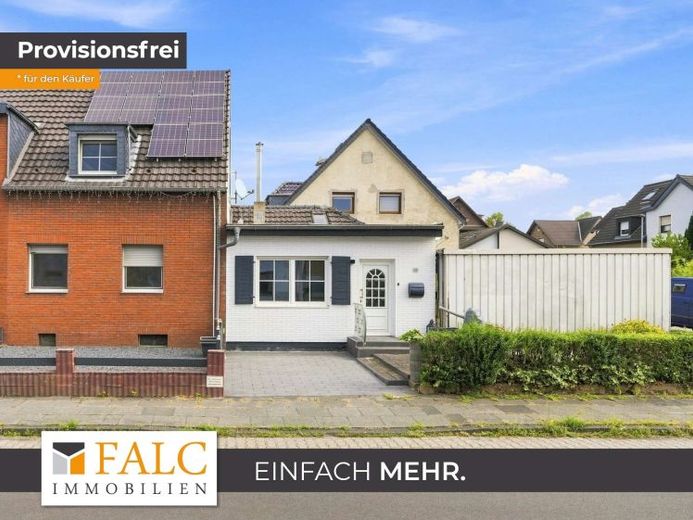
| Type | Semi-detached house |
|---|---|
| Living area approx. | 140 m² |
| Bedrooms | 4 |
| Rooms | 5 |
|---|---|
| Bathrooms | 1 |
| Plot area | 343 m² |
|---|
| Purchase price | 349.000 € |
|---|---|
| Price per m² | 2,492.86 €/m² |
| Commission | no commission for buyers |
Calculate using this listing's purchase price. Every assumption is editable and all figures are non-binding estimates.
The initial payment is estimated as loan amount × (interest + repayment) ÷ 12. Individual lending terms, special repayments and further fees are not included. Tax, notary and agent costs may differ in your case. This is not a financing offer or financial advice.
Your inputs are calculated only in this browser and are not saved or sent to TraumImmo.
More financing calculators and assumptionsThis spacious semi-detached house with an extension in Kerpen-Balkhausen offers approximately 140 m² of living space, distributed over a total of five rooms, and was comprehensively modernized and redesigned in 2025 and 2026.
The building’s original year of construction is 1930. Essentially, only the foundation and/or basement walls of the original structure remain today. The building structure above, as well as the additional storey and the extension, were newly built in 1997. In 2025 and 2026, the entire house was once again comprehensively modernized and adapted to today’s residential requirements. Among other things, the floors and electrical systems were renewed, the floor plan redesigned, and the bathrooms modernized. A photovoltaic system on the roof and the gas heating system from 2015 complete the property.
Upon entering the house, you first reach the ground-floor hallway, from which the various areas of the floor are accessed. From the hallway, you enter the spacious kitchen with a large dining area. The fireplace creates a relaxed atmosphere on cold winter days. The open-plan design creates a central focal point of the house with plenty of space for shared meals and socializing.
The adjoining living room can be reached from the kitchen and dining area. It is pleasantly separated spatially and therefore clearly recognizable as a distinct living area.
The ground-floor bedroom and bathroom can also be reached from the hallway. In addition, a separate guest WC is available on this floor.
The staircase leads to the upper floor. Here there are three further rooms, including a bedroom and two additional rooms. One of these rooms is designed as a pass-through room and is suitable, for example, as a study, dressing room or additional living area. The other rooms can be used flexibly as bedrooms, children’s rooms, guest rooms or studies.
The property currently has an inner courtyard. A conventional garden area has not yet been laid out. However, the spacious front section of the property offers the opportunity to create a garden or additional outdoor area according to your own ideas.
A particular highlight is the extensive parking provision. In addition to a double garage and an additional single garage, there are six further outdoor parking spaces. This means that up to nine vehicles can be parked on the property in total can be accommodated.
A spacious, extensively modernized semi-detached house with modern features, a photovoltaic system, a flexible layout and an exceptionally large number of parking spaces – in Kerpen-Balkhausen.
Your destination goes to Google Maps only when you submit the form. TraumImmo neither stores nor logs it.
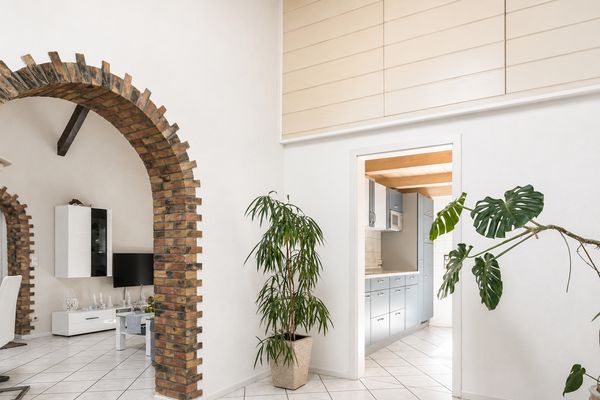 399.000 € Everything on One Level – Bungalow with Potential in Kerpen-Horrem50169 Kerpen– Horrem
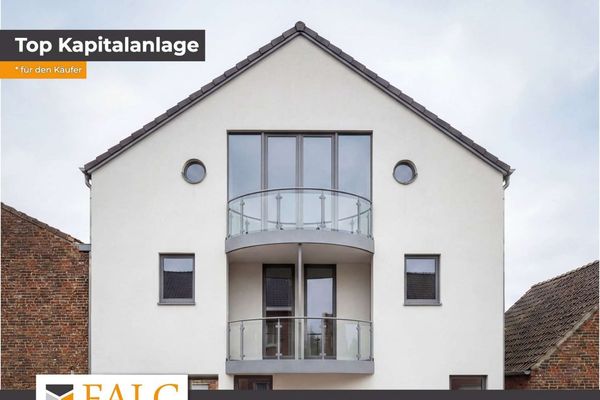 1.299.000 € HIGH-YIELD! Newly built apartment building with 6 residential units, 6 parking spaces & elevator in a prime location in Kerpen50169 Kerpen
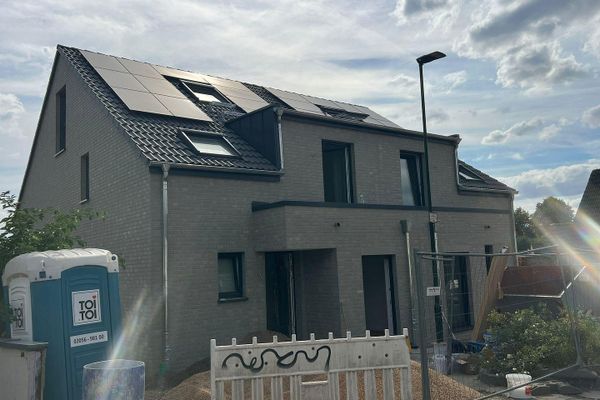 600.000 € New-build semi-detached house | 155 m² living space | 5 rooms | Garage | Commission-free50169 Kerpen– Türnich

