| Type | Semi-detached house |
|---|---|
| Living area approx. | 155 m² |
| Year built | 2026 |
| Bedrooms | 4 |
| Available from | 04.09.2026 |
|---|---|
| Rooms | 6 |
| Bathrooms | 2 |
| Heating | Underfloor heating |
| Plot area | 347 m² |
|---|---|
| Parking spaces | 2 |
| Condition | First occupancy |
| Floors in the building | 2 |
| Usable floor area | 9 m² |
| Purchase price | 600.000 € |
|---|---|
| Price per m² | 3,870.97 €/m² |
| Commission | no commission for buyers |
Calculate using this listing's purchase price. Every assumption is editable and all figures are non-binding estimates.
The initial payment is estimated as loan amount × (interest + repayment) ÷ 12. Individual lending terms, special repayments and further fees are not included. Tax, notary and agent costs may differ in your case. This is not a financing offer or financial advice.
Your inputs are calculated only in this browser and are not saved or sent to TraumImmo.
More financing calculators and assumptionsModern semi-detached house for first occupancy – energy-efficient, high-quality and individually configurable
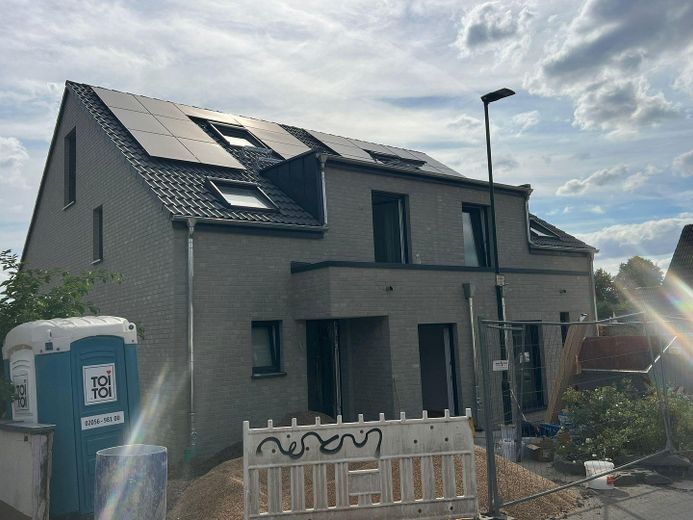
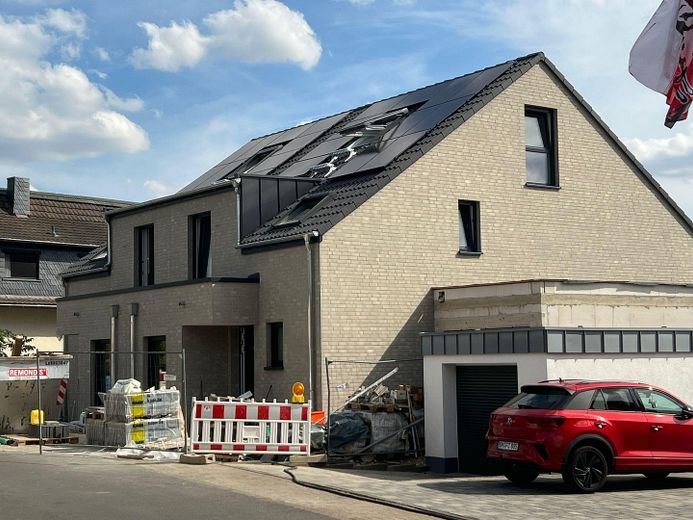
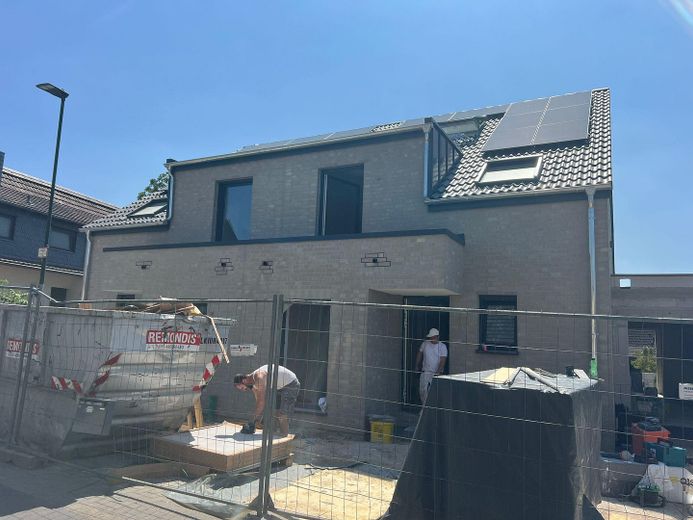
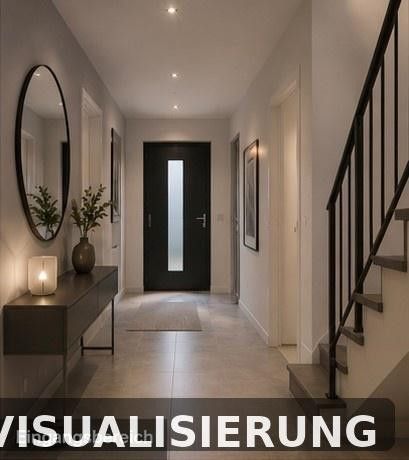
For sale is a modern semi-detached house in an attractive residential location in Kerpen. The house impresses with its timeless architecture, high-quality construction and a well-thought-out layout for families.
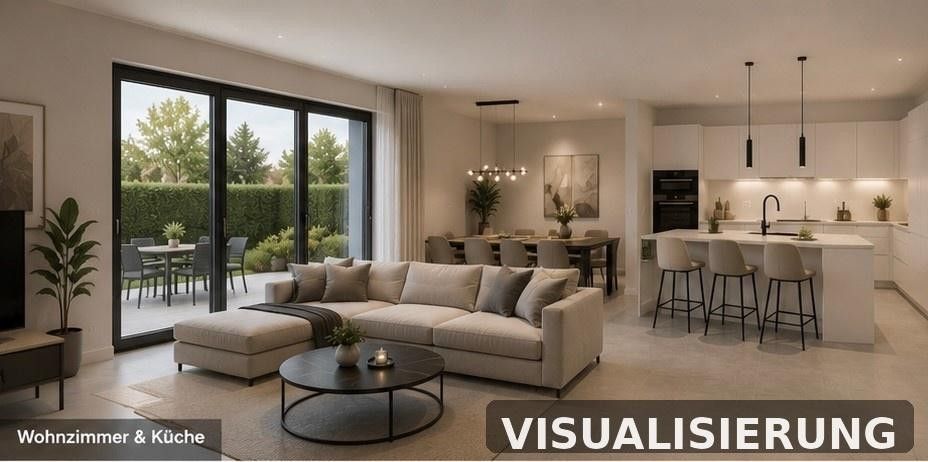
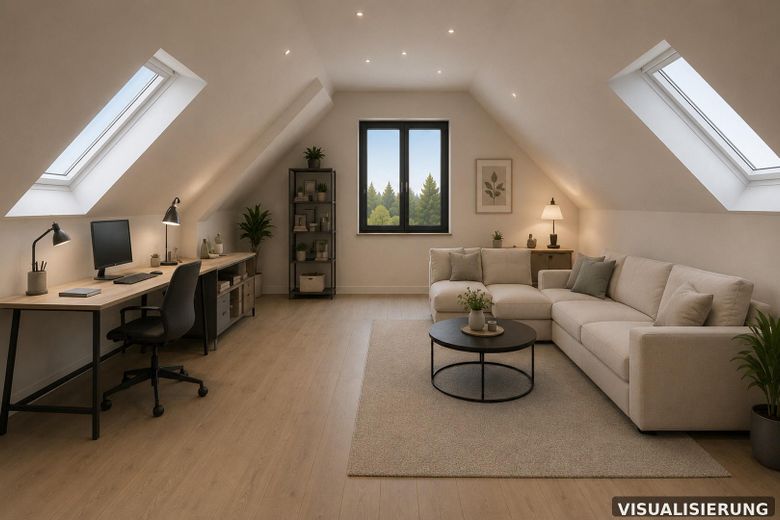
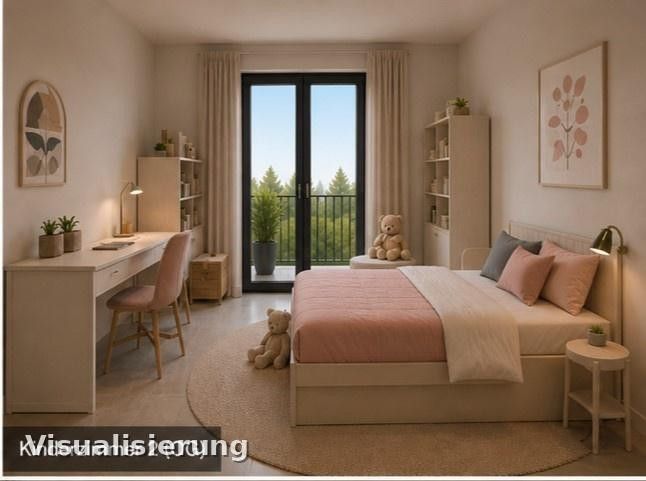
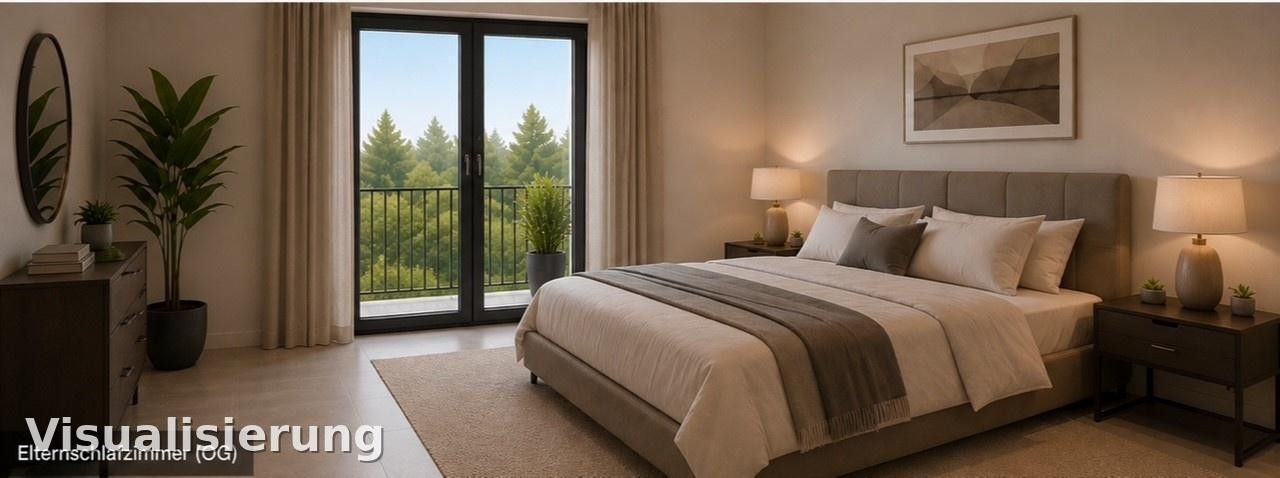
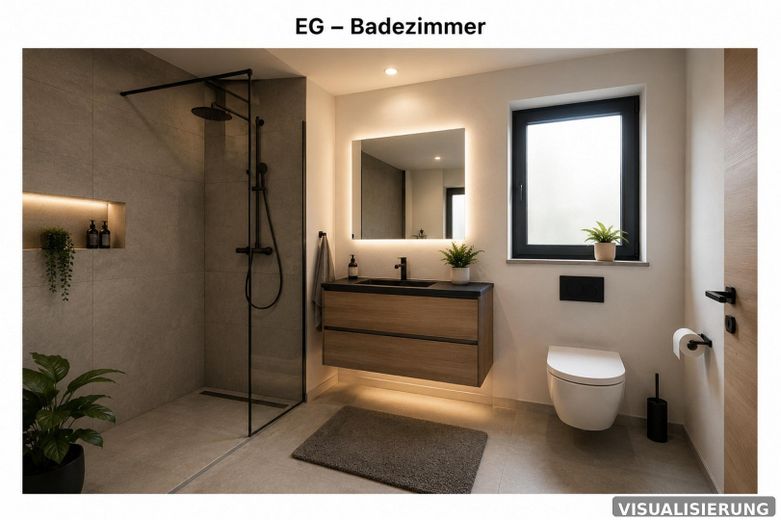
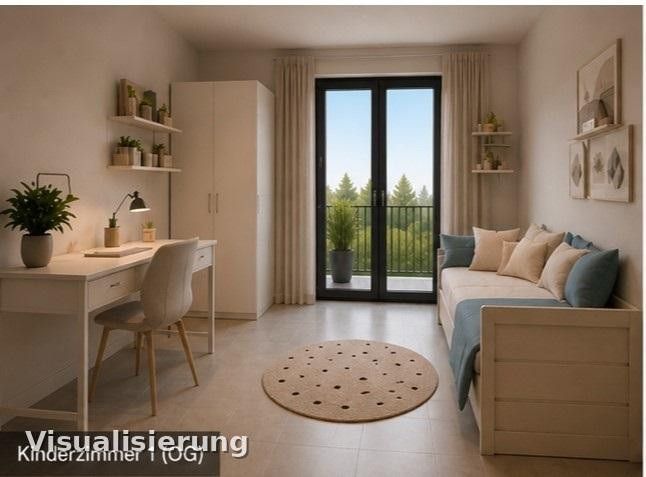
A total of 6 rooms are distributed over approx. 154.79 m² of living space, including a spacious living and dining area, a study on the ground floor, three bedrooms on the upper floor and another room in the attic, which is ideal as a guest room, home office or teenager’s room.
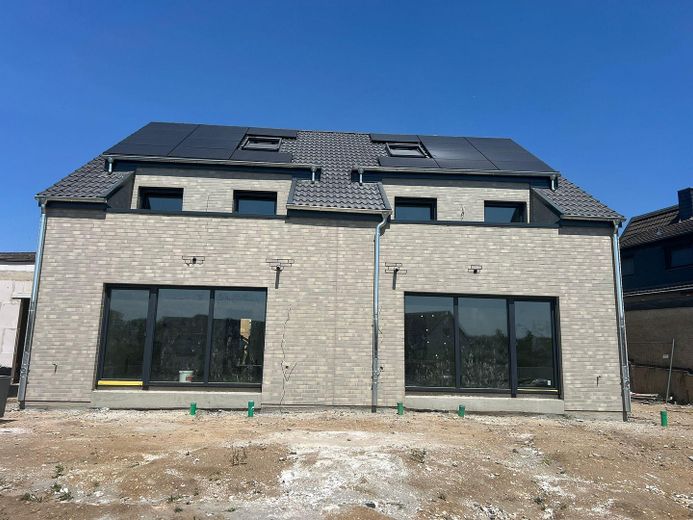
A particular highlight is the spacious loggia balconies on the upper floor, as well as the bright and open room design. Large window areas provide plenty of daylight and a pleasant living atmosphere.
The house is being built as an energy-efficient new construction with an air-to-water heat pump, underfloor heating and an excellent energy efficiency class A+.
The offer is rounded off by a private garden, a garage and an additional parking space.
Highlights at a glance:
New construction / first occupancy
Approx. 154.79 m² of living space
6 rooms
4 bedrooms
2 bathrooms
Air-to-water heat pump
Underfloor heating
Energy efficiency class A+
Loggia balconies
Garage + parking space
Private garden
Commission-free
The semi-detached house impresses with modern, high-quality features and a well-thought-out layout. Large window areas provide bright and welcoming living spaces. The open loggia balconies on the upper floor enhance living comfort and create additional outdoor areas.
The house is heated by an energy-efficient air-to-water heat pump combined with underfloor heating. The property achieves energy efficiency class A+ and therefore meets high energy standards.
The features include, among others:
- Air-to-water heat pump
- Underfloor heating in all living areas
- Energy efficiency class A+
- High-quality clinker brick façade
- Open loggia balconies
- Terrace and garden
- Garage and additional parking space
- Modern floor plan design with 6 rooms
- Large window areas for bright living spaces
Your destination goes to Google Maps only when you submit the form. TraumImmo neither stores nor logs it.
The semi-detached house on offer is located on Oberweg in Kerpen, a family-friendly and established residential area. The surroundings are characterized by well-kept single-family and two-family houses and offer a pleasant combination of quiet living and good infrastructure.
The popular residential location impresses with its established neighborhood, traffic-calmed residential streets, and short distances to all everyday amenities. Shopping facilities, kindergartens, schools, doctors, and pharmacies are located in the immediate vicinity and can be reached in a few minutes.
Various leisure and sports opportunities as well as green and local recreation areas also ensure a high quality of living and leisure. Families in particular benefit from the quiet residential atmosphere and short distances within the city area.
Thanks to the good connection to the A4 and A61 motorways, Cologne, Aachen, and the entire Rhine-Erft area can be reached quickly. There are also good connections to public transport.
The location combines quiet and family-friendly living with excellent infrastructure and transport links and thus offers the best conditions for a home that will remain attractive in the long term.
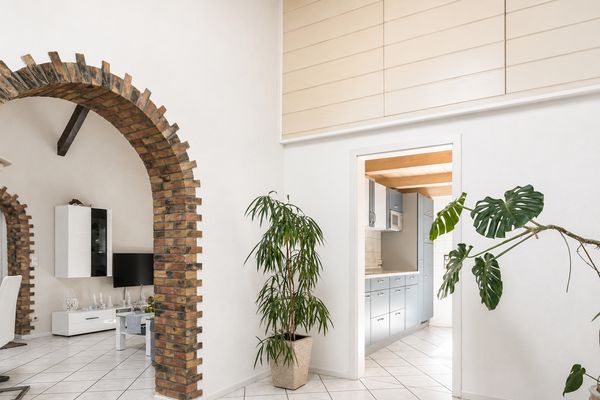 399.000 € Everything on One Level – Bungalow with Potential in Kerpen-Horrem50169 Kerpen– Horrem
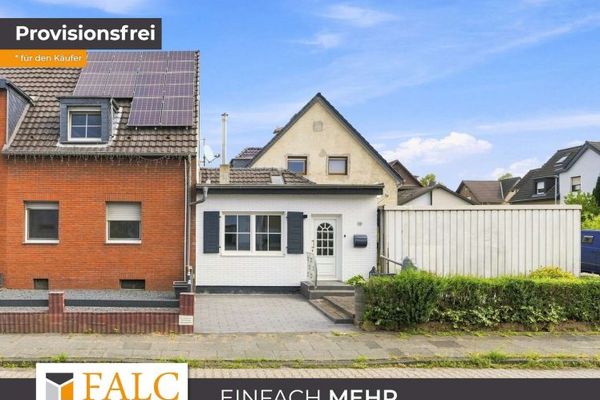 349.000 € No commission| First occupancy after renovation in Kerpen Balkhausen50169 Kerpen
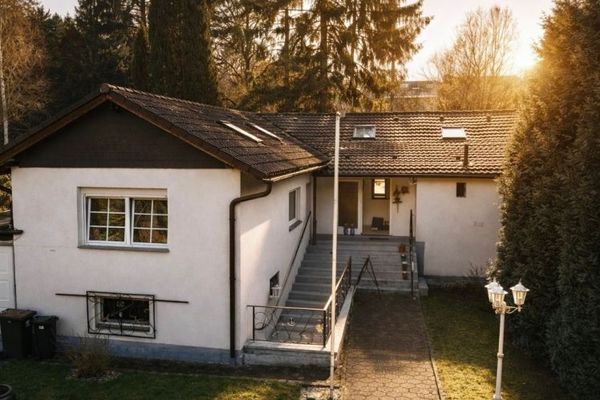 449.000 € Detached bungalow in Kerpen-Horrem — single-level living with south-facing terrace & 670 m² garden50169 Kerpen


