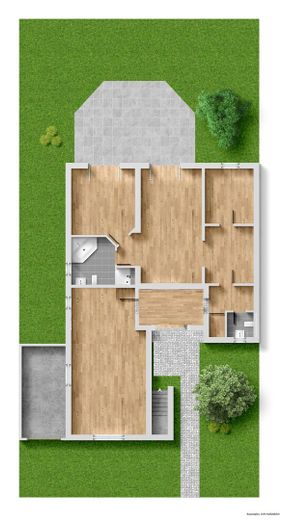
| Type | Bungalow |
|---|---|
| Living area approx. | 126 m² |
| Year built | 1995 |
| Available from | Nach Vereinbarung |
|---|---|
| Rooms | 3 |
| Heating | Central heating |
| Fuel type | Gas |
| Plot area | 670 m² |
|---|---|
| Parking spaces | 1 |
| Condition | Needs renovation |
| Purchase price | 399.000 € |
|---|---|
| Price per m² | 3,166.67 €/m² |
| Commission | no commission for buyers |
Calculate using this listing's purchase price. Every assumption is editable and all figures are non-binding estimates.
The initial payment is estimated as loan amount × (interest + repayment) ÷ 12. Individual lending terms, special repayments and further fees are not included. Tax, notary and agent costs may differ in your case. This is not a financing offer or financial advice.
Your inputs are calculated only in this browser and are not saved or sent to TraumImmo.
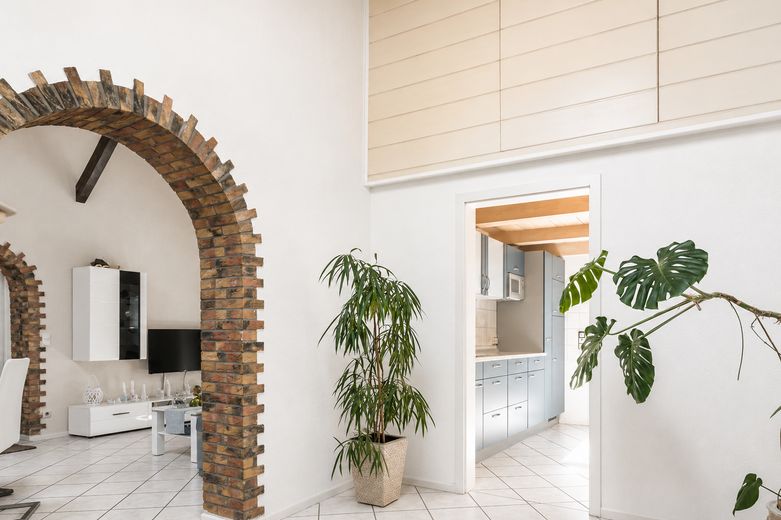
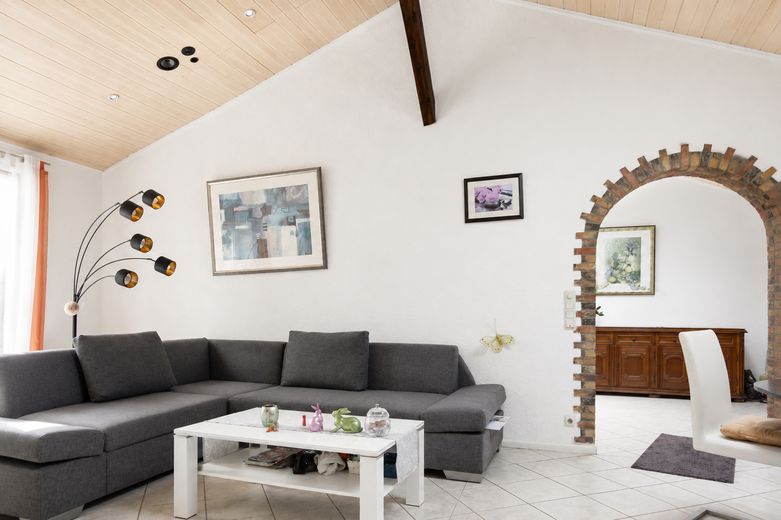
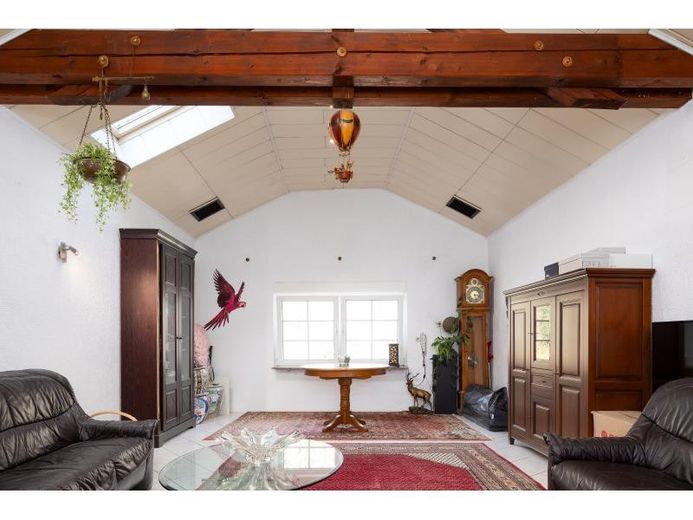
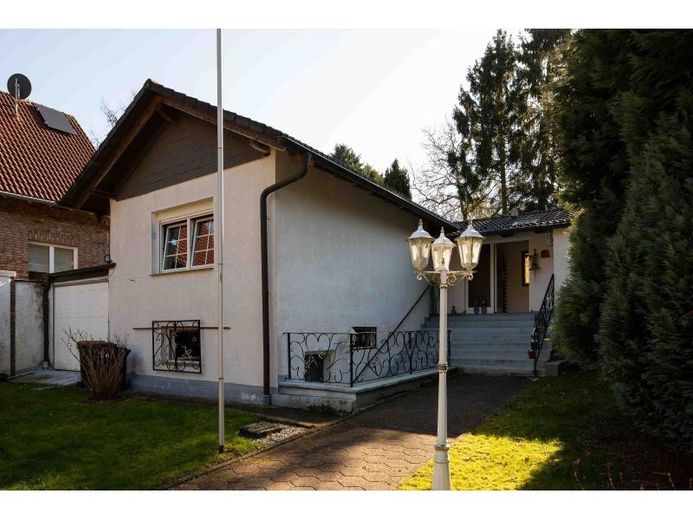
More financing calculators and assumptionsThis detached bungalow in Kerpen-Horrem offers approx. 126 m² of living space, distributed across three rooms on one level. Several exterior steps lead to the entrance; there are no stairs inside the house. The layout is suitable for two people.
Built in 1960, energetically renovated and extended in 1994. The house now requires significant renovation – the floor plan, bathrooms and interior fittings are no longer up to current standards and would need to be modernized. The property features solid construction, a gas heating system from 2025 and underfloor heating in the living area; further modernization is the responsibility of the new owners.
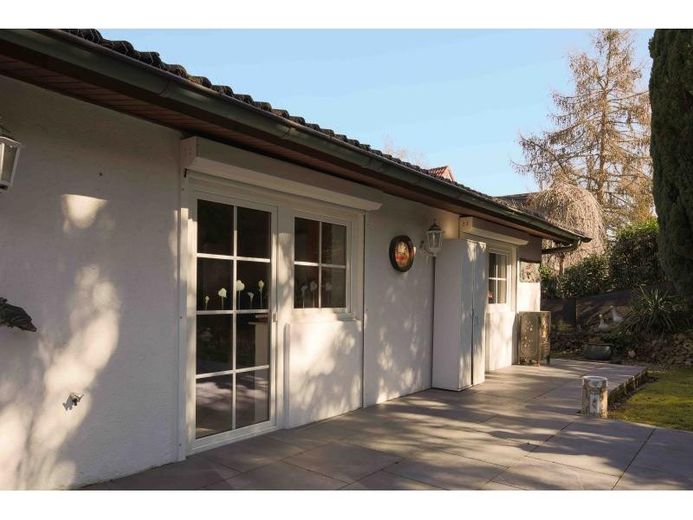
The approx. 670 m² plot includes a garden and a southwest-facing terrace of approx. 35 m². Both areas can be designed as desired; part of the garden could be made easier to maintain if required.
The residential location in Kerpen-Horrem is quiet; a pharmacy, family doctor and local amenities are nearby. Horrem railway station (S-Bahn/regional trains towards Cologne) is a few minutes’ walk away.
Available by agreement.
Features list
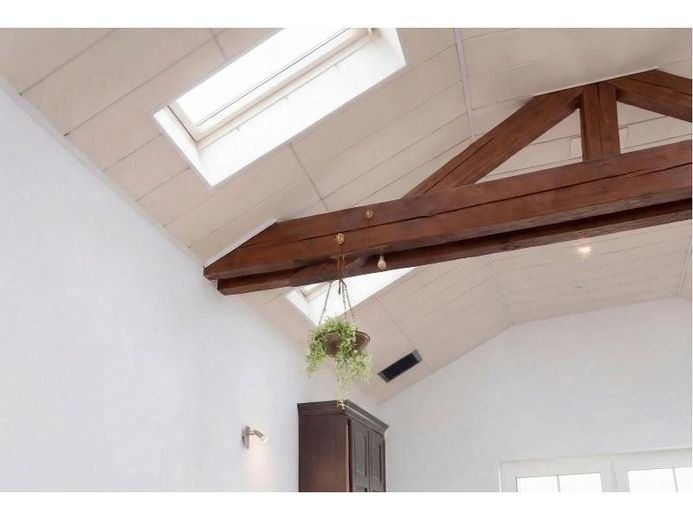
Single-level living without interior stairs across approx. 126 m² of living space + approx. 35 m² of usable space in the partial basement
Several exterior steps to the entrance; everything inside the house is on one level
Living and dining area with underfloor heating
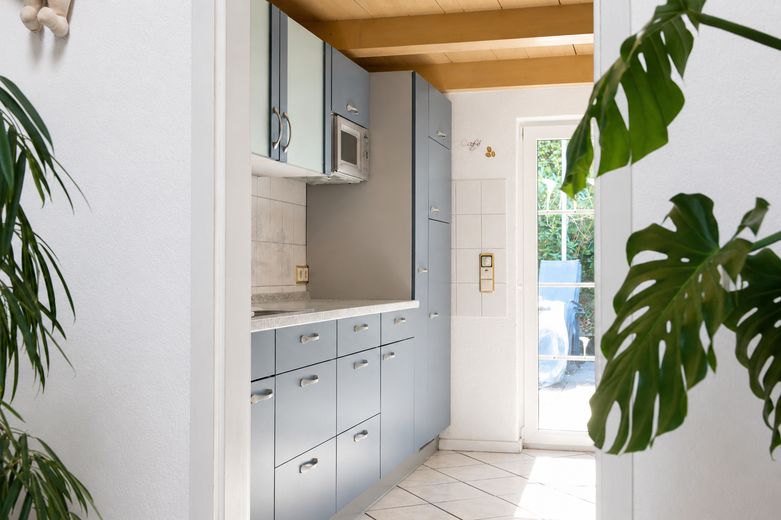
Fitted kitchen, older condition (modernization required)
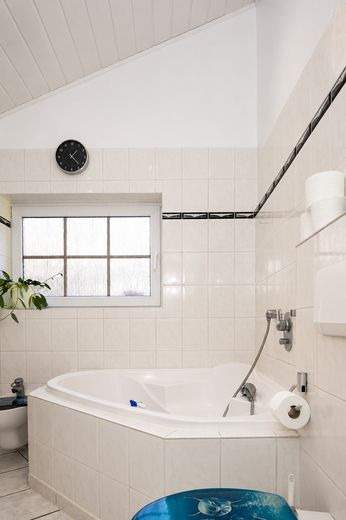
Bathroom with window, shower and bathtub, in need of renovation
2 separate guest WCs
Southwest-facing terrace approx. 35 m²
Garden approx. 670 m²
Garage + parking space
Laundry and drying room
Solid construction, gas heating (built in 2025)
Built in 1960, energy renovation/extension in 1994
Flooring: tiles
The energy certificate (demand certificate) indicates efficiency class E with 156 kWh/(m²a). This value reflects the existing need for renovation – and therefore also the property’s potential: Energy-efficient modernization (e.g. insulation, windows) can noticeably increase its value and living comfort, potentially eligible for KfW funding. We will be happy to provide detailed information about the current technical condition as part of a viewing.
Your destination goes to Google Maps only when you submit the form. TraumImmo neither stores nor logs it.
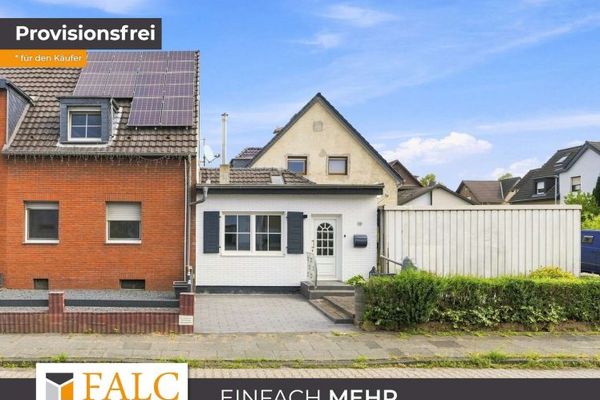 349.000 € No commission| First occupancy after renovation in Kerpen Balkhausen50169 Kerpen
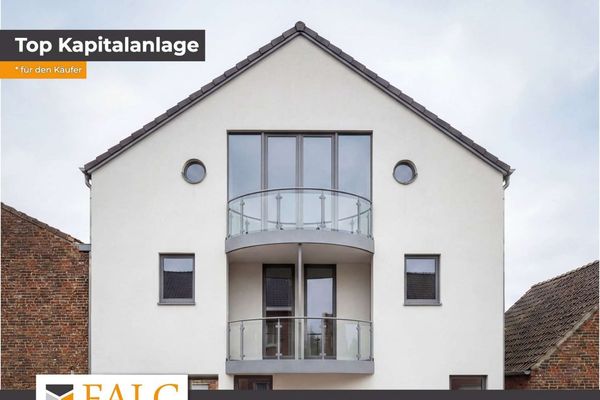 1.299.000 € HIGH-YIELD! Newly built apartment building with 6 residential units, 6 parking spaces & elevator in a prime location in Kerpen50169 Kerpen
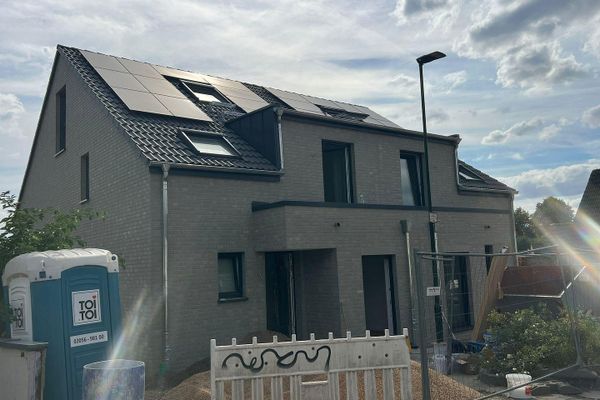 600.000 € New-build semi-detached house | 155 m² living space | 5 rooms | Garage | Commission-free50169 Kerpen– Türnich


