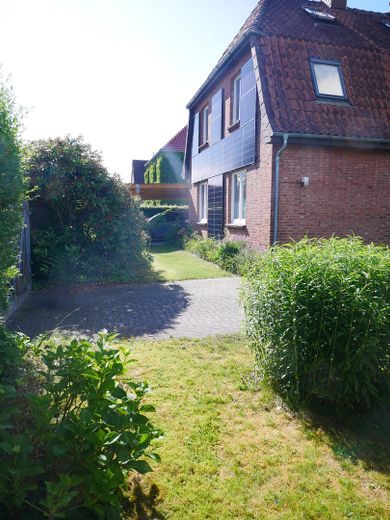
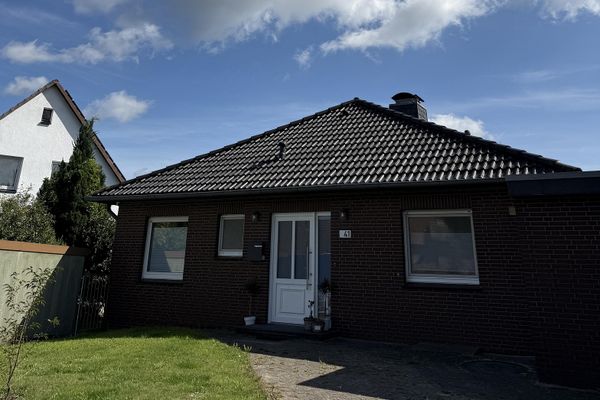
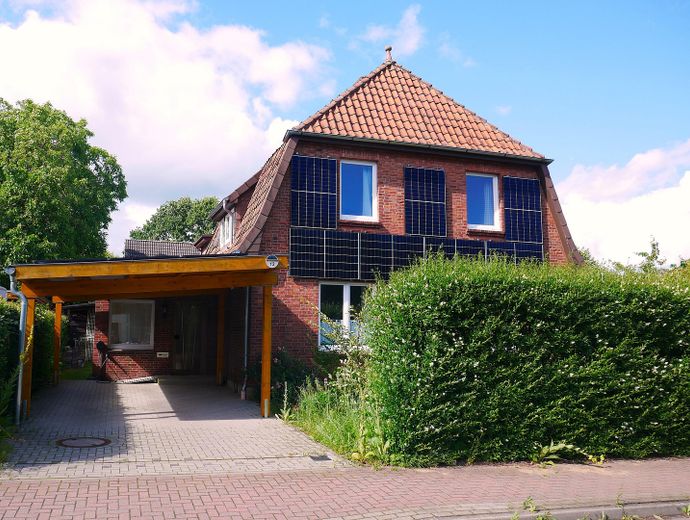
House for large families and/or living and working under one roof – Hauseingang
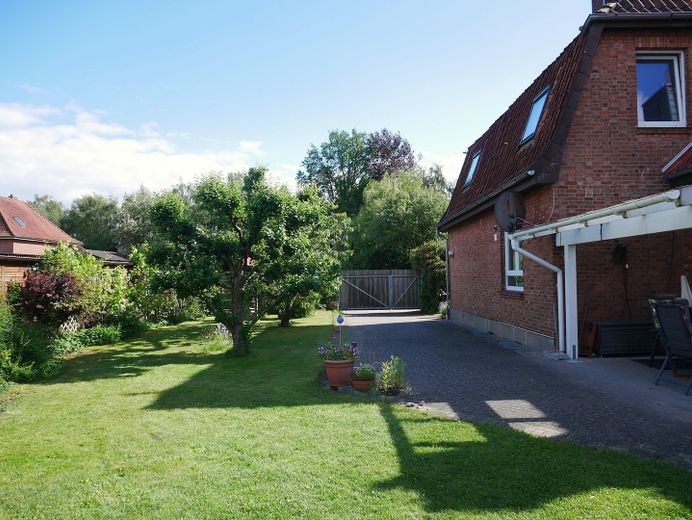
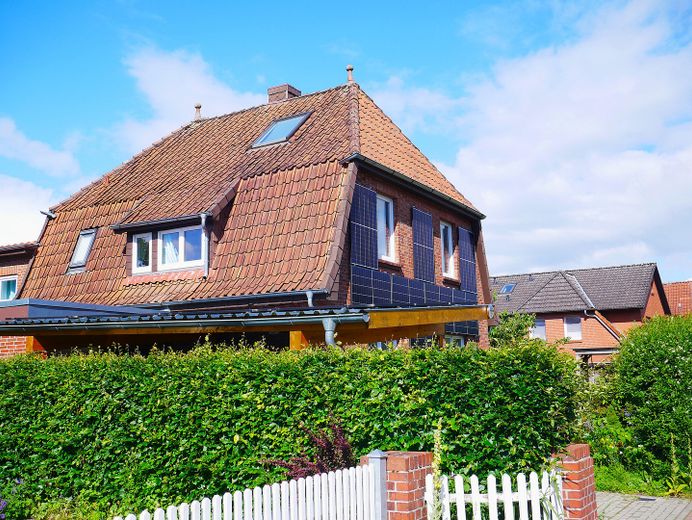
House for large families and/or living and working under one roof – Seitlicher Blick Haus
House for large families and/or living and working under one roof – Garten-Carport
House for large families and/or living and working under one roof – Nord-Süd Blick
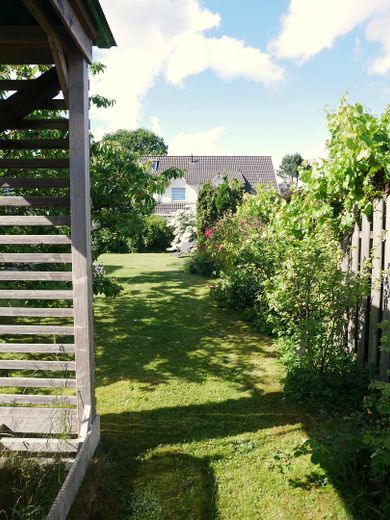
House for large families and/or living and working under one roof – Ost-West Blick Garten
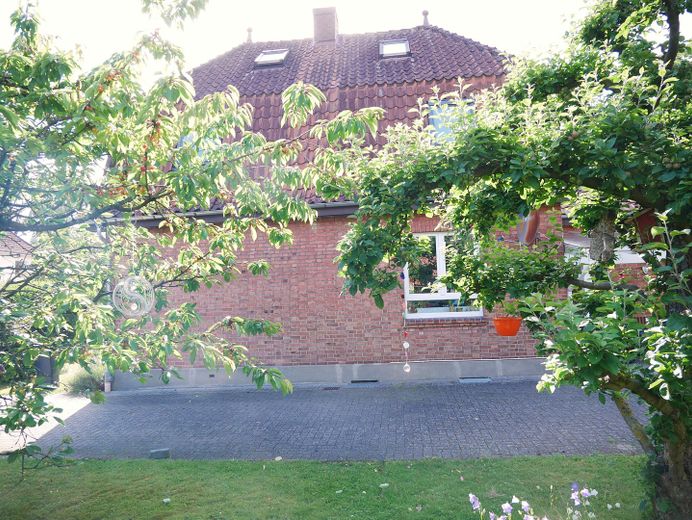
House for large families and/or living and working under one roof – Blick vom Garten zum Haus
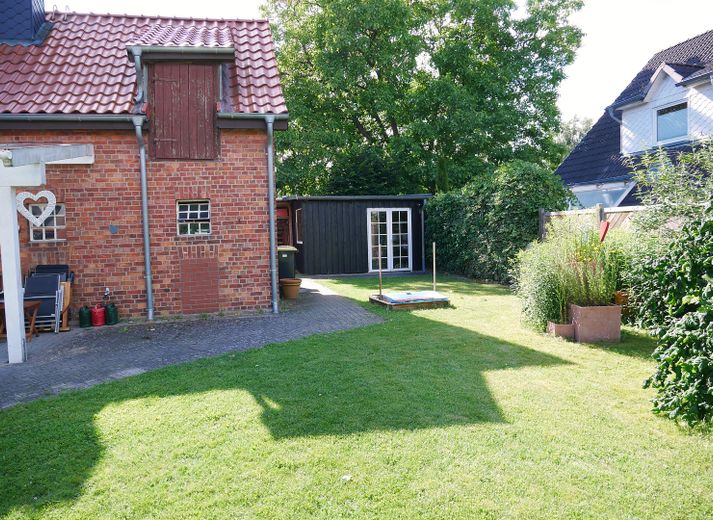
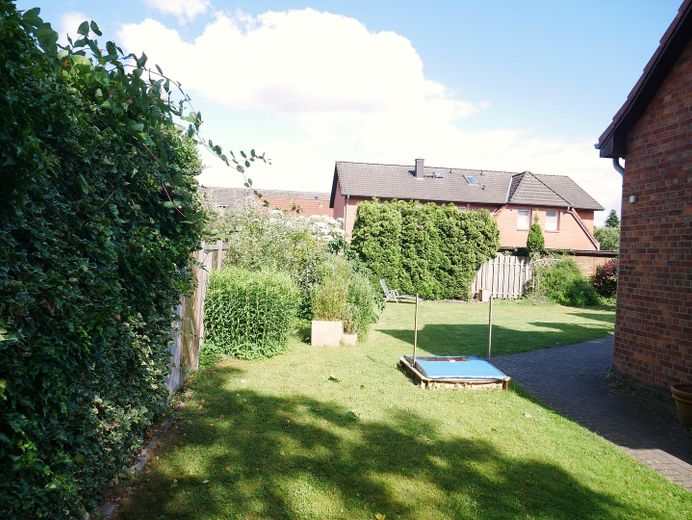
House for large families and/or living and working under one roof – Gartenschuppen-Garten
House for large families and/or living and working under one roof – Garten Blick Süd-Nord
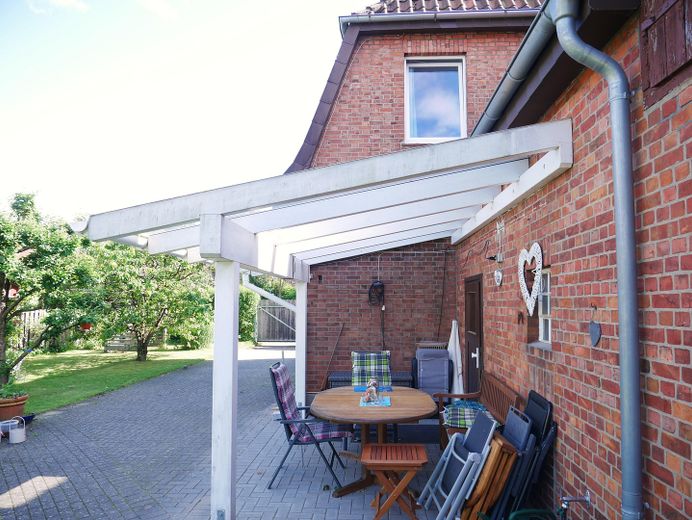
House for large families and/or living and working under one roof – Terrasse
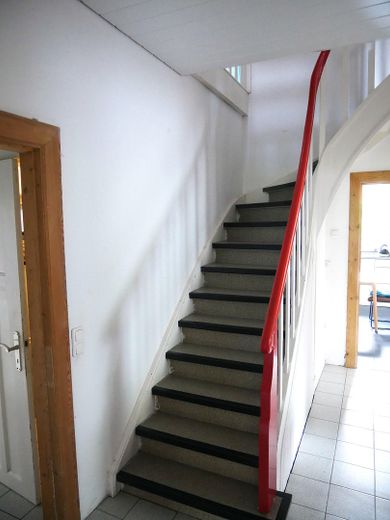
House for large families and/or living and working under one roof – Treppe EG-OG
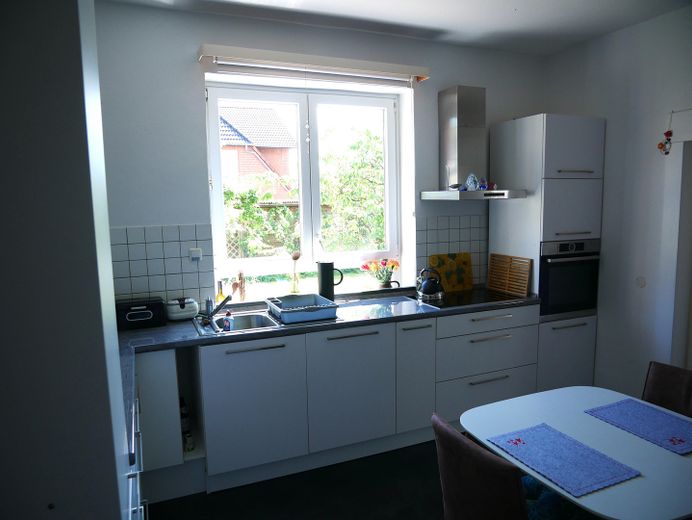
House for large families and/or living and working under one roof – Küche Blick Garten
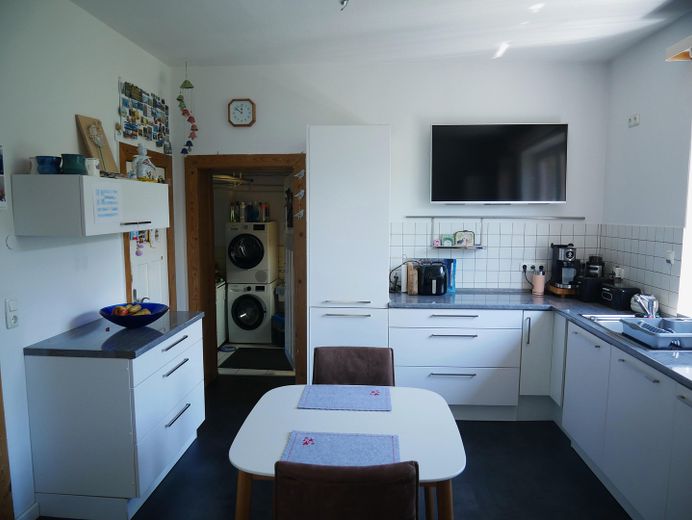
House for large families and/or living and working under one roof – Küche Blick HWR
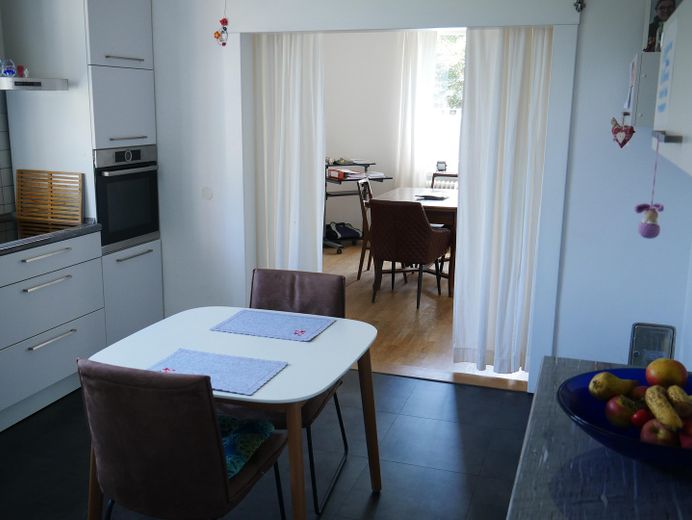
House for large families and/or living and working under one roof – Küche-Durchgang Esszimmer
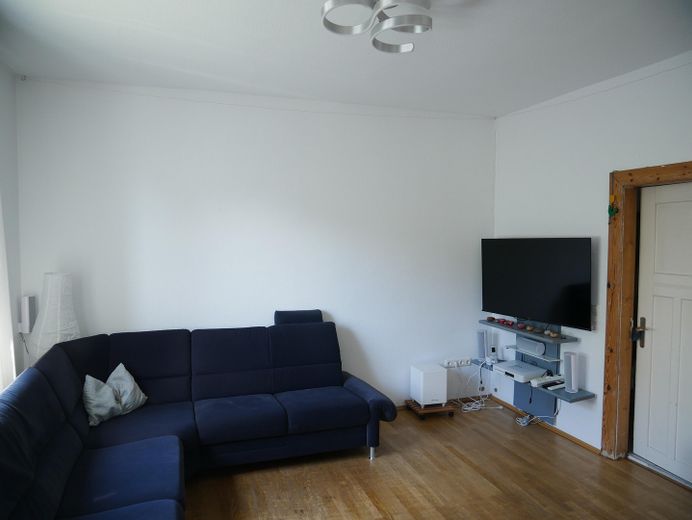
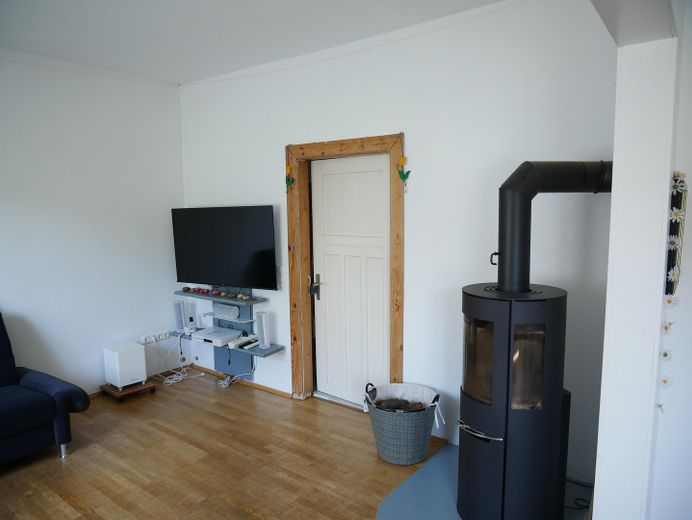
House for large families and/or living and working under one roof – Wohnzimmer
House for large families and/or living and working under one roof – Esszimmer-Wohnzimmer
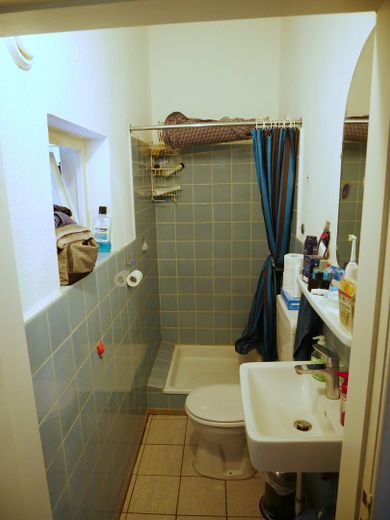
House for large families and/or living and working under one roof – Duschbad EG
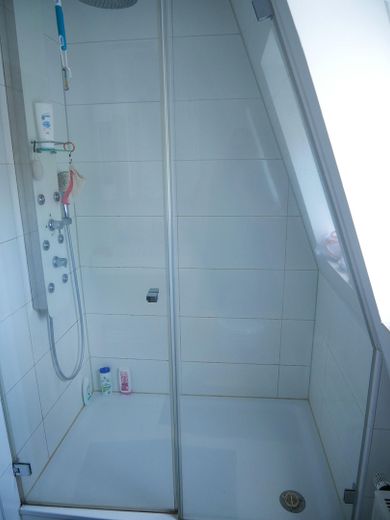
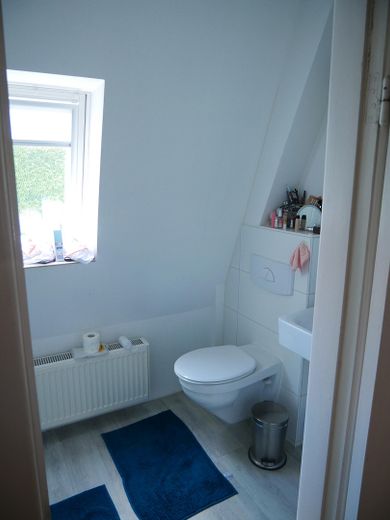
House for large families and/or living and working under one roof – Duschbad OG
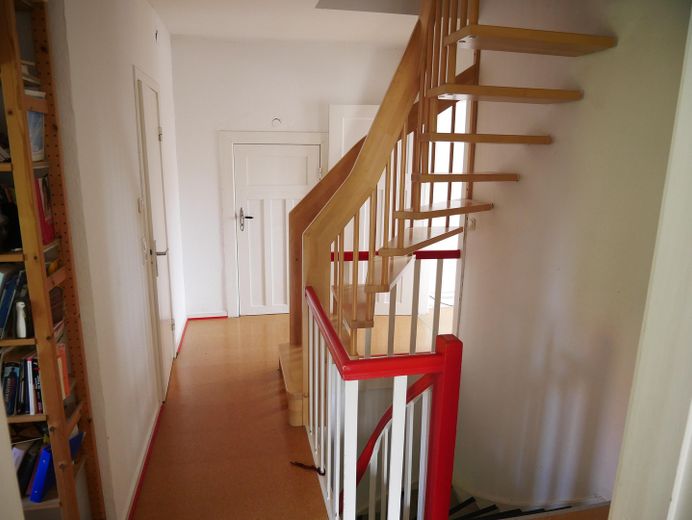
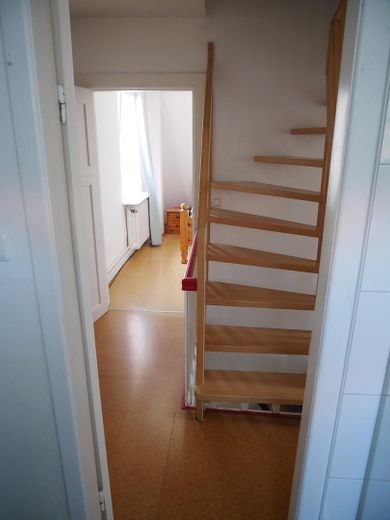
House for large families and/or living and working under one roof – Flur OG Treppen
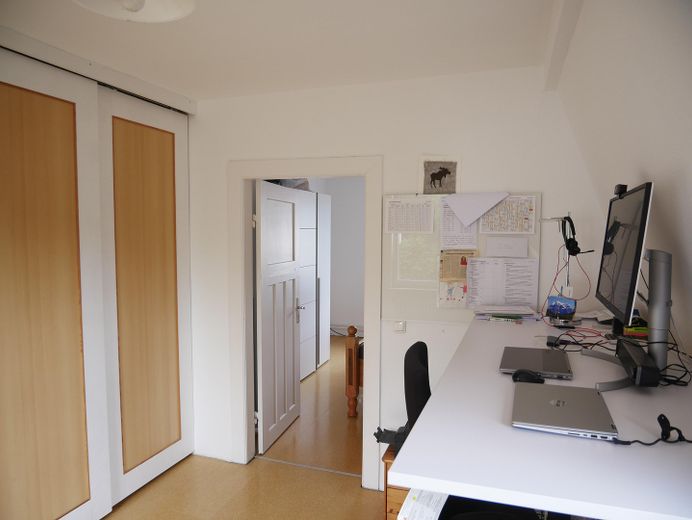
House for large families and/or living and working under one roof – Arbeitszimmer- Schlafzimmer
House for large families and/or living and working under one roof – OG Gästezimmer-Anbau
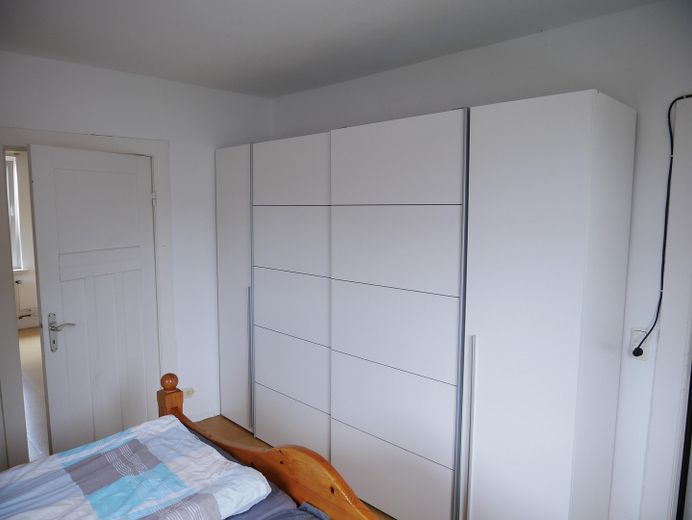
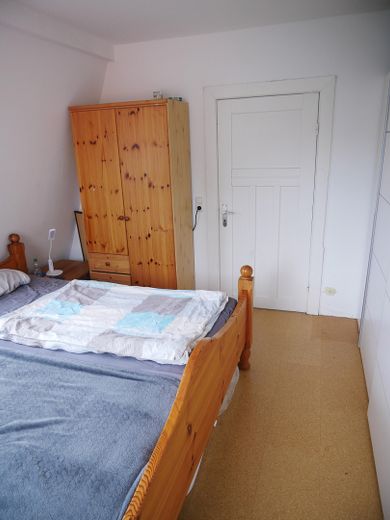
House for large families and/or living and working under one roof – Elternschlafzimmer
House for large families and/or living and working under one roof – Elternschlafzimmer-Arbzi.
House for large families and/or living and working under one roof – Treppe OG-DG
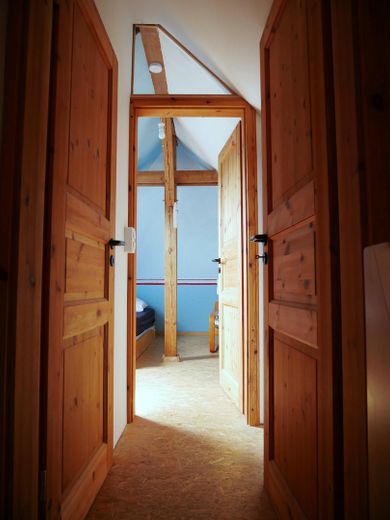
House for large families and/or living and working under one roof – Flur DG und Blick in Schlafzi.
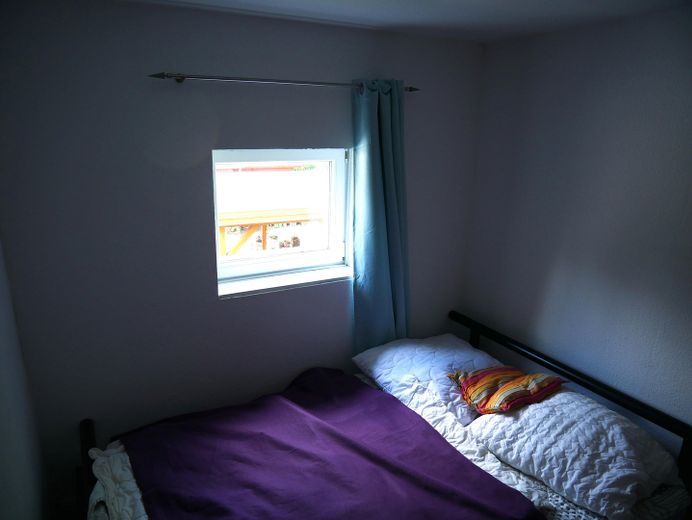
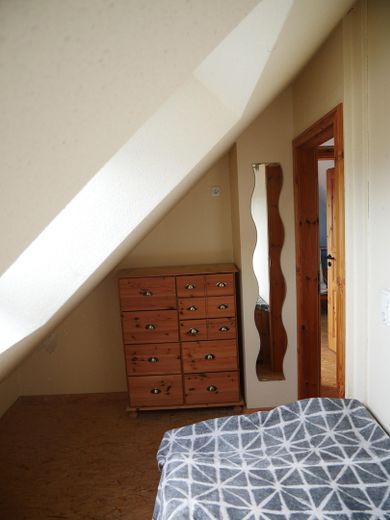
House for large families and/or living and working under one roof – 2. Schlafzimmer DG
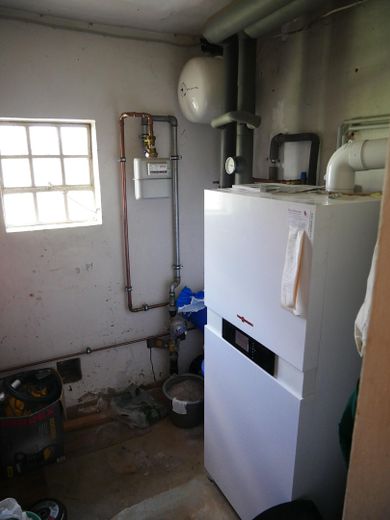
House for large families and/or living and working under one roof – Technikraum EG
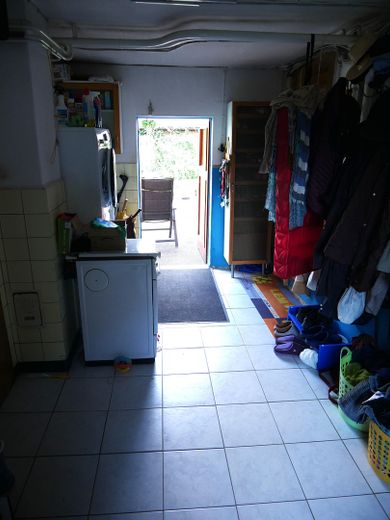
House for large families and/or living and working under one roof – HWR-Blick Terrasse
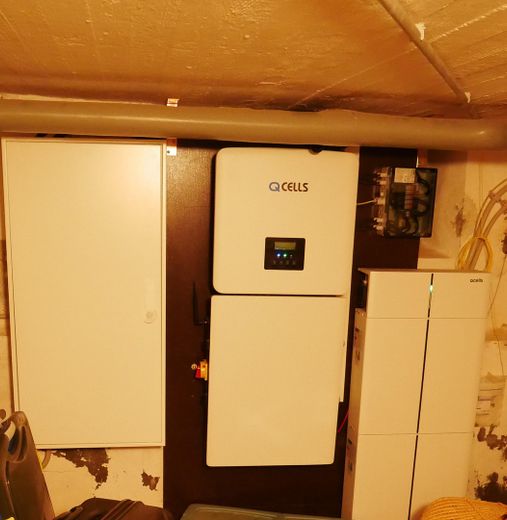
House for large families and/or living and working under one roof – Elektroverteilung +PV-Anlage

House for large families and/or living and working under one roof

Commission-freePrivate listingohne-makler.net
The advertiser will give you the exact address on request.21255 Tostedt – TostedtNiedersachsen
Purchase price
450.000 €
Living area
210 m²
Rooms
7
TraumImmo ID: T9MG5EC
Partner ID: 438835

Published on 29/08/2026 · Last checked on 22/09/2026

Advertiser:
Privat von Michael Kus

Key facts

TypeDetached house
Living area approx.210 m²
Year built1927
Bedrooms5
Available fromNach Vereinbarung
Rooms7
Bathrooms2
HeatingCentral heating
Fuel typeGas
CellarGuest toiletParkingFitted kitchenShowerTerraceFireplaceGarden

Plot area700 m²
Parking spaces3
ConditionNeeds renovation
Floors in the building3
Usable floor area80 m²

Energy certificate

G
238 kWh/(m²·a) Energy requirement

Purchase price & costs

Purchase price450.000 €
Price per m²2,142.86 €/m²
Commissionno commission for buyers

Estimate financing and purchase costs

Calculate using this listing's purchase price. Every assumption is editable and all figures are non-binding estimates.

The initial payment is estimated as loan amount × (interest + repayment) ÷ 12. Individual lending terms, special repayments and further fees are not included. Tax, notary and agent costs may differ in your case. This is not a financing offer or financial advice.

Your inputs are calculated only in this browser and are not saved or sent to TraumImmo.

More financing calculators and assumptions

About this house

Period property with charm and potential for large families or living and working under one roof. The house was built around 1927 and expanded and enlarged over the years through extensions. With approx. 210.00 sqm of living space, divided into a large living-dining area and kitchen, 7 rooms, 2 bathrooms and an additional toilet, there is sufficient space here even for large families. The single-family house is in good, solid condition. Through regular renovations and upgrades, the property has also been improved energetically. The measures taken have prepared the property for the future. There is a large entrance area and an extension with a utility room, which can also be used as an entrance. Via the extension, a pantry, workshop and heating room can be accessed at ground level. A staircase leads to an additional attic. The attic could be converted into an additional one-room apartment. The roof of the extension has been newly covered. All gutters and downpipes have been completely renewed. The roof of the front extension was also renovated in 2025. In the rear garden there is also a large garden shed, which accommodates up to 6 bicycles in addition to a lawnmower and other equipment, and is equipped with two three-phase power connections.


Fittings and features, as described

The house was purchased by the current owners in 2001 and extensively renovated. To save energy, the roof was renovated using blown-in insulation and insulation between the rafters with soft-fibre insulation boards. In the main house, in addition to renewing the electrical wiring and installing a 9.8 KW PV system in 2023 with an additional 6.8 KW storage unit, a wallbox for charging an electric car was also installed. A new gas boiler (Viessmann) was installed in 2013. A bathroom on the upper floor was renovated in 2015. Double-glazed windows were installed in 2013 and 2024.
The floor coverings have been adapted to the requirements. Vinyl, parquet and tiles were installed on the ground floor. The children's rooms on the upper floor have almost entirely cork flooring. OSB boards were laid in the attic. The surface of the parquet floor in the dining and living room needs to be renewed. The wood-burning stove is not included in the purchase price, but can be purchased additionally. The kitchen is timeless and was renewed in 2015. The house may possibly be taken over partially furnished.


Location

Area and routes

Plan a route

Your destination goes to Google Maps only when you submit the form. TraumImmo neither stores nor logs it.

Location details

The location of the house is quiet but central, with very good infrastructure. Schools, kindergartens, shopping facilities, reaching the train station, and all other daily necessities can be managed on foot.
The property is located midway along a cross-connection between Post Street and Bahnhof Street. The neighborhood is friendly and open. The garden is well-maintained and mature. The house is surrounded by an evergreen hedge.
More houses in Tostedt

All listings in Tostedt
ohne-makler.net
Interested in this property?
Contact the advertiser
Advertiser:
Privat von Michael Kus
Partner listing by: ohne-makler.net
Calculate financing