| Type | Detached house |
|---|---|
| Living area approx. | 140 m² |
| Bedrooms | 3 |
| Rooms | 5 |
|---|---|
| Bathrooms | 2 |
| Plot area | 718 m² |
|---|---|
| Usable floor area | 98 m² |
| Purchase price | 330.000 € |
|---|---|
| Price per m² | 2,357.14 €/m² |
| Commission | 3,57% |
Calculate using this listing's purchase price. Every assumption is editable and all figures are non-binding estimates.
The initial payment is estimated as loan amount × (interest + repayment) ÷ 12. Individual lending terms, special repayments and further fees are not included. Tax, notary and agent costs may differ in your case. This is not a financing offer or financial advice.
Your inputs are calculated only in this browser and are not saved or sent to TraumImmo.
More financing calculators and assumptionsSome houses impress with their features. Others with their location. And some achieve something much rarer: a living experience all their own.
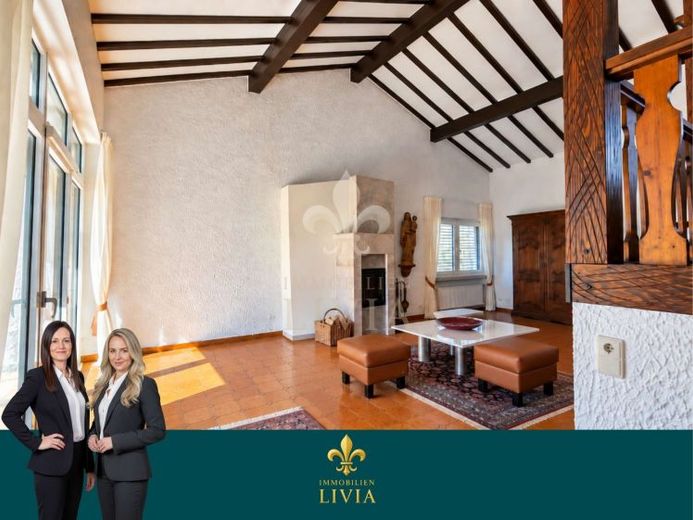
This detached architect-designed house is situated on a quiet hillside in Lebach-Landsweiler and combines exceptional split-level architecture with spacious, light-filled rooms, two lovingly landscaped garden areas and a beautiful panoramic view. With approx. 140 m² of living space, it offers a home that deliberately stands apart from the classic single-family house.
Its distinctive character is apparent as soon as you enter. The heart of the home is the open-plan living area, with an impressive ceiling height of over 4 metres up to the roof. Dark wooden beams, large windows and the expansive glass frontage overlooking the garden give the room a sense of space and light. The staggered living levels create fascinating sightlines and a living experience that feels open, spacious and welcoming all at once.
A few steps above the living area is the open dining area on the gallery. From here, you can look out over the living room, while also enjoying direct access to the kitchen and upper garden. This interplay between living, dining and garden is precisely what makes the split-level design one of the house's defining features.
The designer tiled stove, designed for burning wood and briquettes, adds extra cosiness. Combined with the high ceilings, exposed wooden beams and large windows, it creates a living area with an exceptional atmosphere.
The living space is spread across a total of four rooms, including three bedrooms. Two modernised bathrooms and a refurbished guest WC provide a comfortable layout for couples, families or anyone looking to combine living and working under one roof.
The space is complemented by the basement level, which features a spacious hobby room and two utility rooms. There is also ample storage and usable space.
A real everyday advantage is the garage integrated directly into the house. From there, you can enter the building without getting wet—a particularly welcome feature in the rain, in winter or when carrying shopping into the house.
The outdoor area offers more than just a traditional garden. Two terraces with different uses provide the ideal spot outdoors depending on the weather and time of day. One terrace has an outdoor fireplace, which canVery typically for the Saarland, it can also be used perfectly as a barbecue grill—ideal for sociable evenings with family and friends. The second terrace is covered and sheltered, so you can sit outside comfortably even in changeable weather.
The two lovingly landscaped garden areas also offer various places to retreat and sunny spots throughout the day. This creates an outdoor area around the house that invites you both to relax and to spend time together.
The property has also been upgraded over the years. Its features include a photovoltaic system, a wallbox, double-glazed aluminum windows, partially programmable electric shutters, an intercom system with camera, and an electric garage door.
This house is particularly suited to buyers who are not looking for a cookie-cutter new-build layout, but value individuality, architecture, and spaciousness. The distinctive sense of space, the connection between indoor and outdoor areas, and the quiet residential location make this property a home with its own character.
Has this property piqued your interest?
Further information is available on request, and we would of course be happy to arrange an individual viewing appointment.
We look forward to meeting you and supporting you on your journey to finding your dream property with personal advice and commitment.
Your destination goes to Google Maps only when you submit the form. TraumImmo neither stores nor logs it.
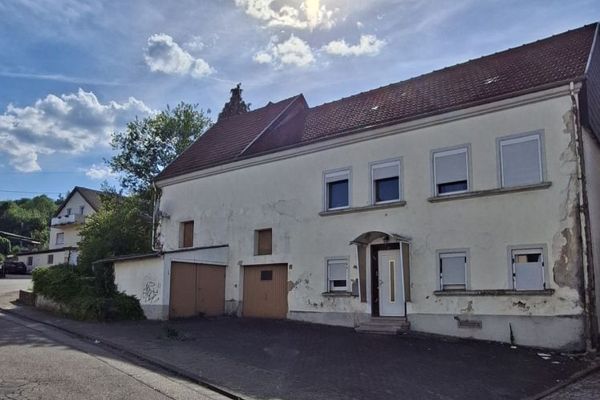 54.000 € Former farmhouse for sale in Lebach-Steinbach!66822 Lebach
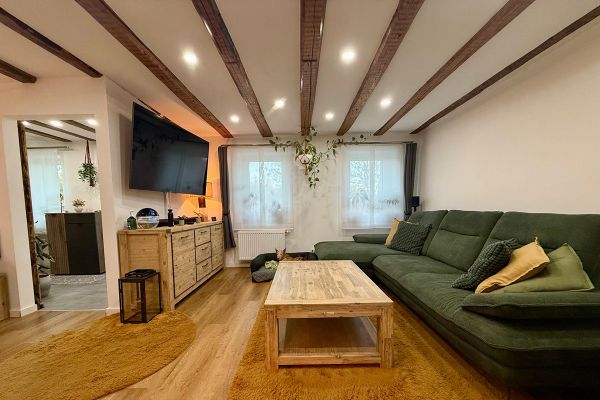 239.000 € Character instead of standard - energy-renovated house66822 Lebach– Aschbach
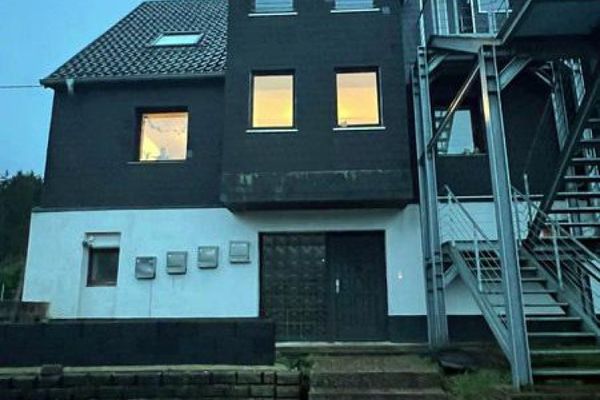 290.000 € Capital investment! - MFH with 5 units - fully let - MGH - RENDITEOBJEKT!66822 Lebach

