| Type | Detached house |
|---|---|
| Living area approx. | 185 m² |
| Bedrooms | 4 |
| Rooms | 6 |
|---|---|
| Bathrooms | 2 |
| Plot area | 496 m² |
|---|---|
| Usable floor area | 241 m² |
| Purchase price | 889.000 € |
|---|---|
| Price per m² | 4,805.41 €/m² |
| Commission | 3,57% (3,57 % Käuferprovision vom Kaufpreis) |
Calculate using this listing's purchase price. Every assumption is editable and all figures are non-binding estimates.
The initial payment is estimated as loan amount × (interest + repayment) ÷ 12. Individual lending terms, special repayments and further fees are not included. Tax, notary and agent costs may differ in your case. This is not a financing offer or financial advice.
Your inputs are calculated only in this browser and are not saved or sent to TraumImmo.
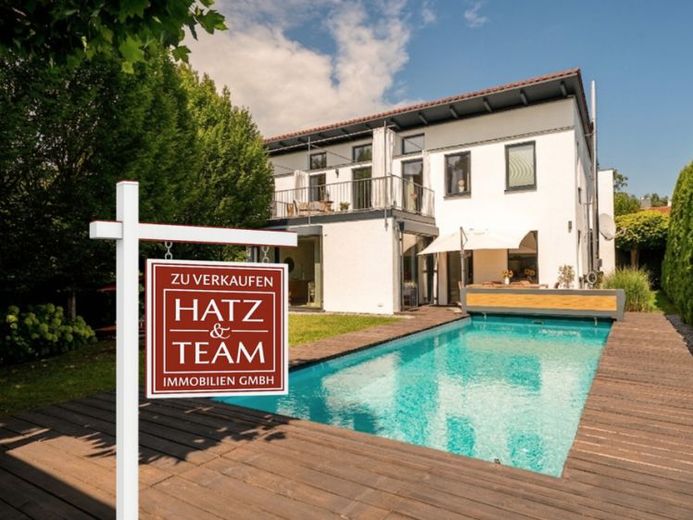
More financing calculators and assumptionsThis stylish detached house in the sought-after Passau-Hacklberg residential area combines modern living with a quiet and family-friendly environment. Just a few minutes from Passau city center, this property impresses with its successful architecture, spacious rooms, and lovingly designed outdoor area. The approximately 185 m² of living space offers a well-thought-out layout with plenty of light and a pleasant living atmosphere.
As soon as you enter the house, you can sense the clarity and tranquility this home exudes. Clean lines, elegant surfaces, and a refined sense of aesthetics welcome you in the entrance area—and continue like a common thread throughout the entire ground floor. At the heart of the house, a generous 81 square meters unite the living, cooking, and dining areas into an open living space. The wood-burning stove is perfect for cool evenings and heats the entire floor with cozy warmth. The Bulthaup kitchen, with its cool stainless-steel surface, harmonizes perfectly with this warm atmosphere. What truly makes this house special, however, is the view of nature: The architect designed every room so that the gaze naturally drifts outdoors—to the meadow, pool, and garden. A carefully planned sightline extends from the entrance to the garden and constantly showcases the green surroundings.
Large window areas create bright rooms and offer a beautiful view of the south- and west-facing garden. The adjoining terrace flows seamlessly into the outdoor area and, together with the pool and the spacious wooden terrace, forms the perfect place to relax. A cozy lounge invites you to linger, while a practical storage room behind it provides additional storage space for garden and pool equipment. The entire pool technology is housed frost-proof in the utility room of the house, ensuring convenient and low-maintenance operation. The easy-care landscaped garden is fully shielded from view and offers a high degree of privacy.
The upper floor comprises two children's rooms, a bedroom, and a modern bathroom with a shower and bathtub. The spacious sun terrace is accessible from the bedroom, bathroom, and one of the children's rooms. Ceiling heights of almost three meters give the rooms a particularly spacious feel. A harmoniously coordinated lighting concept with ceiling spotlights and indirect lighting completes the stylish ambiance.
The separate granny flat with its own bathroom and kitchenette offers a wide range of possible uses – whether as a home office, guest area or for an adult child. The range of rooms is complemented by a utility, heating and storage room as well as an additional laundry room.
This attractive offer is rounded off by two garages and two additional parking spaces directly in front of the house.
The photos were taken with a wide-angle lens!
You can find more photos at www.hatz-team.de.
You will receive the complete property brochure, including the exact address and floor plans, upon submitting a fully completed inquiry.
Your destination goes to Google Maps only when you submit the form. TraumImmo neither stores nor logs it.
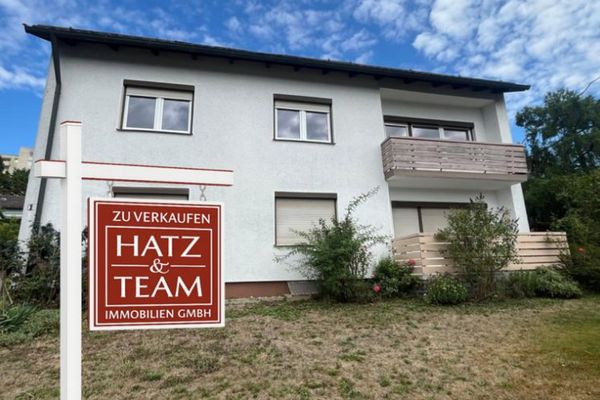 439.000 € Two-Family House with Potential for Expansion in Passau!94034 Passau
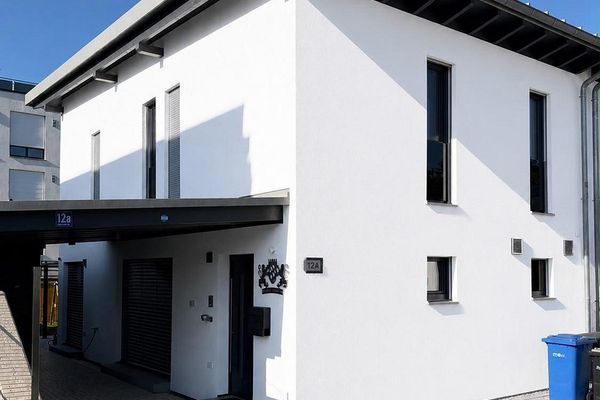 580.000 € As-new KfW40 semi-detached house94034 Passau– Passau
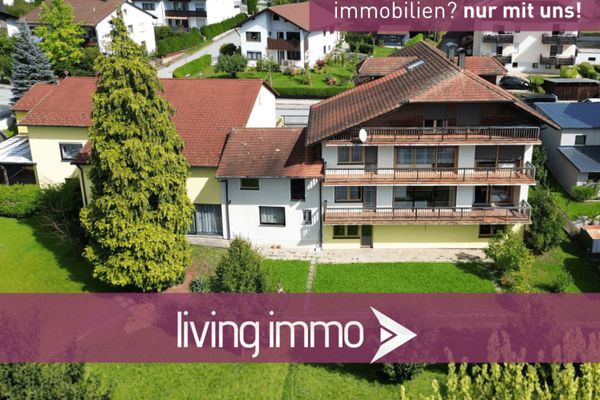 890.000 € Residential/commercial building – underground parking, garage and option for several units - Grubweg94034 Passau

