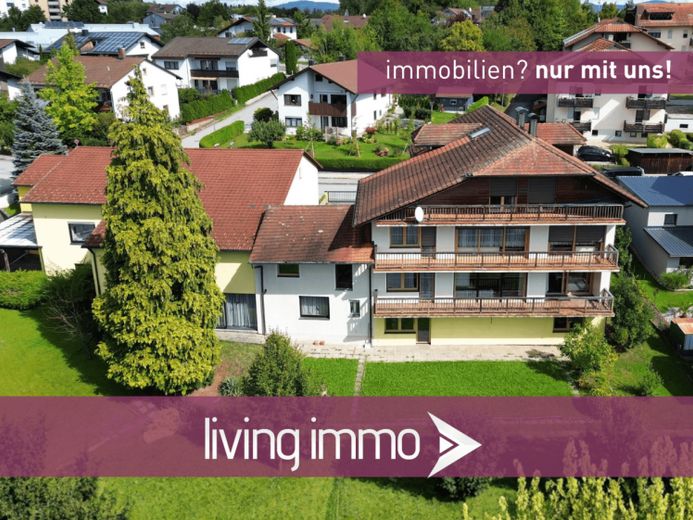
| Type | Block of flats |
|---|---|
| Living area approx. | 392 m² |
| Bedrooms | 10 |
| Rooms | 15 |
|---|
| Plot area | 1547 m² |
|---|---|
| Usable floor area | 416 m² |
| Purchase price | 890.000 € |
|---|---|
| Price per m² | 2,273.31 €/m² |
| Commission | 3,57% (3,57 % inkl. MwSt. vom beurkundeten Kaufpreis - Käuferprovision) |
Calculate using this listing's purchase price. Every assumption is editable and all figures are non-binding estimates.
The initial payment is estimated as loan amount × (interest + repayment) ÷ 12. Individual lending terms, special repayments and further fees are not included. Tax, notary and agent costs may differ in your case. This is not a financing offer or financial advice.
Your inputs are calculated only in this browser and are not saved or sent to TraumImmo.
More financing calculators and assumptionsThis spacious property impresses with its size, solid construction and versatile usage options. On a plot of approx. 1,547 m², living, working and investment potential come together.
The residential building (built in 1969) offers approx. 391.5 m² of living space for multigenerational living or a combination of living and working. It extends over the ground, upper and attic floors and has a full basement. A double garage and outdoor parking spaces complement the residential building.
The commercial unit (built in 1972) has approx. 188 m² of usable space with a spacious sales area, office space and sanitary facilities. This area is currently rented. In addition, three garages and further parking spaces are available.
HIGHLIGHTS:
+ Plot size approx. 1,547 m²
+ Living space approx. 391.5 m²
+ Commercial/usable areas approx. 416 m²
+ Solid construction with potential for conversion into several residential units
+ Newly installed pellet heating system (2023)
+ PVC windows (1990 & 2007)
+ Several garages and parking spaces available
INVESTORS TAKE NOTE:
Due to its size and layout, the property offers considerable development potential. The existing garages and parking spaces provide ideal conditions for creating additional residential units and thus increase its long-term value and rentability.
VIRTUAL TOUR AND FURTHER IMAGES
You will receive the virtual tour and further images after your enquiry.
ENERGY PERFORMANCE CERTIFICATE:
R e s i d e n t i a l:
Certificate type: Demand certificate
Heating type: Central heating
Primary energy source: Wood pellets
Final energy demand: 191.9 kWh/(sqm*a)
Energy scale: F
Year of construction: 1969 / 1988 attic conversion
Year of construction of heat generator: 2023
Energy certificate valid until: 07.07.2035
C o m m e r c i a l:
Certificate type: Demand certificate
Heating type: Central heating
Primary energy source: Wood pellets
Final energy demand: 181.4 kWh/(sqm*a)
Energy scale: F
Year of construction: 1972
Heat generator: 2023
Energy certificate valid until: 28.07.2035
Your destination goes to Google Maps only when you submit the form. TraumImmo neither stores nor logs it.
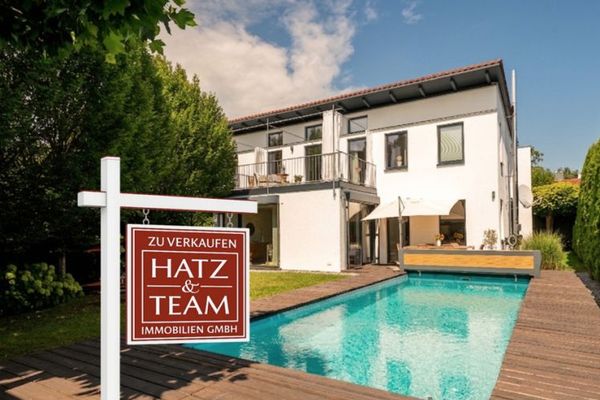 889.000 € A home that combines city living and quality of life!94034 Passau
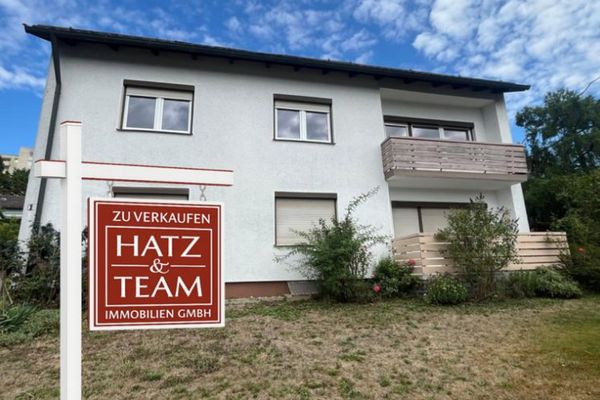 439.000 € Two-Family House with Potential for Expansion in Passau!94034 Passau
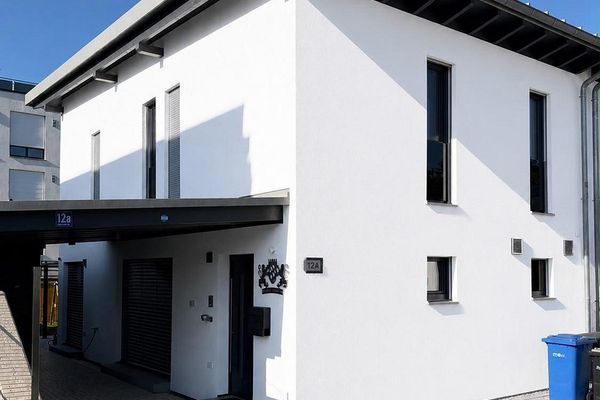 580.000 € As-new KfW40 semi-detached house94034 Passau– Passau

