Published on 14/08/2026 · Last checked on 16/08/2026
| Type | Block of flats |
|---|---|
| Living area approx. | 147 m² |
| Rooms | 5 |
|---|
| Plot area | 164 m² |
|---|---|
| Bedrooms | 3 |
| Bathrooms | 2 |
| Purchase price | 299.000 € |
|---|---|
| Price per m² | 2,034.01 €/m² |
| Commission | 7,14% (7,14% (inkl. 19,00 % MwSt.) vom Käufer) |
Calculate using this listing's purchase price. Every assumption is editable and all figures are non-binding estimates.
The initial payment is estimated as loan amount × (interest + repayment) ÷ 12. Individual lending terms, special repayments and further fees are not included. Tax, notary and agent costs may differ in your case. This is not a financing offer or financial advice.
Your inputs are calculated only in this browser and are not saved or sent to TraumImmo.
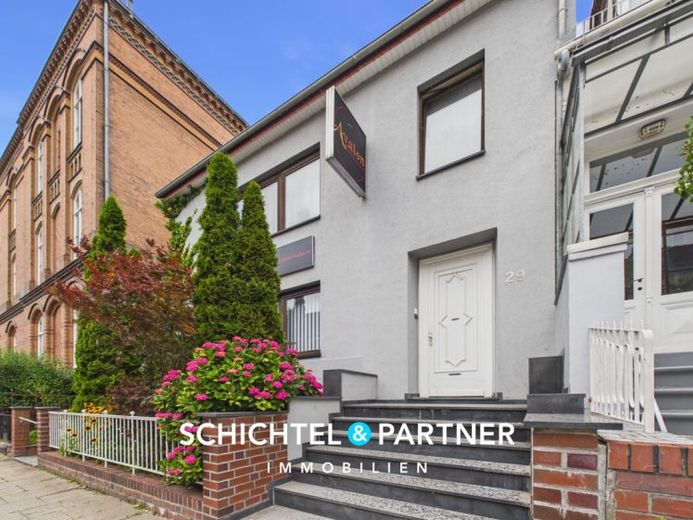
More financing calculators and assumptionsThis well-maintained terraced house, built around 1940, impresses with generous space and a commercial unit in the basement that has already been stripped back to the shell. It offers the possibility of living and working under one roof or as an attractive investment property with development potential.
With approx. 147 m² of living space and approx. 54 m² of usable space, the property offers many design possibilities in a quiet yet well-connected location.
Upon entering, you are welcomed by an inviting hallway from which the living areas are easily accessible. The bright living and dining area forms the heart of the house and creates a pleasant atmosphere for shared moments. From here, you can access the northwest-facing balcony, which invites you to relax in the evening.
The separate kitchen is fitted with a well-kept fitted kitchen including electrical appliances, which is already included in the purchase price. Several well-proportioned bedrooms provide ample space for the family, and another room is ideal as a guest room or home office, thus rounding off the space on offer.
The white tiled daylight bathroom has a bathtub, washbasin and WC. The fittings are complemented by a separate guest WC. Laminate and tiled floors as well as brown wooden interior doors give the living spaces a well-kept impression.
A particular highlight is the approx. 54 m² commercial unit in the full basement. It has already been completely stripped back to the shell and offers ideal conditions for individual design and versatile use. Additional storage areas in the basement provide practical space for storage.
The property is also in a well-maintained condition technically. The oil-fired central heating dates from around 1980, the roof has already been extensively insulated and the exterior facade was comprehensively renovated in around 2016. Plastic windows at the rear of the house from around 1998 complement the solid features.
The outdoor area is no less attractive. In addition to the balcony, the northwest-facing terrace invites you to spend time outside. The lovingly landscaped and easy-to-maintain garden creates a beautiful retreat and harmoniously rounds off the overall picture.
The property is currently let and generates a monthly net cold rent of approx. €1,000. The monthly service charge prepayment is approx. €350. This makes the property suitable both as a long-term investment and for buyers who want to live and Want to combine commercial use with each other.
A successful combination of generous living space, a versatile commercial unit and a well-maintained overall condition makes this property a rare opportunity.
Your destination goes to Google Maps only when you submit the form. TraumImmo neither stores nor logs it.


