Calculate using this listing's purchase price. Every assumption is editable and all figures are non-binding estimates.
The initial payment is estimated as loan amount × (interest + repayment) ÷ 12. Individual lending terms, special repayments and further fees are not included. Tax, notary and agent costs may differ in your case. This is not a financing offer or financial advice.
Your inputs are calculated only in this browser and are not saved or sent to TraumImmo.
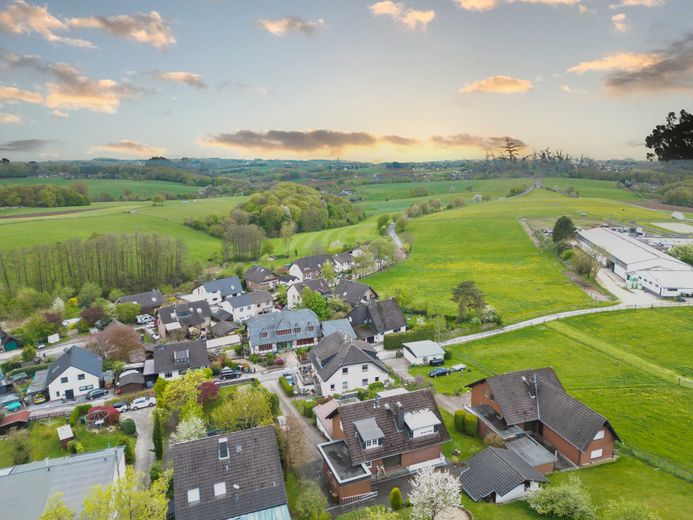
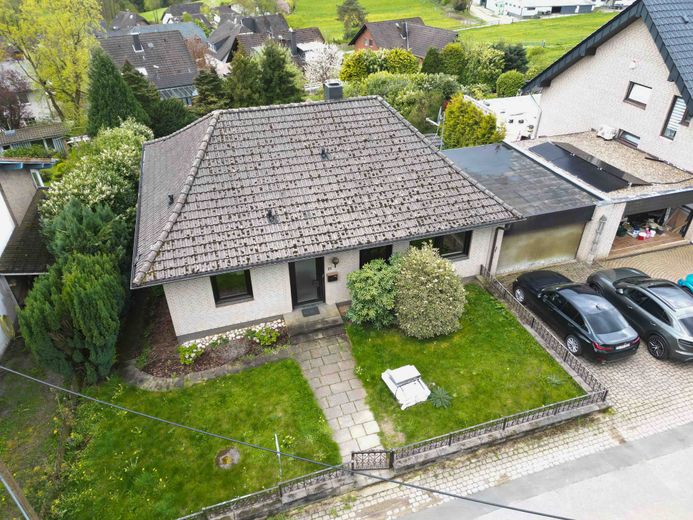
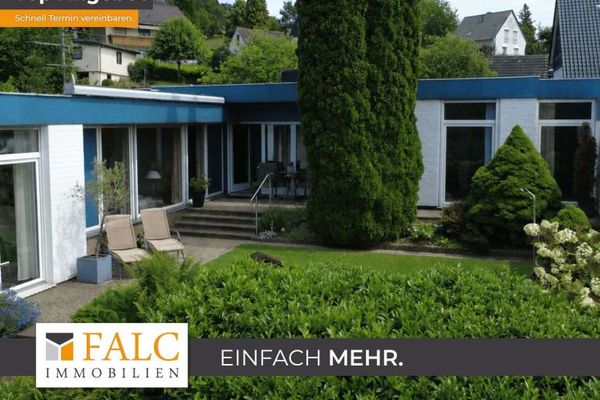
For sale is a detached single-family house in a quiet and nature-close elevated location in Overath-Federath. The special highlight of this property is the impressive panoramic view over the surrounding landscape all the way to Cologne. Whether from the terrace, the spacious garden, or directly from the living room – the view gives the house a special quality of living and creates an exceptional feeling of home in every season.
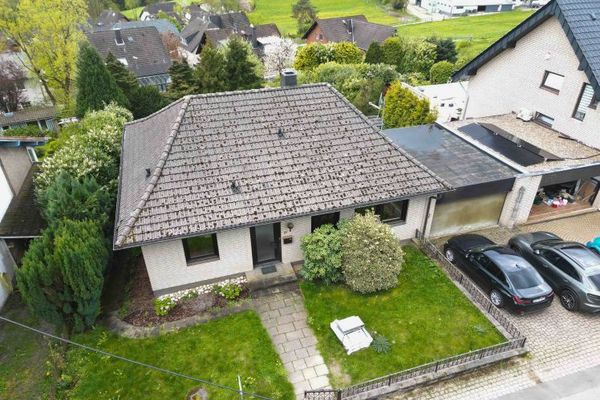
The OKAL prefabricated house, built in 1980, offers a wide range of possibilities for owner-occupiers, families, or buyers who want to realize their own living ideas individually. The combination of a generous plot, quiet location, and development potential makes this property particularly interesting.
Fittings and features, as described
The house has two bedrooms, a spacious living room, a bathroom, and a guest bathroom. All living areas are on one level on the ground floor, making comfortable and largely barrier-free living possible.
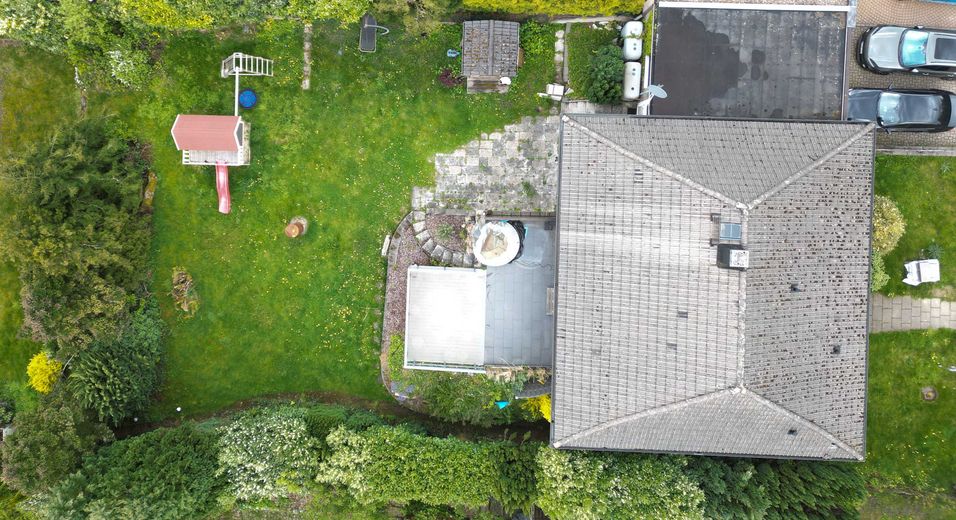
The 979 m² plot offers plenty of space for relaxation, gardening, or implementing your own design ideas. The elevated location ensures an unobstructed character and exceptional long-distance views.
The house is heated by electric central heating.
* Detached single-family house * No broker fee * currently unoccupied * 2 bedrooms * 1 bathroom, 1 guest bathroom * Spacious living room with distant view * 979 m² plot * Terrace and garden with panoramic view toward Cologne * Basement available * Electric central heating * Unsuspicious pollutant report available * Potential for adding another floor (subject to official approval)
Particularly noteworthy is the pollutant report already available. The tests for asbestos, formaldehyde and PVC did not reveal any unusual contamination. The relevant documents can be viewed if interested.
For a transparent presentation of the property, we would like to point out that there has been moisture ingress in the basement in the past. The basement is currently dry. The circumstances can be explained and inspected in detail during a viewing. Due to the ceiling height, the basement rooms are not designated as living space.
Another plus point is the development potential of the property. Based on an initial assessment, adding an extra storey to the house could be possible (subject to official approval). This offers the opportunity to create additional living space and make even better use of the attractive view location.
Note for interested parties: Particularly noteworthy is the pollutant report already available. The tests for asbestos, formaldehyde and PVC did not reveal any unusual contamination. The relevant documents can be viewed if interested.
For a transparent presentation of the property, we would like to point out that there has been moisture ingress in the basement in the past. The basement is currently dry. The circumstances can be explained and inspected in detail during a viewing. Due to the ceiling height, the basement rooms are not designated as living space.
Another plus point is the development potential of the property. Based on an initial assessment, adding an extra storey to the house could be possible (subject to official approval). This offers the opportunity to create additional living space and make even better use of the attractive view location.
Location
Area and routes
Plan a route
Your destination goes to Google Maps only when you submit the form. TraumImmo neither stores nor logs it.