| Type | Detached house |
|---|---|
| Living area approx. | 196 m² |
| Rooms | 7 |
|---|---|
| Bathrooms | 2 |
| Plot area | 734 m² |
|---|
| Purchase price | 475.000 € |
|---|---|
| Price per m² | 2,429.05 €/m² |
| Commission | 3,57% (3,57% inkl. MwSt. vom not. Kaufpreis) |
Calculate using this listing's purchase price. Every assumption is editable and all figures are non-binding estimates.
The initial payment is estimated as loan amount × (interest + repayment) ÷ 12. Individual lending terms, special repayments and further fees are not included. Tax, notary and agent costs may differ in your case. This is not a financing offer or financial advice.
Your inputs are calculated only in this browser and are not saved or sent to TraumImmo.
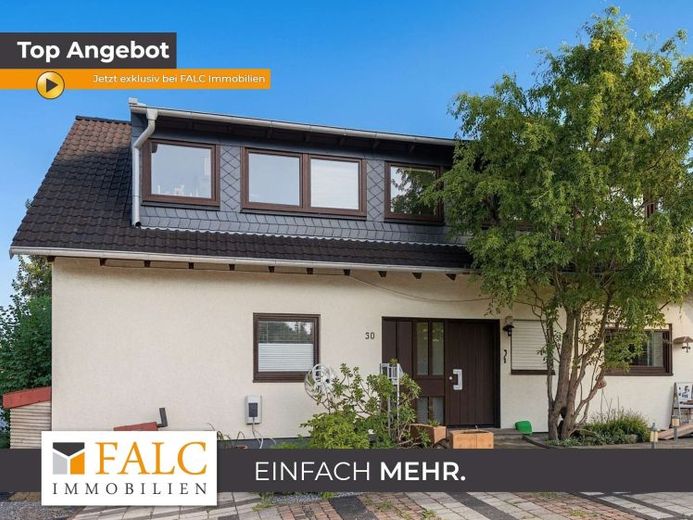
More financing calculators and assumptionsFALC Immobilien Overath presents this spacious two-family house in an attractive residential location in Overath-Rott. Situated at the end of a quiet cul-de-sac, the property impresses with magnificent far-reaching views, approx. 196 m² of living space, 7 rooms and a plot of approx. 734 m². In addition, there is the option to purchase the immediately adjacent plot (building land) separately, thereby significantly expanding the existing plot area. The house offers ideal conditions for families, several generations or combining living and working (home office) under one roof.
Built in 1982, the residential property comprises a spacious main apartment on the ground floor and a currently rented apartment in the converted attic. This results in versatile usage options – from a classic two-family house and multigenerational living to a combination of owner-occupation and rental. A separate living area for older children or relatives can also be easily created here.
The ground-floor apartment impresses with its generous and open layout. The centrepiece is the inviting living and dining area with an open-plan kitchen. The fitted kitchen with American-style refrigerator is already included in the purchase price. A fireplace lends additional charm to the living area and creates a cosy atmosphere, particularly on cooler days.
The extension to the living room, built in 2005, with floor-to-ceiling windows and a large sliding door, provides plenty of daylight and, due to its elevated position, offers a breathtaking view over the surrounding area. The window and door elements are fitted with electric shutters. Two further rooms can be used flexibly as bedrooms, children's rooms, guest rooms or studies. A modern bathroom with a walk-in shower and a separate guest WC complete the accommodation on this level.
A stainless-steel staircase with Bangkirai steps attached to the side of the building leads to the balcony in front, with magnificent far-reaching views, and from there to the separate entrance of the rented attic apartment.
The apartment was extensively converted and modernised from 2005 onwards. As part of these measures, dormer windows were installed, among other things, creating additional space and providing pleasant natural light.
Light-coloured tiles in the hallway, living room, kitchen and bathroom give the rooms a welcoming and harmonious Appearance. The apartment is equipped with double-glazed plastic windows; the windows facing the garden additionally feature electric roller shutters. Modern LED spotlights in the entrance area add further stylish accents.
The apartment comprises a total of 4 rooms: a spacious living area and 3 bedrooms. A separate kitchen and a modern bathroom with shower complete the attractive accommodation.
The house has a full basement and, in addition to the heating room, offers several basement and utility rooms with versatile uses. The basement contains an additional shower area with a washing machine connection. Another room features laminate flooring, heating, and a window with a roller shutter facing the garden, making it suitable, for example, as a hobby room, fitness room, retreat for teenagers, or office (connections available). An additional room with a washing machine connection and direct access to the outdoors provides ample space for a laundry area and a small workshop. Another storage room is suitable, among other things, for storing food and household items.
A particular highlight is the well-maintained garden with an in-ground pool, which is additionally heated by a solar thermal system. Here you will find a private retreat for relaxing hours, sociable summer days, and time together with family and friends. Two southeast-facing terraces and the beautiful garden with distant views offer a variety of options for comfortable seating areas as well as attractive play and leisure areas.
3 parking spaces and a wallbox are available for your car.
Overall, the property is presented in a well-maintained condition. The main apartment can be occupied without extensive preparations and used immediately as a new home. At the same time, there is the possibility of further developing and individually designing individual areas according to your own ideas.
This house is ideal for buyers who wish to combine spacious living, flexible usage options, ongoing rental income, and an attractive plot with a pool.
Your destination goes to Google Maps only when you submit the form. TraumImmo neither stores nor logs it.
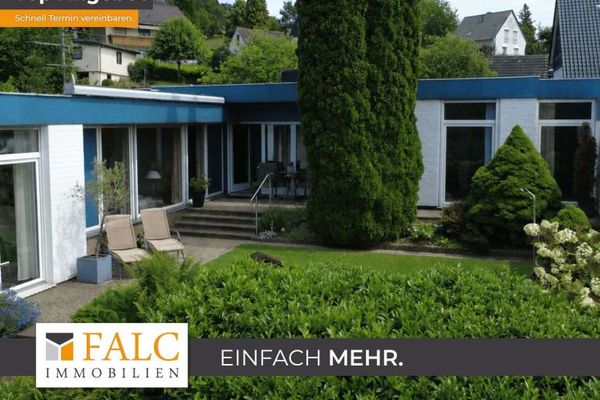 519.000 € Detached bungalow on a spacious sunny plot – panoramic views in Overath-Steinenbrück51491 Overath
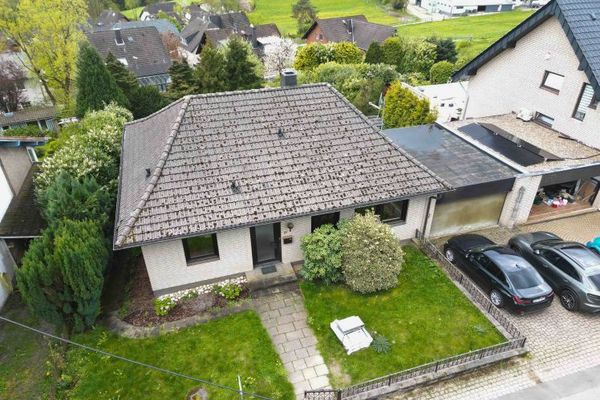 390.000 € Single-family house with large plot + dream view in Federath51491 Overath
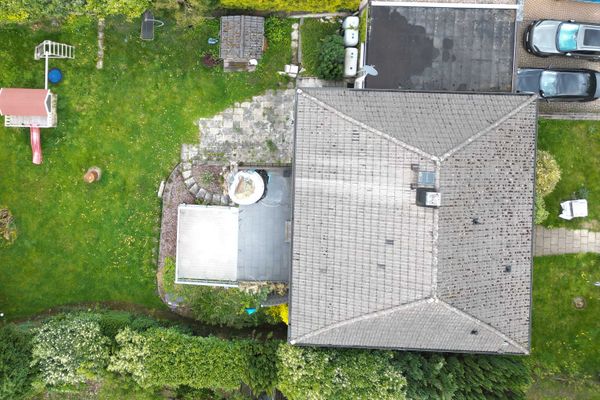 390.000 € Single-family house with large plot + dream view in Federath51491 Overath

