About this property
A hospitality and event property with approx. 750 m² of usable floor space is available for a long-term lease.
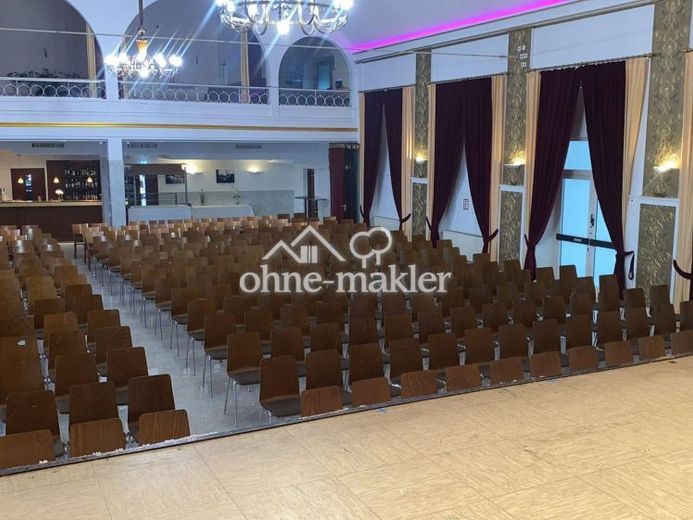
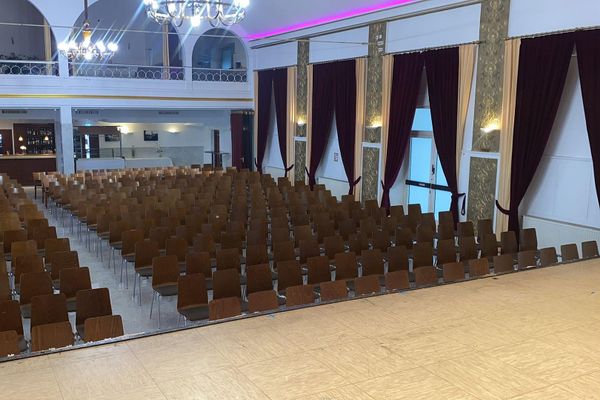
The property features a spacious restaurant, bar and counter area, as well as a separate event hall with a stage and foyer. The restaurant and hall can be operated independently of one another.
The premises therefore provide the basis for a combined hospitality and event business.
AREAS
Total usable floor space: approx. 750 m²
Event hall: approx. 303,80 m²
Hall capacity: up to 200 guests
Restaurant / bar / counter: approx. 138,79 m²
Foyer: approx. 68,35 m²
Stage: approx. 27,21 m²
Kitchen: approx. 20,18 m²
Additional storage, ancillary, staff and sanitary areas
The area figures are based on the available plans. A floor plan can be viewed during the viewing.
LICENSING & HERITAGE PROTECTION
The required permit for use as a licensed restaurant with event operations has been granted.
The event hall is designed for up to 200 people. This capacity applies irrespective of simultaneous use of the restaurant area.
The property is a listed building. Structural changes and interventions in the building fabric must therefore be coordinated accordingly with the relevant authorities.
POSSIBLE USES
The property is particularly suitable for:
Restaurant and hospitality business
Weddings and private celebrations
Birthday and family celebrations
Corporate events
Conferences and seminars
Music and cultural events
Comedy and show events
Club events
Catering and other event formats
LEASE TERMS
Base rent: 8,00 € / m² net
Monthly base rent: approx. 6.000 € net
plus 12 % of turnover
Additional service charges and utility costs
Minimum term: 5 years
Option for a further 5 years
Security deposit: by agreement
All prices are net plus statutory VAT.
TRANSFER FEE
A one-time transfer fee of 135.000 € is charged for taking over the existing location.
The transfer fee does not include any inventory or business equipment.
The handover is without:
Furniture
Kitchen equipment
Event technology
Other business and commercial equipment
The premises will be handed over swept clean.
FIT-OUT
The future tenant must carry out any remaining fit-out and furnishing work required.
This includes in particular:
Ventilation system for the restaurant and kitchen
Completion or renovation of the sanitary and WC areas
Additional equipment in accordance with the operator’s own business concept
REQUIREMENTS FOR THE TENANT
An experienced operator in the fields of food service, event management, event operations or catering is sought.
The following are required:
verifiable industry experience
a well-founded operating and usage concept
sufficient financial resources for the transfer fee, fit-out, equipment and start-up phase
The lease is exclusively intended for professional operators with relevant experience and a viable concept.