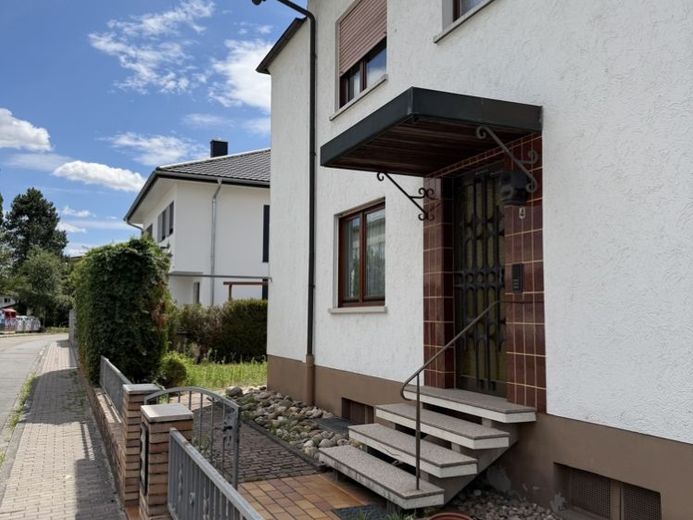
| Type | Block of flats |
|---|---|
| Living area approx. | 327 m² |
| Bedrooms | 8 |
| Rooms | 12 |
|---|---|
| Bathrooms | 5 |
| Plot area | 453 m² |
|---|---|
| Usable floor area | 91 m² |
| Purchase price | 675.000 € |
|---|---|
| Price per m² | 2,064.22 €/m² |
| Commission | 5,95% (5,95% inkl. MwSt.) |
Calculate using this listing's purchase price. Every assumption is editable and all figures are non-binding estimates.
The initial payment is estimated as loan amount × (interest + repayment) ÷ 12. Individual lending terms, special repayments and further fees are not included. Tax, notary and agent costs may differ in your case. This is not a financing offer or financial advice.
Your inputs are calculated only in this browser and are not saved or sent to TraumImmo.
More financing calculators and assumptionsYour opportunity in Viernheim – 5-unit house with maximum flexibility.
Welcome to your new investment or multi-generational home
This well-maintained 5-family house with 2 garages in a sought-after residential area of Viernheim (Nord/Weststadt) offers you an opportunity that is rarely found on the market.
The special feature: 4 of the 5 residential units are currently vacant.
This means for you: no lengthy termination due to owner occupation, no backlog of renovation when tenants change – instead, immediate freedom to design from day one.
The multi-family house, built in 1967, is situated on a 453 sqm plot and consists of three residential units in the main house as well as an extension with two additional apartments and 2 garages.
The total living space of approx. 327 m² is distributed across five self-contained residential units.
The property is fully basemented and offers additional storage and utility space.
The property is in a well-maintained condition corresponding to its year of construction. In recent years, renovation and modernization measures have been carried out regularly.
Apartment layout:
Main house
• Ground floor: 3-room-kitchen-bath with winter garden, approx. 94.8 m² - not rented
• First floor: 3-room-kitchen-bath with balcony, approx. 87.5 m² - not rented
• Top floor: 3-room-kitchen-bath with large terrace, approx. 73.2 m² - not rented
• Basement: cellar rooms, boiler room, sauna and hobby room
Extension
• Ground floor: 2-room-kitchen-bath approx. 35 m² - not rented
• First floor: 1-room-kitchen-bath with large terrace, approx. 36 m² - rented
Conclusion: Whether for own use with additional rental income or as a classic investment property – this property offers a long-term, value-stable investment opportunity.
Please understand that we only conduct viewings with proof of funds or a financing confirmation from your bank.
Your destination goes to Google Maps only when you submit the form. TraumImmo neither stores nor logs it.
 1.150.000 € RESERVED! Prime location on the edge of fields - Exceptional living concept - 230m² of spacious living + 2 separate residential units68519 Viernheim
 980.000 € Property at RNZ - 735m² living/useable area, 3 apartments, workshop, storage & double garages68519 Viernheim
 378.000 € 3-Family House with Courtyard, Garden and Barn in a Central Location in Viernheim68519 Viernheim

