| Type | Detached house |
|---|---|
| Living area approx. | 208 m² |
| Rooms | 9 |
|---|---|
| Bathrooms | 2 |
| Plot area | 701 m² |
|---|
| Purchase price | 280.000 € |
|---|---|
| Price per m² | 1,346.15 €/m² |
| Commission | no commission for buyers |
Calculate using this listing's purchase price. Every assumption is editable and all figures are non-binding estimates.
The initial payment is estimated as loan amount × (interest + repayment) ÷ 12. Individual lending terms, special repayments and further fees are not included. Tax, notary and agent costs may differ in your case. This is not a financing offer or financial advice.
Your inputs are calculated only in this browser and are not saved or sent to TraumImmo.
More financing calculators and assumptions! Sale without buyer’s commission !
Please be sure to make use of our virtual 3D tour
(simply copy the link and paste it into your browser):
https://360.zibber.eu/share/collection/7Tlq2?logo=0&info=0&fs=1&vr=1&sd=1&initload=0&thumbs=1
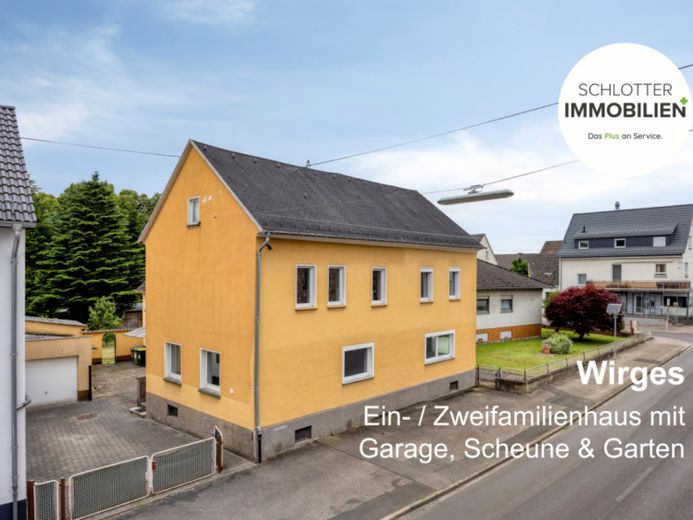
This detached, solidly built single- to two-family house combines a long construction history with a still solid structure today. The original core dates from 1880; an extension followed in the 1920s/30s, and in 1958 it was converted into a commercial building. The result is a building that combines generous living space with an unusually large amount of usable and ancillary space.
The total living area is approximately 208 m², distributed over the ground and upper floors. On the ground floor, a hallway leads to a newly designed bathroom with natural light and a walk-in shower, a separate guest WC, a spacious eat-in kitchen and an approximately 63 m² living/dining area, which was originally used as a salesroom. An additional room can be used as a bedroom, office or hobby room.
The upper floor offers approximately 100 m²: four well-proportioned rooms, a second kitchen, another bathroom with natural light and a balcony. The existing kitchens allow both floors to be separated from one another, creating either two independent residential units or—if combined—a spacious single-family home with a separate parents’, youth or work area.
The house includes a large basement with several storage rooms, as well as an inner courtyard connecting the house, barn and garage. The barn houses the heating room and is suitable as a workshop or storage area; the adjoining single garage has an additional storage room. Several outdoor parking spaces are also available on the property. Behind the courtyard is an extensive garden offering ample space for leisure activities, a vegetable garden or a play area.
Technically, the property is in a well-maintained, up-to-date condition: double-glazed plastic windows, a modern front door with an insulation core, three-wire copper electrical wiring and a gas central heating system from 2020 provide reliable features. The roof is a pitched roof with bitumen covering; the water-carrying pipes are made of copper.
Tiled, laminate and carpeted floors, two bathrooms with natural light, a guest WC and a total of seven rooms offer a wide range of possible uses: classic single-family home, multigenerational living, partial rental or the Combination of living and working in the former retail area. The approximately 320 m² of usable and ancillary space – cellar, barn, garage, and storage rooms – complement the available space with valuable storage options and workshop space.
Overall, the building presents itself as a straightforward, solid house with plenty of room for individual living and lifestyle concepts.
Arrange a viewing appointment now at:
1[at]schlotterimmobilienplus.de or 0151/68466385
Your destination goes to Google Maps only when you submit the form. TraumImmo neither stores nor logs it.
 199.000 € Semi-detached house with two separately usable residential units56422 Wirges
 199.000 € Semi-detached house with two separately usable residential units56422 Wirges– Wirges

