| Type | Detached house |
|---|---|
| Living area approx. | 507 m² |
| Rooms | 15 |
|---|
| Plot area | 1037 m² |
|---|
| Purchase price | 1.590.000 € |
|---|---|
| Price per m² | 3,138.51 €/m² |
| Commission | 4,76% |
Calculate using this listing's purchase price. Every assumption is editable and all figures are non-binding estimates.
The initial payment is estimated as loan amount × (interest + repayment) ÷ 12. Individual lending terms, special repayments and further fees are not included. Tax, notary and agent costs may differ in your case. This is not a financing offer or financial advice.
Your inputs are calculated only in this browser and are not saved or sent to TraumImmo.
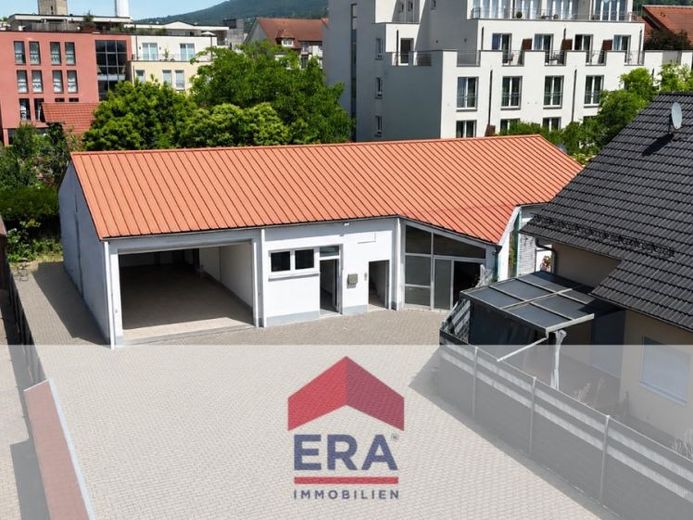
More financing calculators and assumptionsTwo concepts – an exceptional real estate offering: This versatile property in Leimen combines modern living with extensive commercial and usage options on one plot of land. Whether as a combination of private living and commercial use, as an investment property or as a multi-generational concept – this opens up numerous possibilities.
The property includes a modern detached house built in 2013 with approx. 133 m² of living space on a plot of approx. 1037 m².
A total of five rooms are available here, spread over two floors.
The entire plot covers an area of approx. 1,037 m² and houses both a modern detached house and a spacious hall complex with several commercial and residential units.The detached house was built in 2013 and has approx. 133 m² of living space, spread over five rooms and two floors.
The ground floor impresses with a spacious living and dining area with an open fitted kitchen, which forms the heart of the house. The open layout and large window areas create a bright and friendly living atmosphere. From here you can go directly onto the terrace and into the garden area.
A practical storage room offers additional storage options and is ideal as a pantry. The ground floor is complemented by a guest WC, a separate laundry room and another room with direct access to the garden, which can be used flexibly as an office, guest room or hobby room.
Upstairs you will find three spacious bedrooms with versatile usage options. The modern bathroom has a bathtub, a large shower and two washbasins and offers enough space for everyday family life.
The detached house is heated by natural gas heating.
In addition, this offer includes a spacious hall complex built in 1988, which offers a wide range of commercial and usage possibilities. The hall and commercial areas are heated by oil heating.
The commercial spaces are currently divided into three areas:
- Workshop area with approx. 115 m², which has already been used commercially and offers a wide range of possibilities.
- Former dental practice with approx. 22.61 m², consisting of two rooms.
- Former law office with approx. 100 m², consisting of several office rooms, a kitchen area and sanitary facilities.
There are also two residential units on the top floor:
The right apartment has approx. 80 m² of living space and offers four rooms, an open-plan living and dining area with integrated kitchen, and a spacious bathroom.
The left apartment was designed as a modern 1-room apartment with approx. 56 m² of living space. The open-plan layout with integrated fitted kitchen and modern bathroom creates a contemporary living feeling.
Both the hall areas and the apartments on the top floor are equipped with air conditioning units or prepared for them.
This exceptional offer is rounded off by a total of approx. 12 parking spaces, which provide ample parking for residents, employees or customers.
A rare real estate offering – versatile, flexible and ideal for owner-occupiers, business owners or investors with vision.
Your destination goes to Google Maps only when you submit the form. TraumImmo neither stores nor logs it.
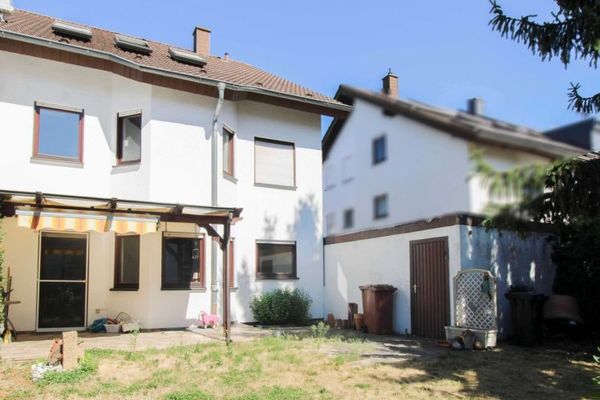 409.000 € Family-friendly semi-detached house with garden & garage – Your new home with potential in Leimen69181 Leimen
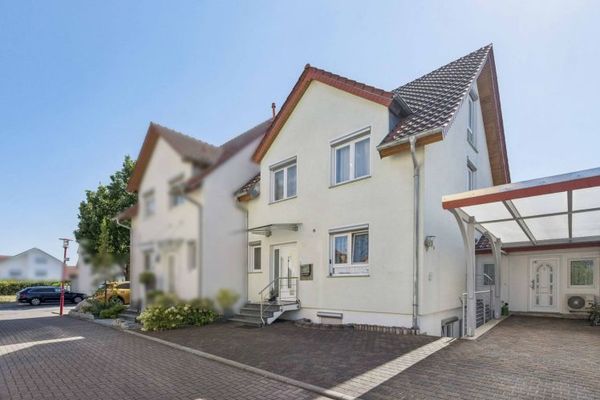 889.000 € Living quality at the highest level – semi-detached house with conservatory and sauna69181 Leimen
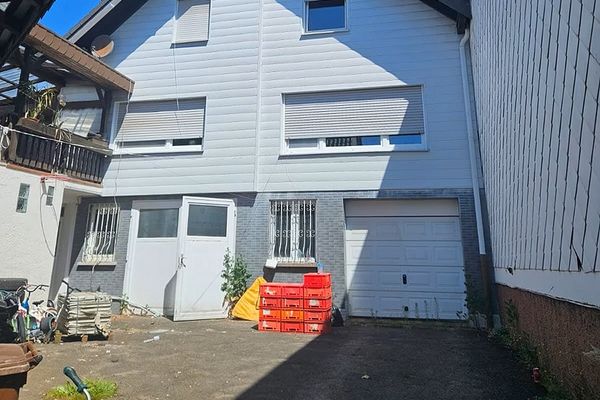 299.999 € 2 spacious residential buildings on a 2,000 m² plot in the heart of the Palatinate Forest66978 Leimen– Leimen

