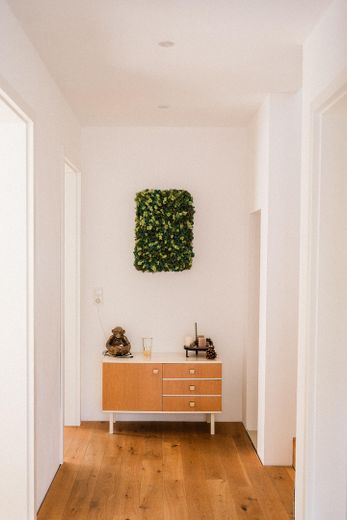
Hausgang EG
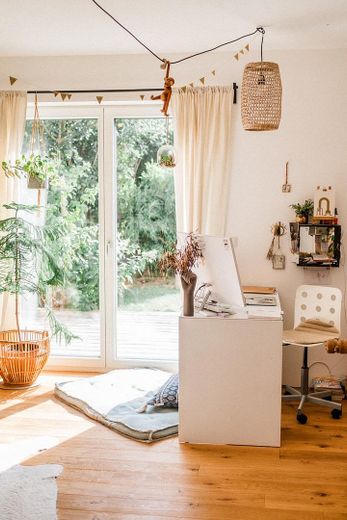
Kinder-/Gästezimmer
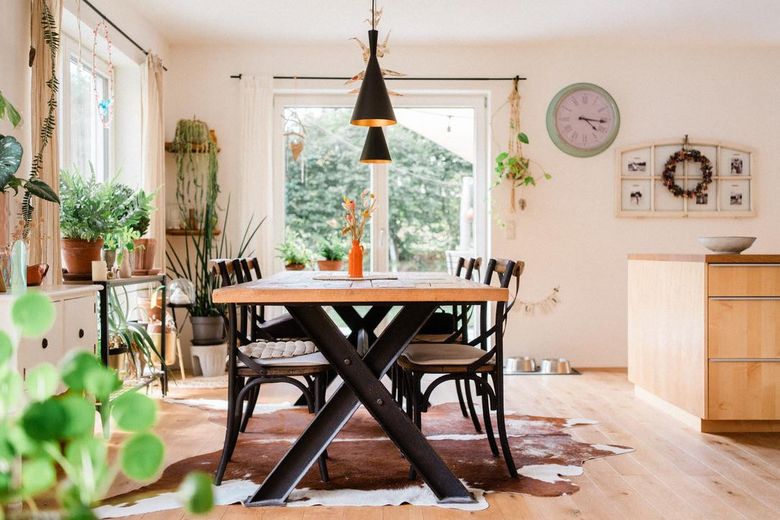
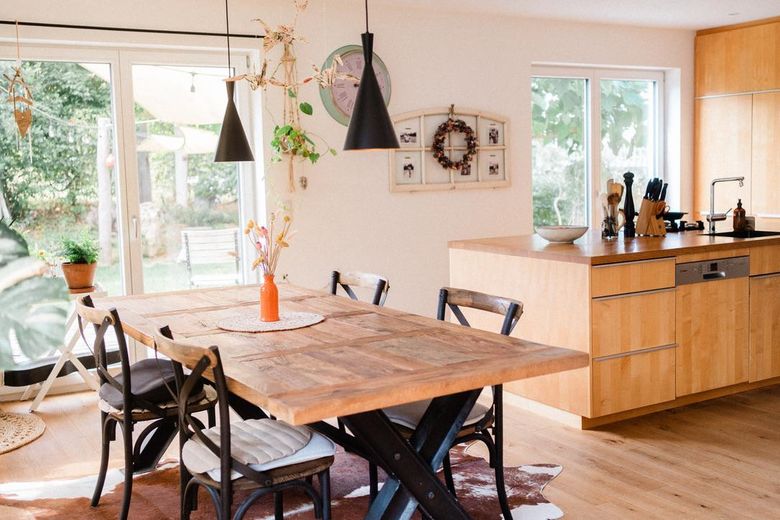
Essbereich
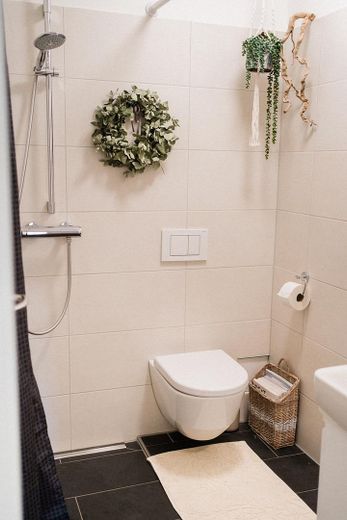
Gästebad EG
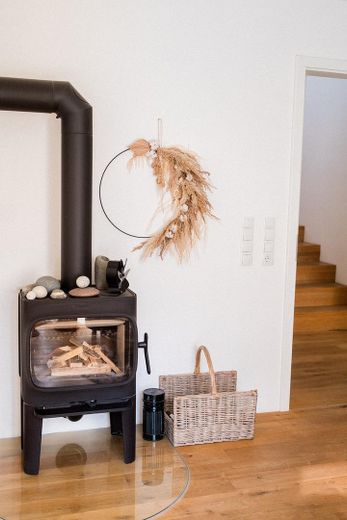
Holzofen
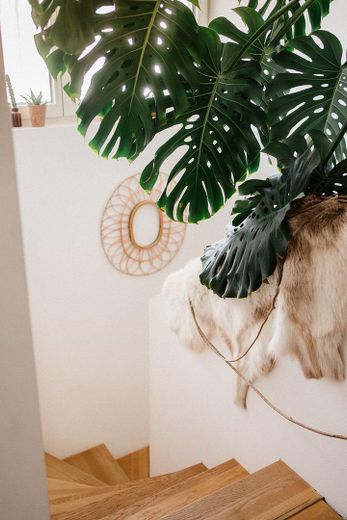
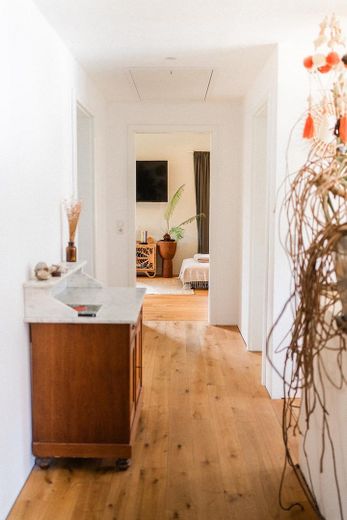
Hausgang OG
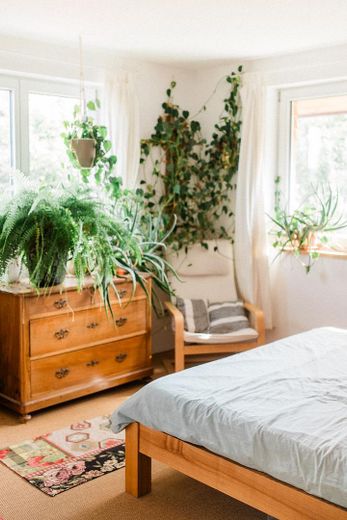
Schlafzimmer
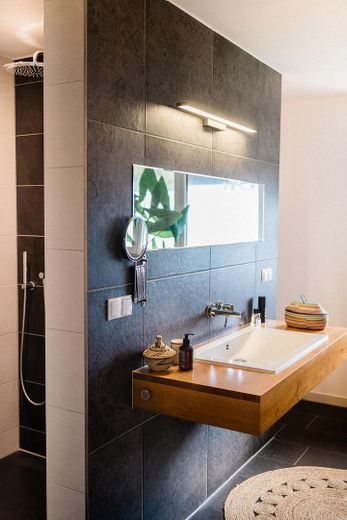
Bad OG
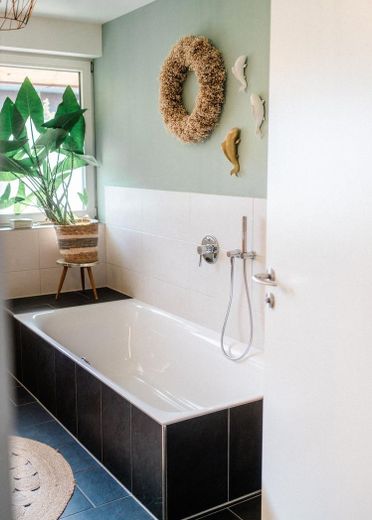
Bad OG
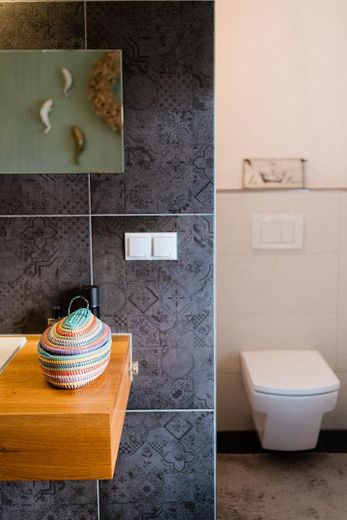
Bad OG
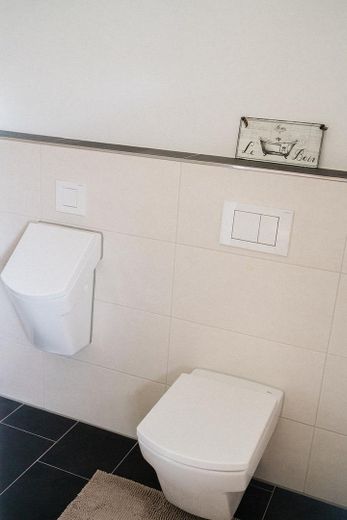
Bad OG
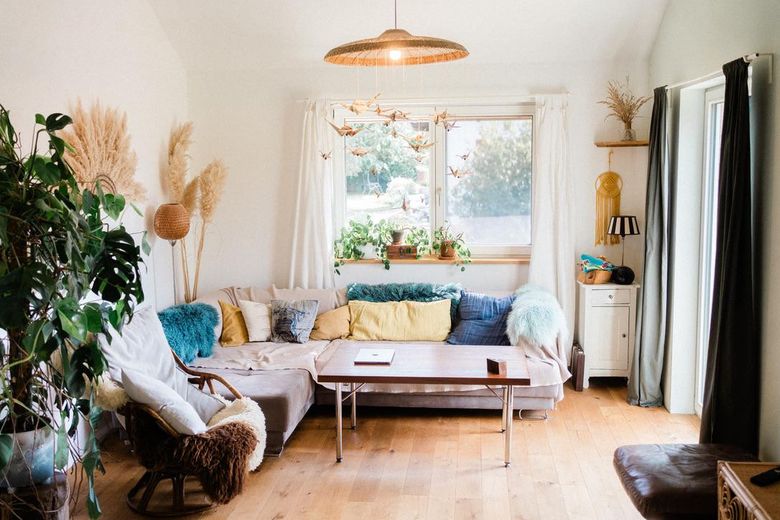
Wohnzimmer OG
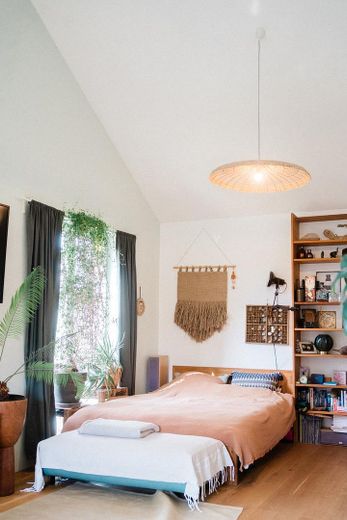
Wohnzimmer OG
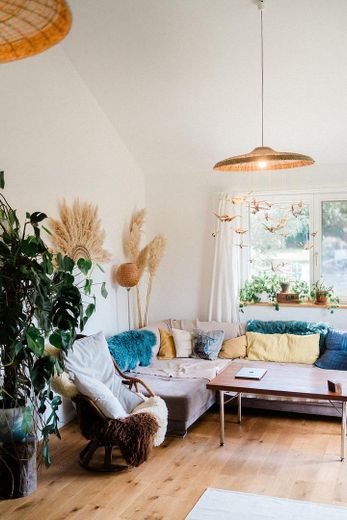
Wohnzimmer OG
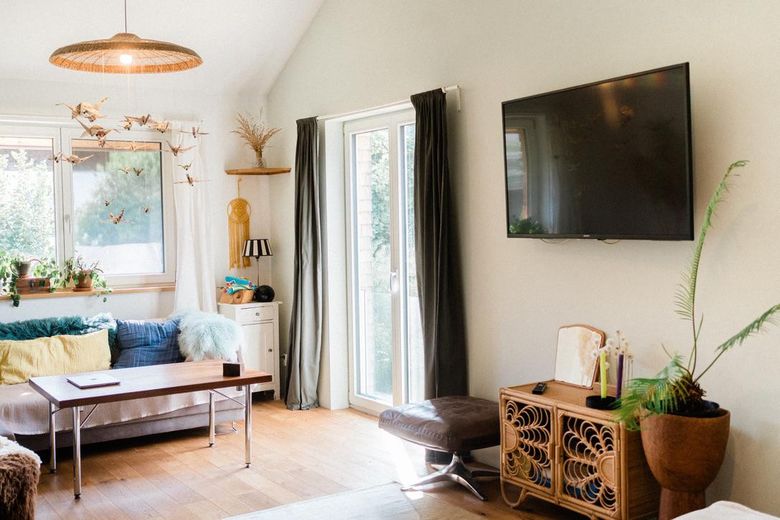
Wohnzimmer OG
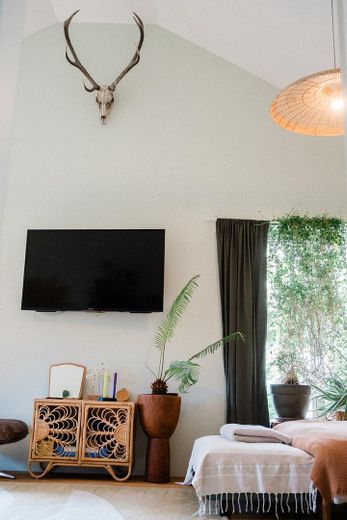
Wohnzimmer OG
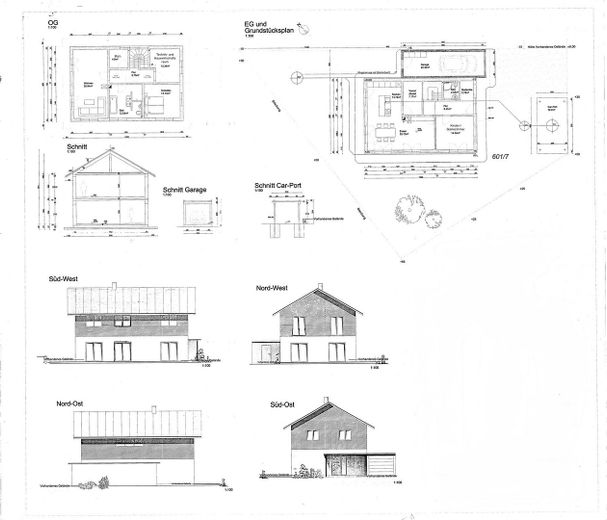
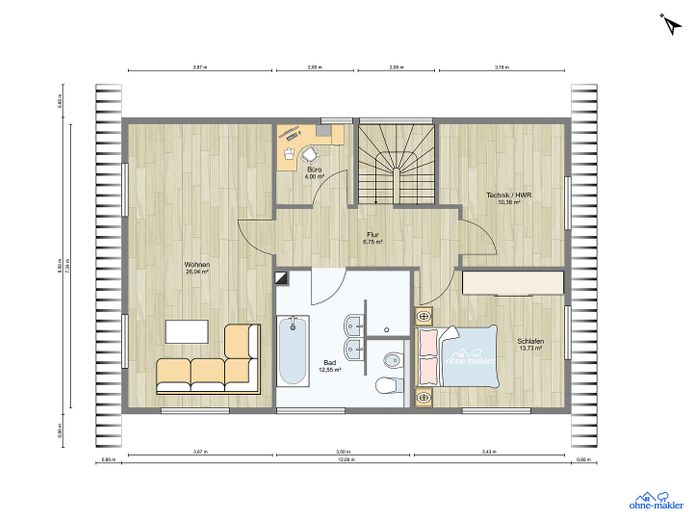
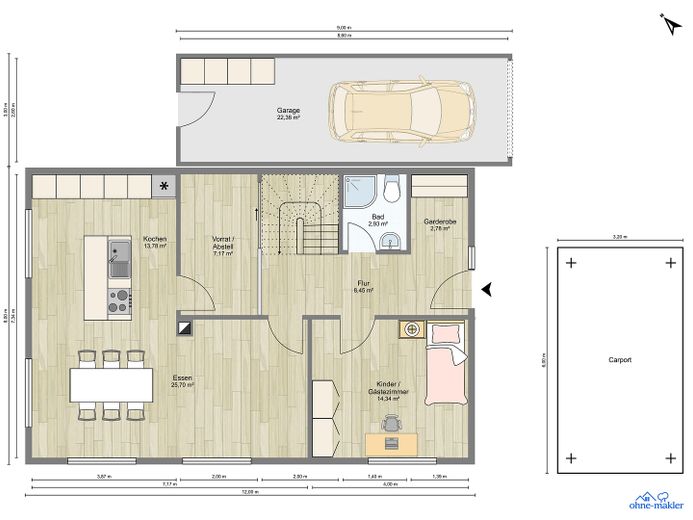
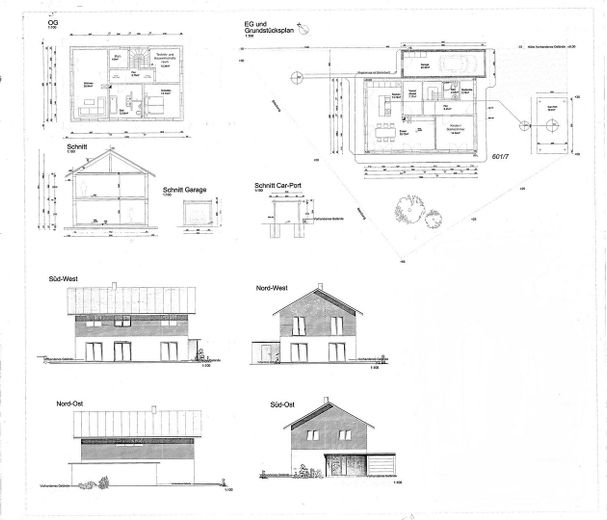
Grundriss und Aussenansicht
| Type | Detached house |
|---|---|
| Living area approx. | 139 m² |
| Year built | 2015 |
| Bedrooms | 1 |
| Available from | Nach Vereinbarung |
|---|---|
| Rooms | 5 |
| Bathrooms | 2 |
| Heating | Underfloor heating |
| Fuel type | Geothermal |
| Plot area | 573 m² |
|---|---|
| Parking spaces | 4 |
| Condition | Like new |
| Floors in the building | 2 |
| Usable floor area | 477 m² |
| Purchase price | 749.000 € |
|---|---|
| Price per m² | 5,388.49 €/m² |
| Commission | no commission for buyers |
Calculate using this listing's purchase price. Every assumption is editable and all figures are non-binding estimates.
The initial payment is estimated as loan amount × (interest + repayment) ÷ 12. Individual lending terms, special repayments and further fees are not included. Tax, notary and agent costs may differ in your case. This is not a financing offer or financial advice.
Your inputs are calculated only in this browser and are not saved or sent to TraumImmo.
More financing calculators and assumptionsAre you looking for a home in a quiet, natural setting, while also wanting to be able to reach the city quickly? Then this detached house, built in 2015, could be just right for you.
On a plot of approx. 573 m², the house offers 139.12 m² of living space, spread over two floors and a total of five rooms. In addition, there is an attic as well as generous outdoor and ancillary areas.
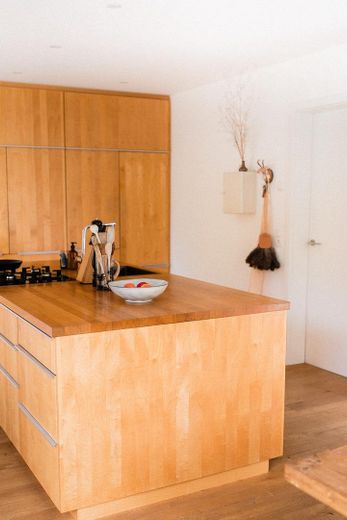
The heart of the ground floor is the spacious open-plan kitchen and living area with a kitchen island. The high-quality solid wood kitchen, custom-made by a carpenter, combines functionality with a warm, natural look. The five large double patio doors provide plenty of natural light and create a direct connection to the wraparound terrace. The high-quality solid oak flooring and wood-burning stove enhance the welcoming atmosphere. A practical pantry completes the kitchen and living area.
The spacious living room on the upper floor is a particular focal point. The open gable gives the room exceptional height and a generous, airy feel. Two double patio doors also provide plenty of natural light here and a direct connection to the outdoor area.
The room layout is complemented by a bedroom, a children's room and a small office. The bedroom has a connection to the decentralized ventilation system with heat recovery, ensuring a pleasant supply of fresh air. The office is suitable as a home office or hobby room.
The large bathroom on the upper floor has a walk-in shower with a rain shower and is connected to the decentralized ventilation system. The bathroom on the ground floor is ideal as a guest bathroom or a separate bathroom for the children's area. The utility and laundry room offers additional storage and can also be flexibly used as a dressing room.
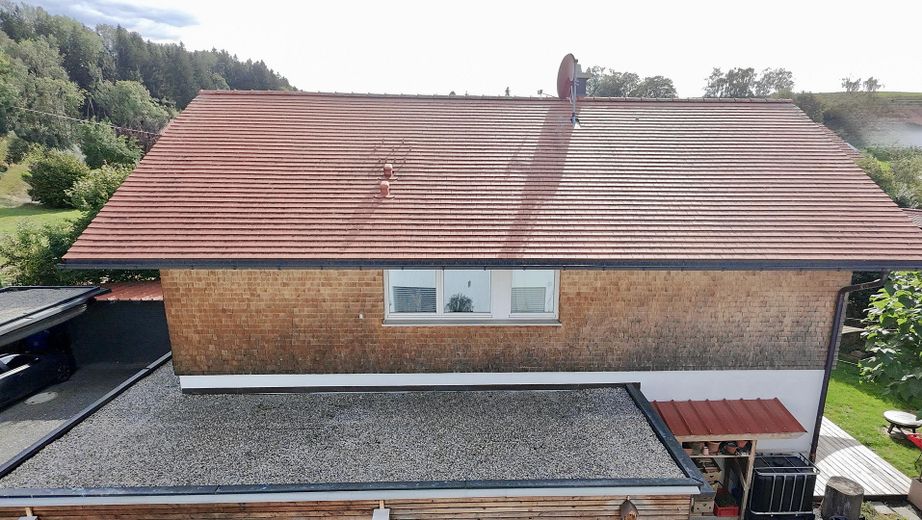
The approx. 9-meter-long, insulated garage offers the option of a workshop area in addition to vehicle storage. The property also includes a carport and two additional parking spaces. A separate shed for bicycles and garden equipment provides additional storage.
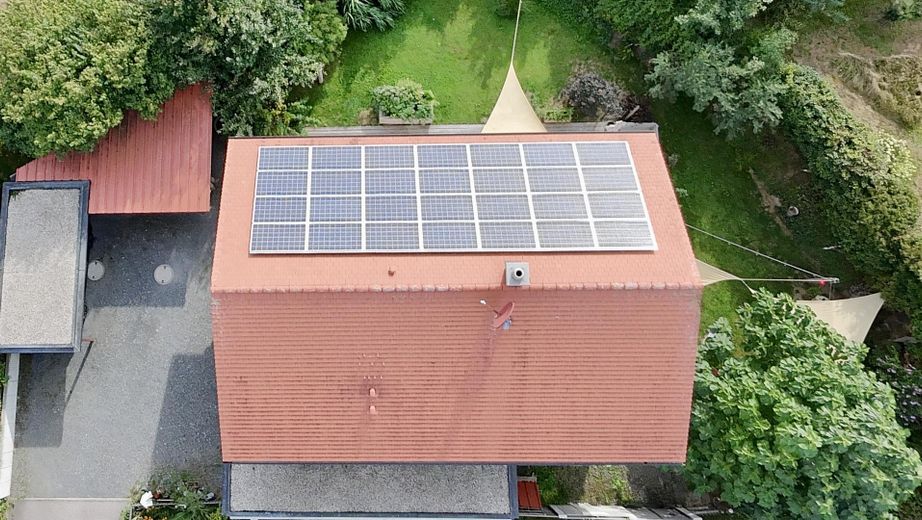
The house impresses with its modern, energy-efficient technical features. Heating is provided by a geothermal system with a heat pump. A 7.28 kWp photovoltaic system supports the energy concept. With an energy efficiency rating of A+, the house has a very high energy standard. A decentralized ventilation system with heat recovery is installed in the bedroom and in the largeBathroom on the upper floor, providing pleasant air circulation there.
Spacious open-plan kitchen and living area with kitchen island
Living room with open gable on the upper floor
Large bathroom on the upper floor with walk-in rain shower
Guest or children's bathroom
7 double terrace doors
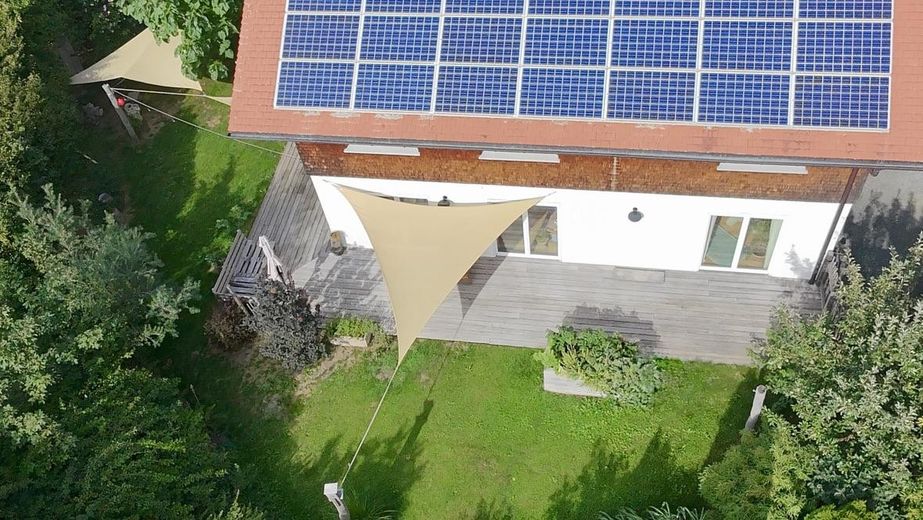
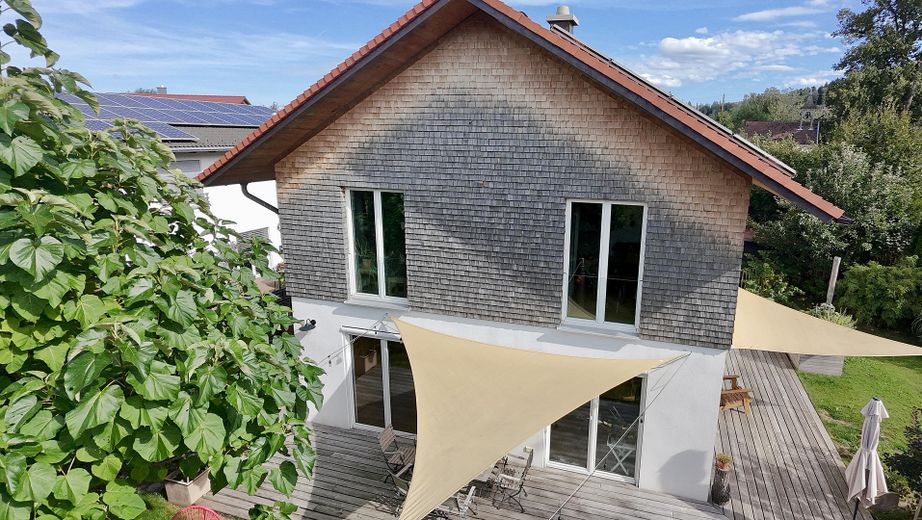
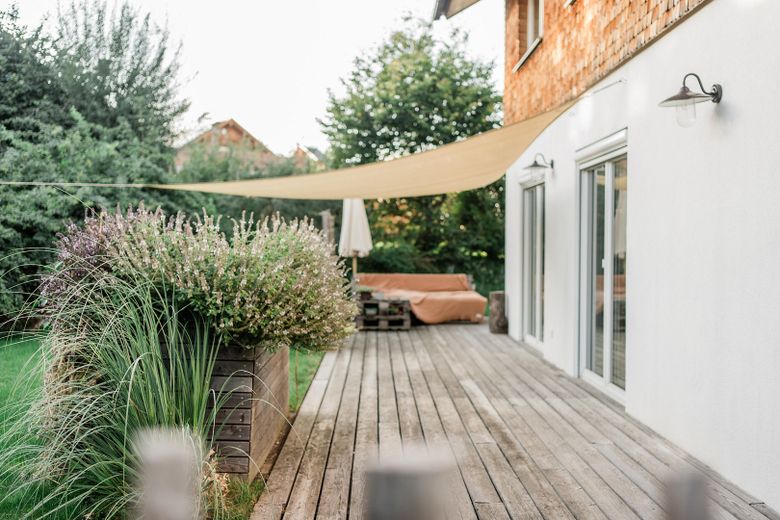
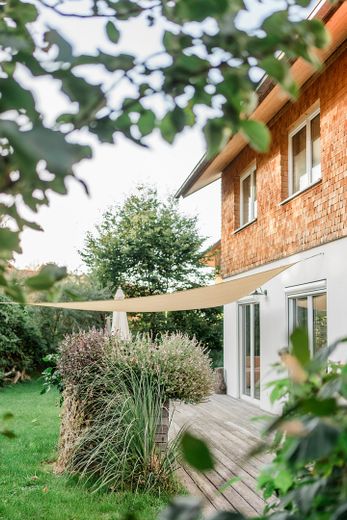
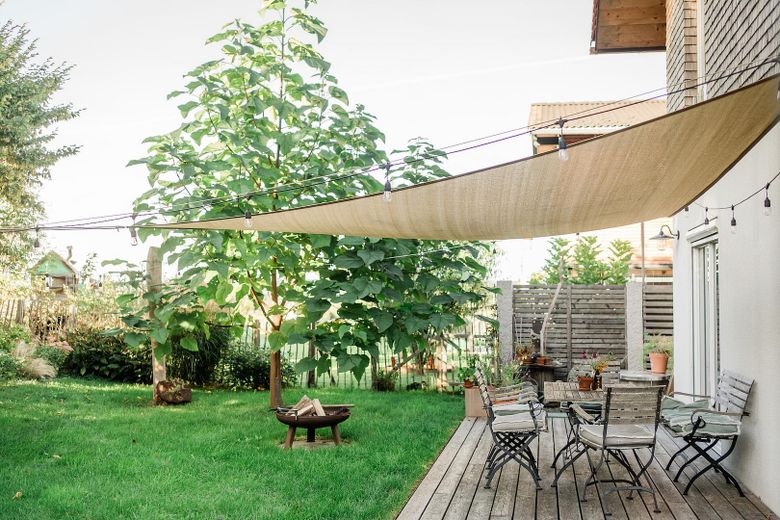
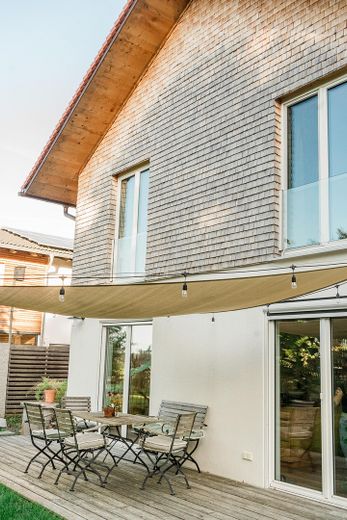
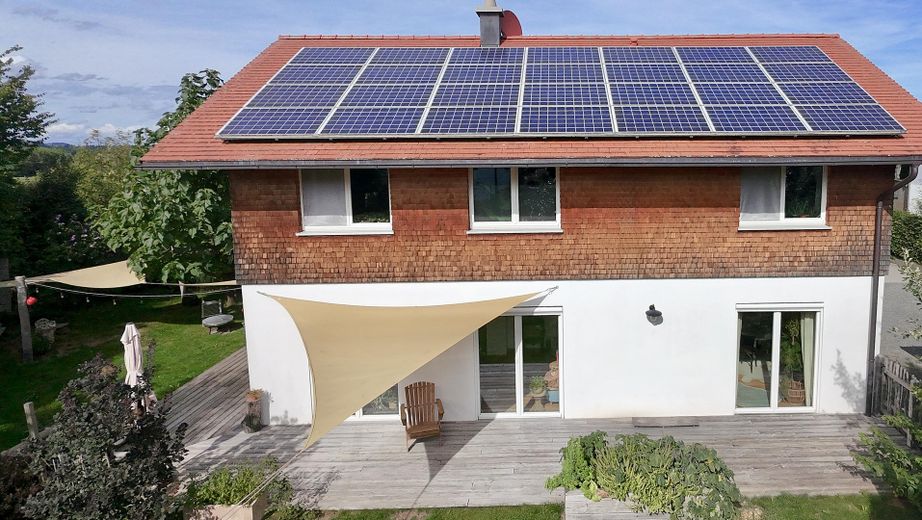
Spacious terrace extending along two sides of the house
Solid wood kitchen by a carpenter
Pantry
Utility room, flexibly usable as a dressing room
Attic
Solid oak flooring
Wood-burning stove
Triple-glazed windows
Electric blackout blinds for privacy, sun and insect protection on the ground floor
Ventilation system with heat recovery in the bedroom and large bathroom
Geothermal system with heat pump
7.28 kWp photovoltaic system
Energy efficiency class A+
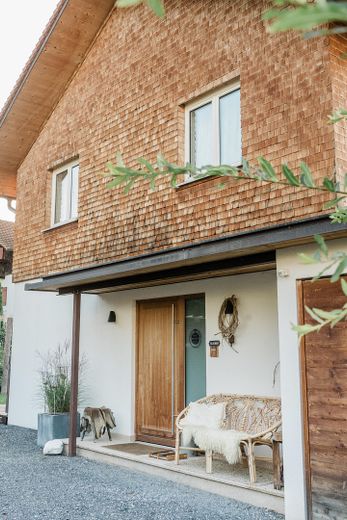
Upper floor with high-quality wooden shingle cladding
As the village is not connected to the sewer system, the house has its own small wastewater treatment plant. The municipality reimburses sewer charges.
Your destination goes to Google Maps only when you submit the form. TraumImmo neither stores nor logs it.
The house is located in a small village outside Krugzell, nestled in a landscape characterized by meadows and forests. The location offers plenty of peace and nature without sacrificing proximity to the city. Kempten can be reached in approx. 7 minutes by car and approx. 18 minutes by bicycle.
The house at the end of the shared private road offers a particularly quiet living environment.
 585.000 € Semi-detached house surrounded by greenery87452 Altusried
 774.990 € Plenty of space meets relaxation – spacious single-family home with sauna87452 Altusried



