About this house
The left half of a semi-detached house completed in 2026 is available for rent in the south of the city of Magdeburg – you will be the first residents. The approx. 150 m² of living space comprises five rooms and a spacious bathroom with natural light. The property also includes a plot of approx. 957 m², a terrace and two parking spaces right next to the house.
On the ground floor, a bright hallway with an open oak staircase welcomes you. The heart of the house is the open-plan living, dining and kitchen area of around 41 m²: a large floor-to-ceiling window front with a patio door leads directly onto the terrace and into the garden, while the three-sided glass gas fireplace in the living area creates a special ambience on cold winter days. A separate study or guest room with a floor-to-ceiling window, a guest WC and a utility room with building services and connections for a washing machine and dryer complete the ground floor.
Upstairs, the landing leads to the large bedroom with two floor-to-ceiling windows overlooking the garden and a niche for a wardrobe, two equally sized children's bedrooms and the bathroom with a bathtub, level-access shower, double washbasin and window.
The house is heated by an air-to-water heat pump with underfloor heating in all rooms. With a final energy demand of just 24.0 kWh/(m²·a), it achieves energy efficiency class A+.
Room overview (living areas according to the building plans):
Ground floor: Living/dining/kitchen 40.6 m² · Hallway with stairs 17.7 m² · Study/guest room 12.8 m² · Utility room 6.6 m² · Guest WC 2.7 m²
Upper floor: Bedroom 20.3 m² · Landing 13.1 m² · Children's bedroom 12.1 m² · Children's bedroom 12.1 m² · Bathroom 12.0 m²
This is the left semi-detached house. The furnished images are digitally created interior design examples (visualisations).
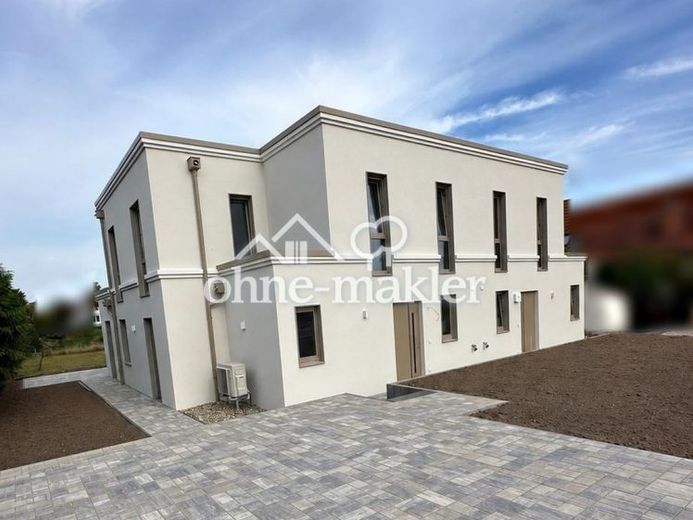
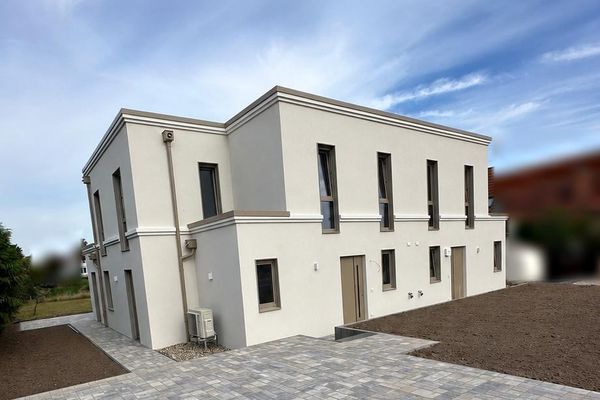 1950 € First occupancy in 2026: semi-detached house in southern Magdeburg – garden, fireplace, heat pump, 150 m², A+39122 Magdeburg– Salbke
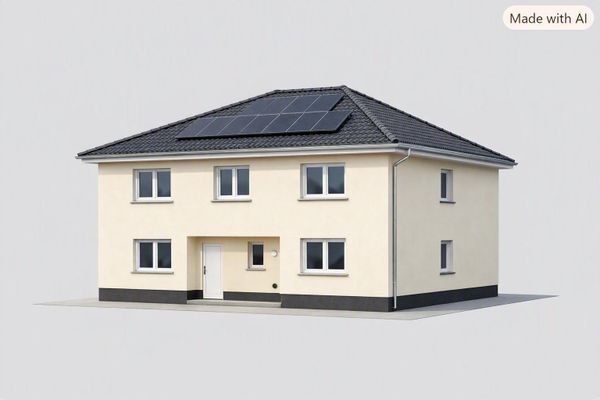 1960 € High-quality semi-detached houses on Kümmelsberg – first occupancy from February 202739110 Magdeburg

