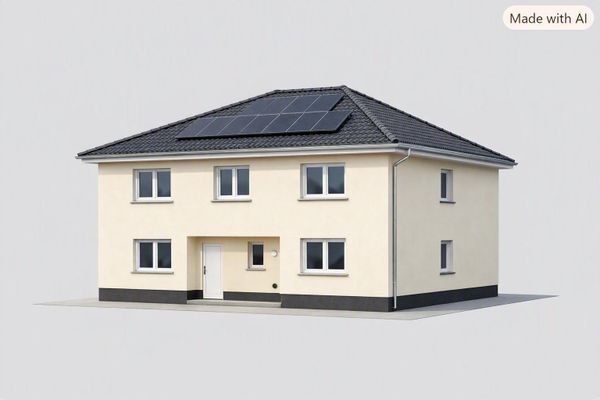
First occupancy in 2026: semi-detached house in southern Magdeburg – garden, fireplace, heat pump, 150 m², A+ – Doppelhaushälfte
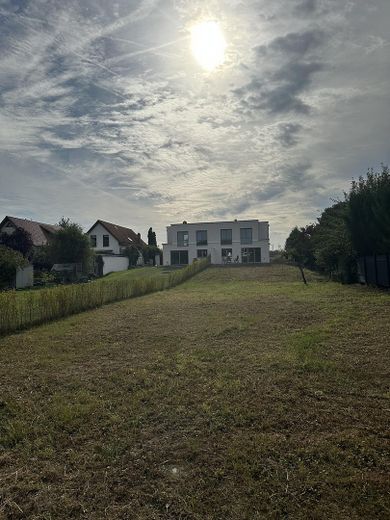
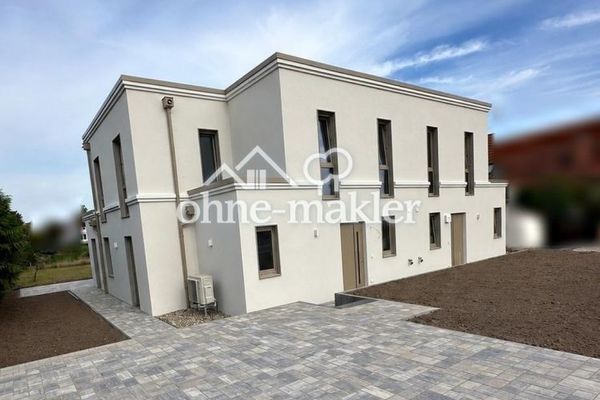
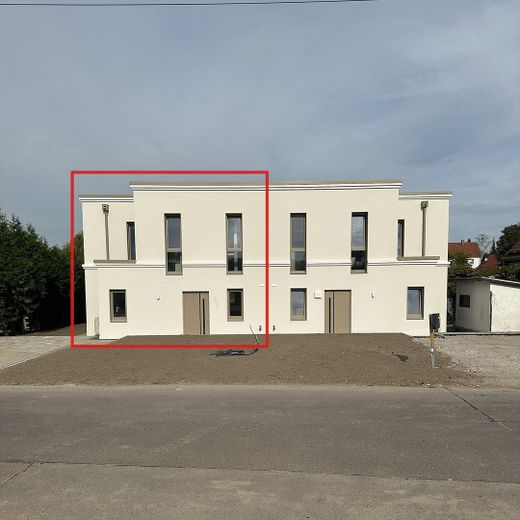
First occupancy in 2026: semi-detached house in southern Magdeburg – garden, fireplace, heat pump, 150 m², A+ – Unsere Haushälfte (links)
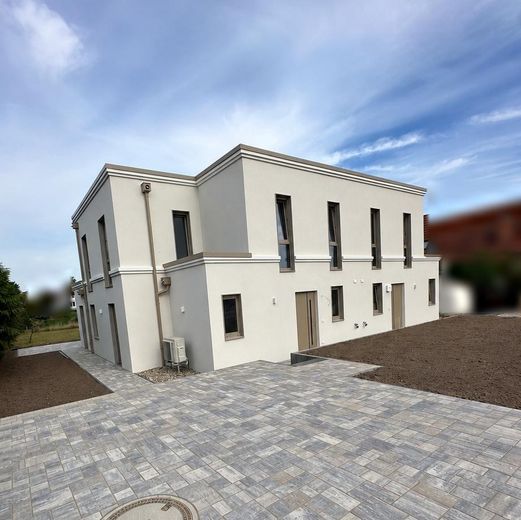
First occupancy in 2026: semi-detached house in southern Magdeburg – garden, fireplace, heat pump, 150 m², A+ – Blick vom Garten
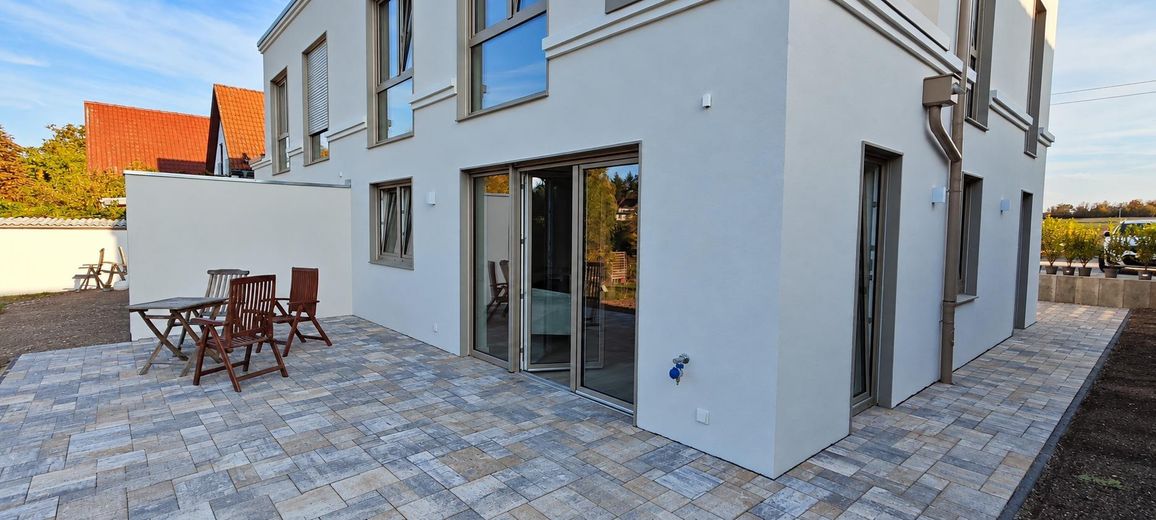
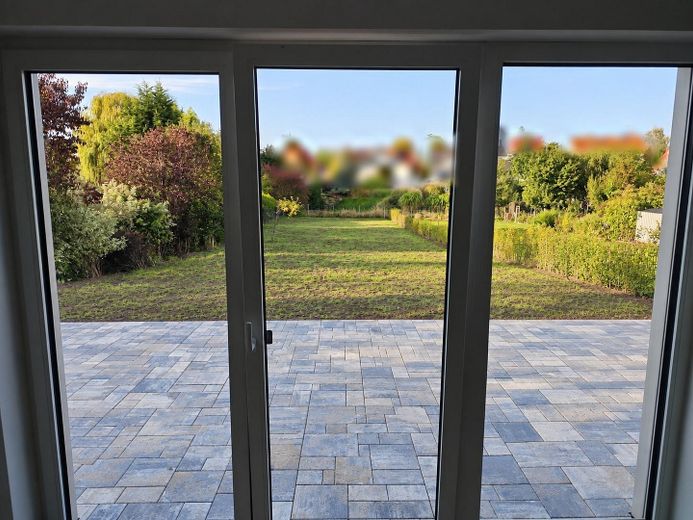
First occupancy in 2026: semi-detached house in southern Magdeburg – garden, fireplace, heat pump, 150 m², A+ – Terrasse
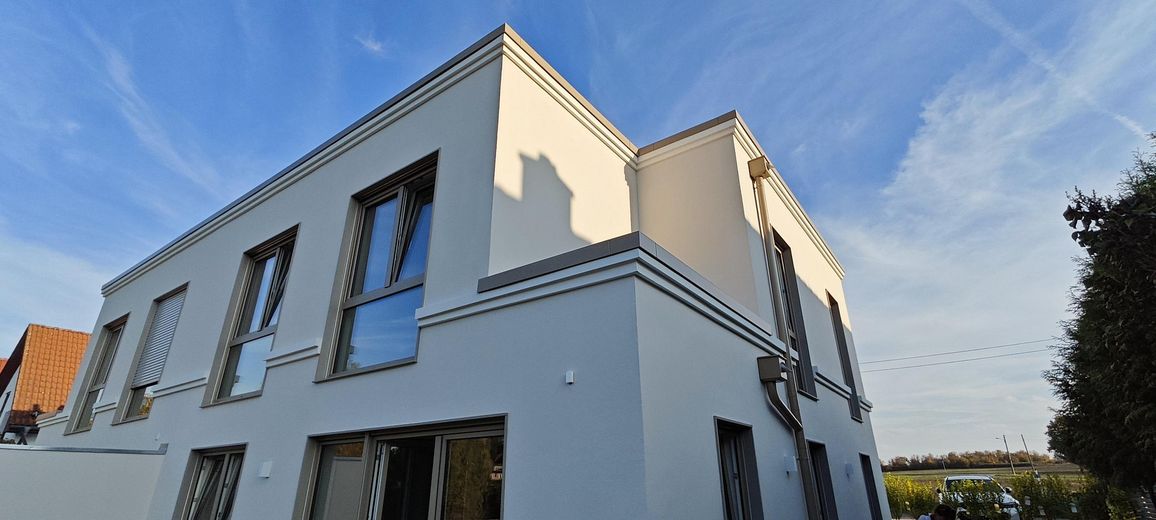
First occupancy in 2026: semi-detached house in southern Magdeburg – garden, fireplace, heat pump, 150 m², A+ – Außenansicht Obergeschoss
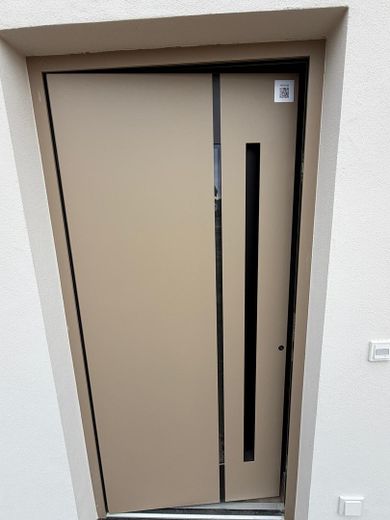
First occupancy in 2026: semi-detached house in southern Magdeburg – garden, fireplace, heat pump, 150 m², A+ – Eingang mit Design-Haustür
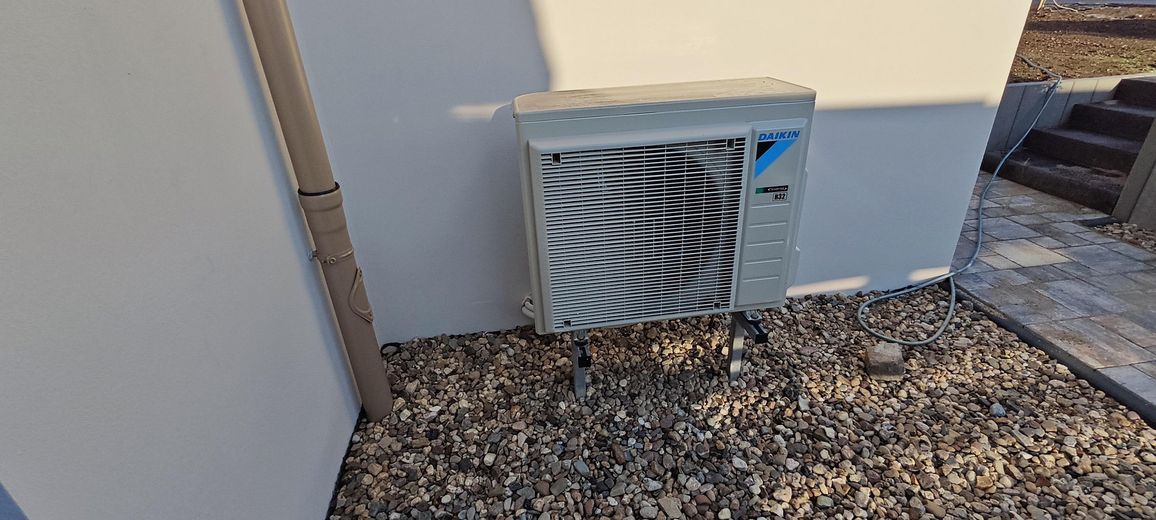
First occupancy in 2026: semi-detached house in southern Magdeburg – garden, fireplace, heat pump, 150 m², A+ – Luft-Wasser-Wärmepumpe
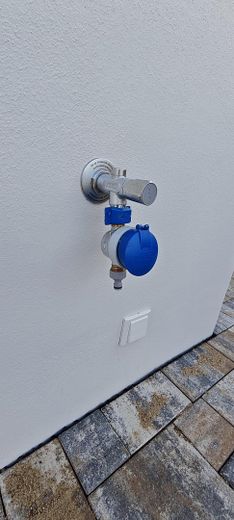
First occupancy in 2026: semi-detached house in southern Magdeburg – garden, fireplace, heat pump, 150 m², A+ – Gartenwasserhahn mit Wasseruhr
First occupancy in 2026: semi-detached house in southern Magdeburg – garden, fireplace, heat pump, 150 m², A+ – Eingangsbereich
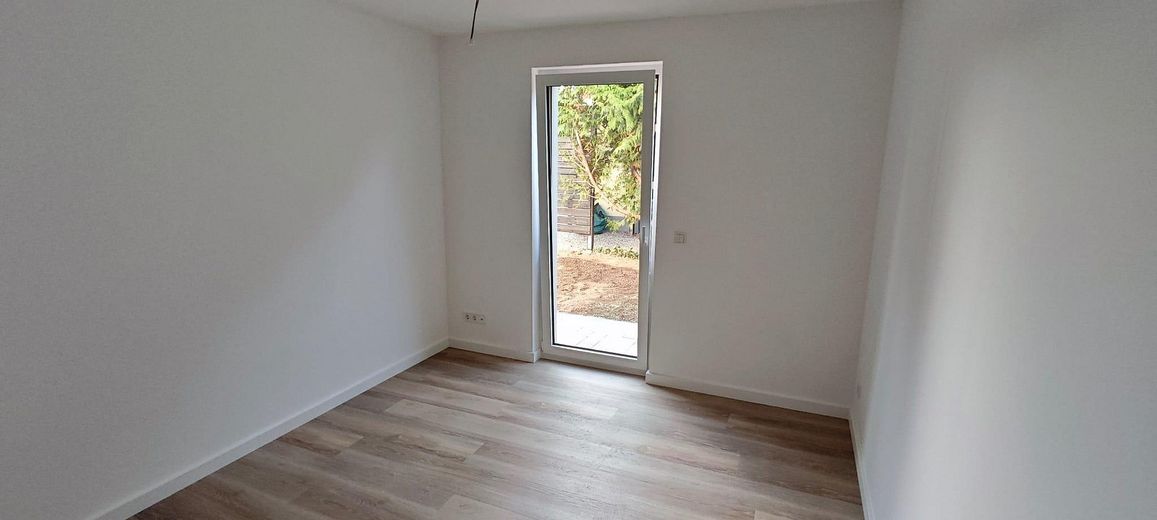
First occupancy in 2026: semi-detached house in southern Magdeburg – garden, fireplace, heat pump, 150 m², A+ – Arbeitszimmer im Erdgeschoss
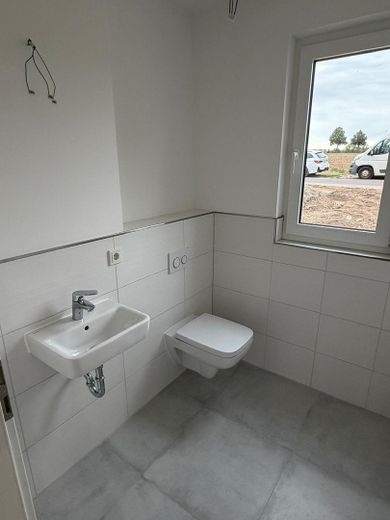
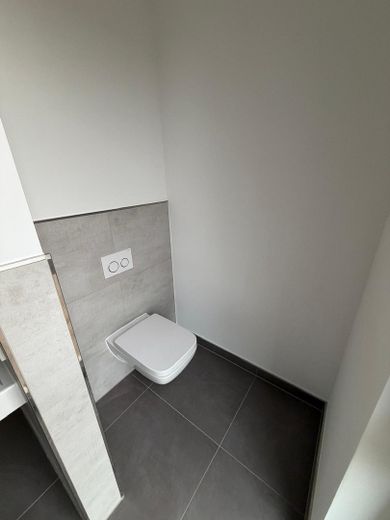
First occupancy in 2026: semi-detached house in southern Magdeburg – garden, fireplace, heat pump, 150 m², A+ – Gäste-WC
First occupancy in 2026: semi-detached house in southern Magdeburg – garden, fireplace, heat pump, 150 m², A+ – Fliesen Gäste-WC
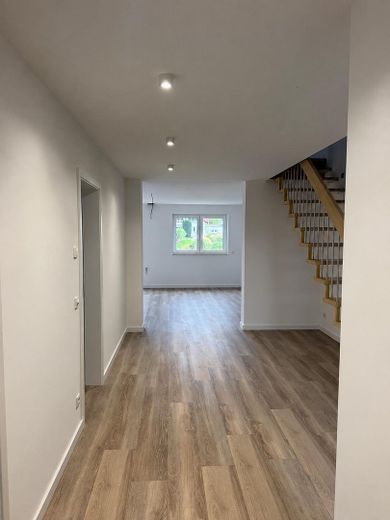
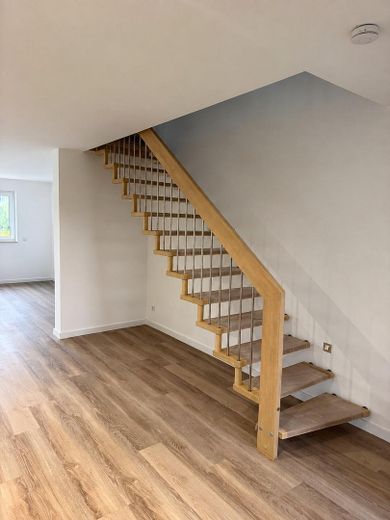
First occupancy in 2026: semi-detached house in southern Magdeburg – garden, fireplace, heat pump, 150 m², A+ – Diele mit Treppe
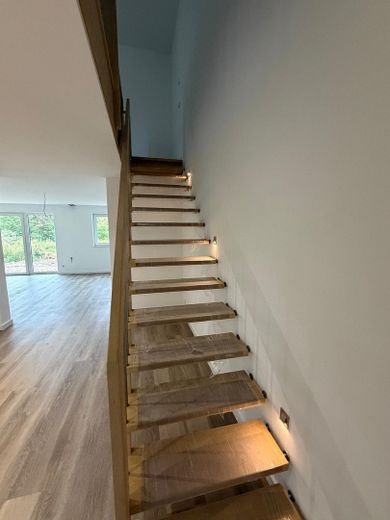
First occupancy in 2026: semi-detached house in southern Magdeburg – garden, fireplace, heat pump, 150 m², A+ – Beleuchtete Treppe
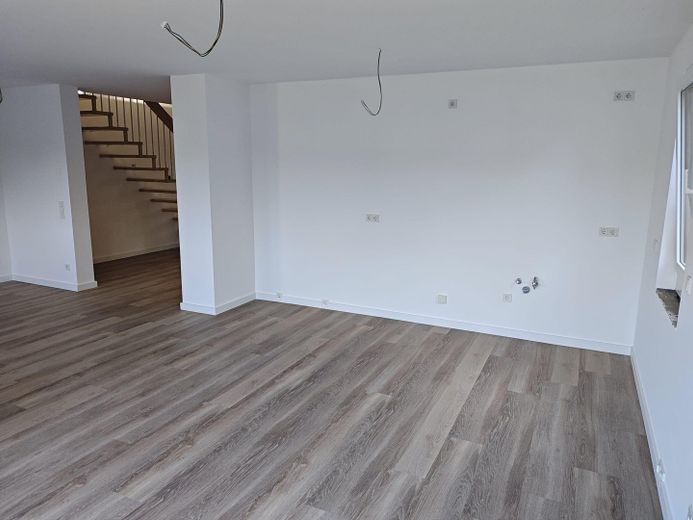
First occupancy in 2026: semi-detached house in southern Magdeburg – garden, fireplace, heat pump, 150 m², A+ – Wohnzimmer, offene Küche 1
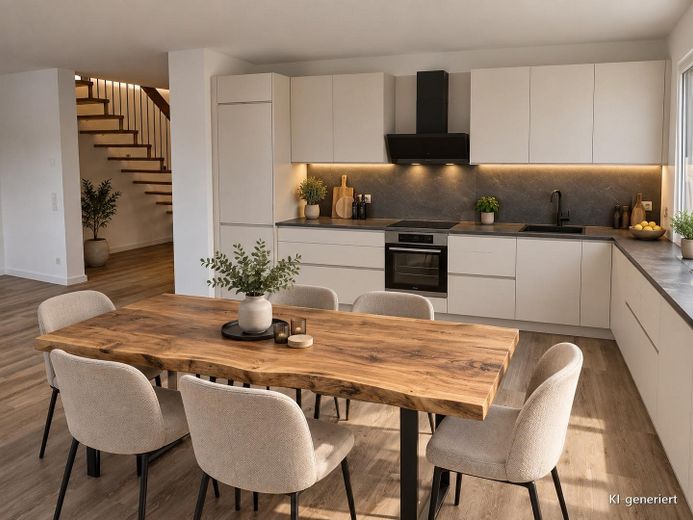
First occupancy in 2026: semi-detached house in southern Magdeburg – garden, fireplace, heat pump, 150 m², A+ – Küche: KI-Einrichtungsbeispiel
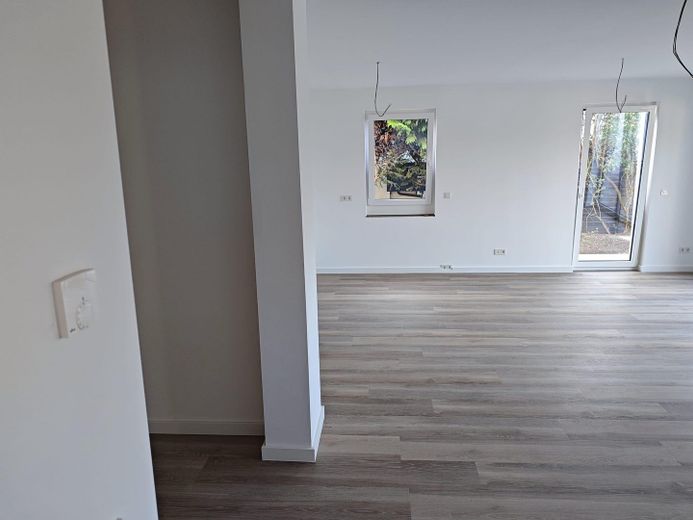
First occupancy in 2026: semi-detached house in southern Magdeburg – garden, fireplace, heat pump, 150 m², A+ – Wohnzimmer, offene Küche 2
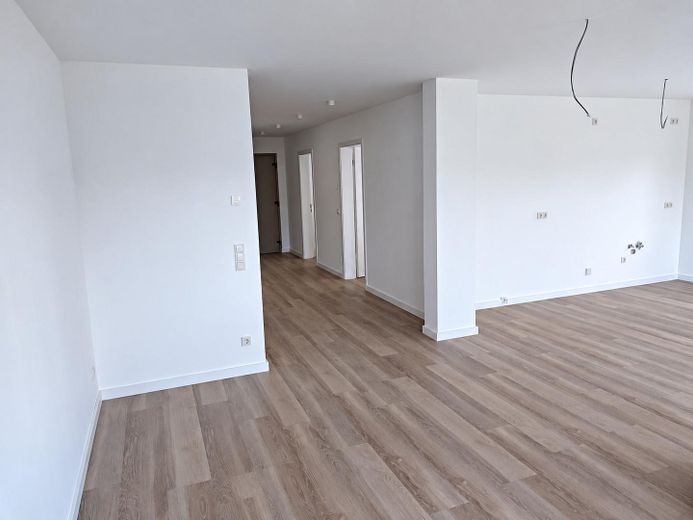
First occupancy in 2026: semi-detached house in southern Magdeburg – garden, fireplace, heat pump, 150 m², A+ – Wohnbereich, Blick zur Diele
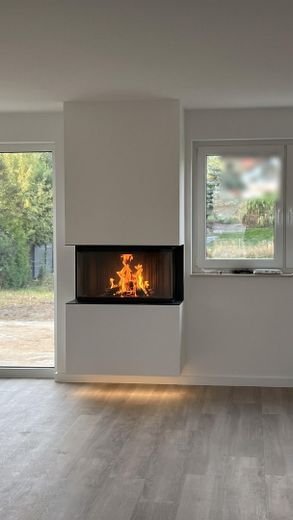
First occupancy in 2026: semi-detached house in southern Magdeburg – garden, fireplace, heat pump, 150 m², A+ – Gaskamin, dreiseitig verglast
First occupancy in 2026: semi-detached house in southern Magdeburg – garden, fireplace, heat pump, 150 m², A+ – Wohnbereich mit Terrassentür
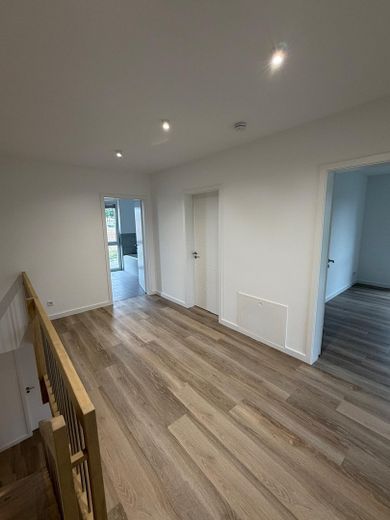
First occupancy in 2026: semi-detached house in southern Magdeburg – garden, fireplace, heat pump, 150 m², A+ – Flur Obergeschoss
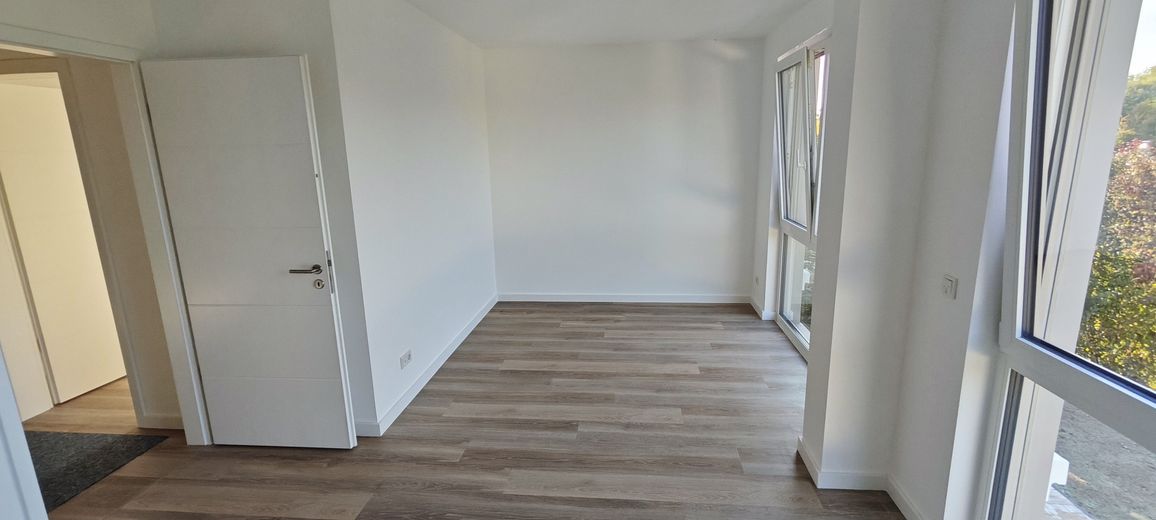
First occupancy in 2026: semi-detached house in southern Magdeburg – garden, fireplace, heat pump, 150 m², A+ – Schlafzimmer, Blick zur Tür
First occupancy in 2026: semi-detached house in southern Magdeburg – garden, fireplace, heat pump, 150 m², A+ – Schlafzimmer, aus der Nische 1
First occupancy in 2026: semi-detached house in southern Magdeburg – garden, fireplace, heat pump, 150 m², A+ – Schlafzimmer, aus der Nische 2
First occupancy in 2026: semi-detached house in southern Magdeburg – garden, fireplace, heat pump, 150 m², A+ – Schlafzimmer, aus der Nische 3
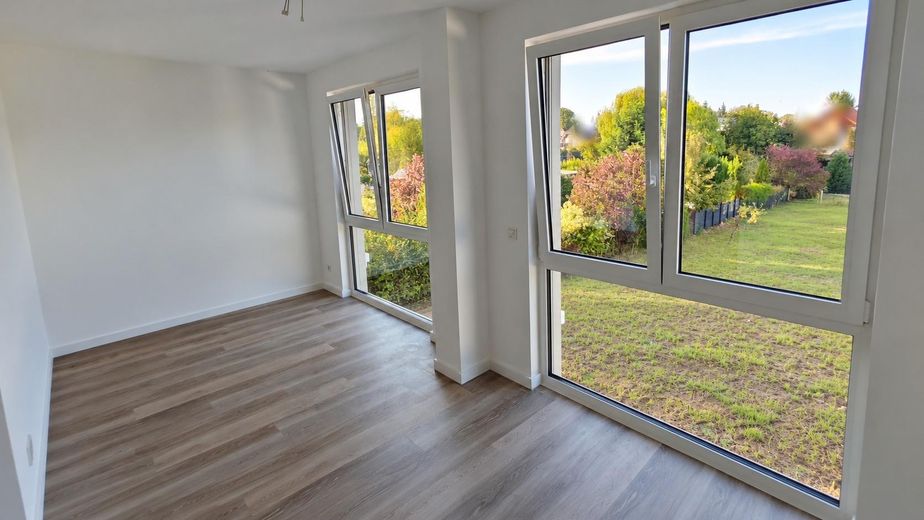
First occupancy in 2026: semi-detached house in southern Magdeburg – garden, fireplace, heat pump, 150 m², A+ – Ausblick aus dem Schlafzimmer
First occupancy in 2026: semi-detached house in southern Magdeburg – garden, fireplace, heat pump, 150 m², A+ – Schlafzimmer
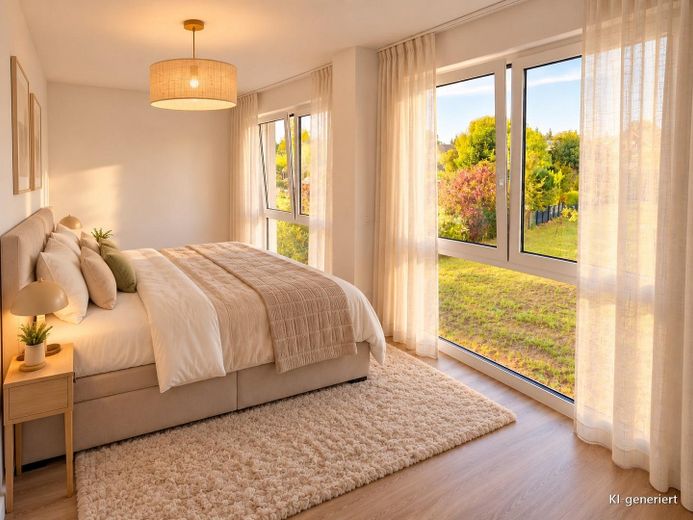
First occupancy in 2026: semi-detached house in southern Magdeburg – garden, fireplace, heat pump, 150 m², A+ – Schlafzimmer – KI-Beispiel
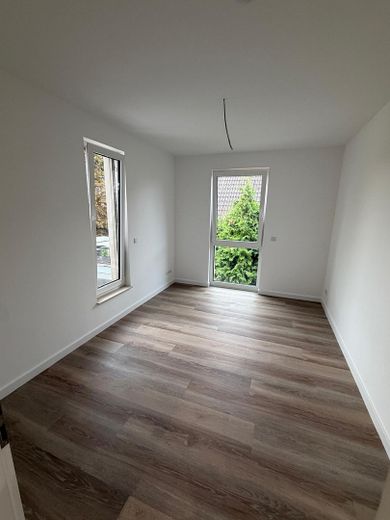
First occupancy in 2026: semi-detached house in southern Magdeburg – garden, fireplace, heat pump, 150 m², A+ – Kinderzimmer Nr. 1
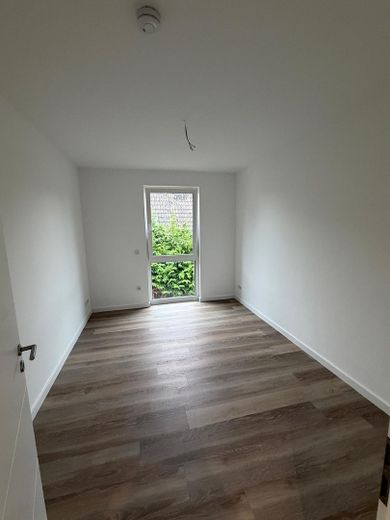
First occupancy in 2026: semi-detached house in southern Magdeburg – garden, fireplace, heat pump, 150 m², A+ – Kinderzimmer Nr. 2
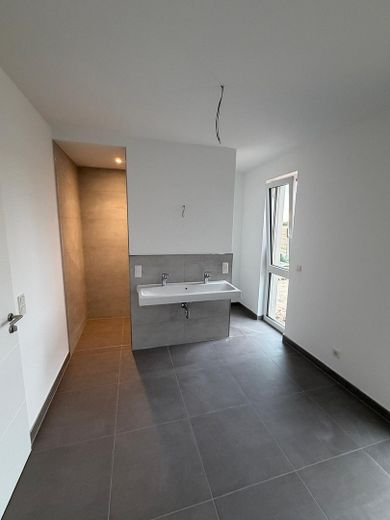
First occupancy in 2026: semi-detached house in southern Magdeburg – garden, fireplace, heat pump, 150 m², A+ – Tageslichtbad
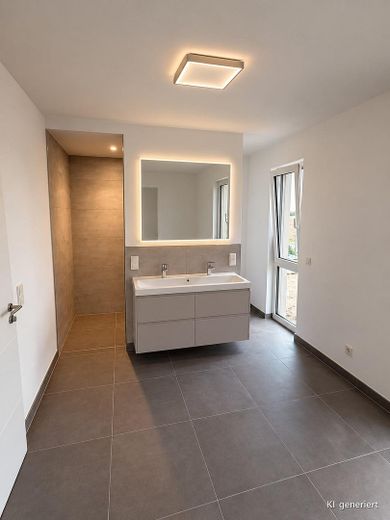
First occupancy in 2026: semi-detached house in southern Magdeburg – garden, fireplace, heat pump, 150 m², A+ – Bad – KI-Beispiel
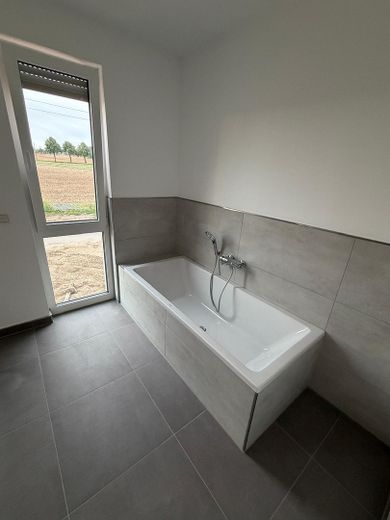
First occupancy in 2026: semi-detached house in southern Magdeburg – garden, fireplace, heat pump, 150 m², A+ – Badewanne
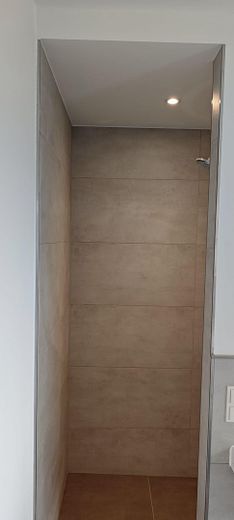
First occupancy in 2026: semi-detached house in southern Magdeburg – garden, fireplace, heat pump, 150 m², A+ – Beleuchtete Dusche
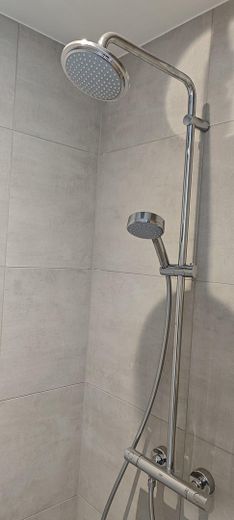
First occupancy in 2026: semi-detached house in southern Magdeburg – garden, fireplace, heat pump, 150 m², A+ – Dusche
First occupancy in 2026: semi-detached house in southern Magdeburg – garden, fireplace, heat pump, 150 m², A+ – WC im Bad
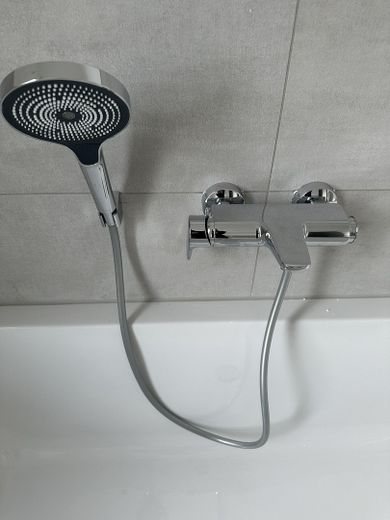
First occupancy in 2026: semi-detached house in southern Magdeburg – garden, fireplace, heat pump, 150 m², A+ – Wannenarmatur
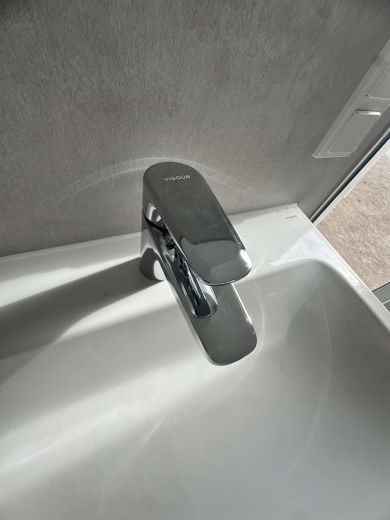
First occupancy in 2026: semi-detached house in southern Magdeburg – garden, fireplace, heat pump, 150 m², A+ – Waschtischarmatur
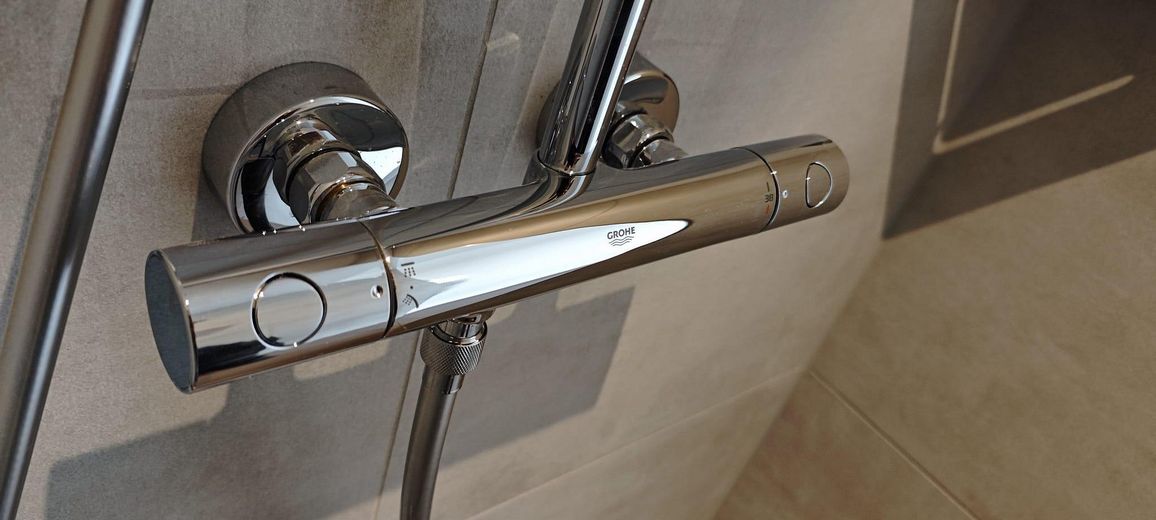
First occupancy in 2026: semi-detached house in southern Magdeburg – garden, fireplace, heat pump, 150 m², A+ – Duscharmatur
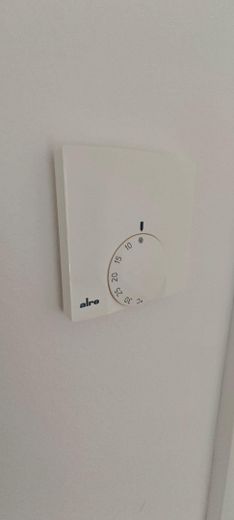
First occupancy in 2026: semi-detached house in southern Magdeburg – garden, fireplace, heat pump, 150 m², A+ – Fußbodenheizung
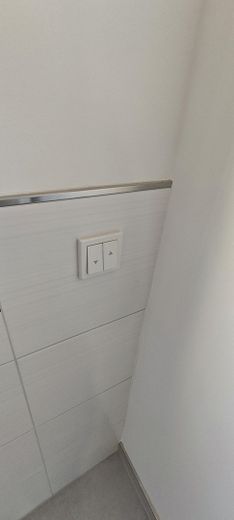
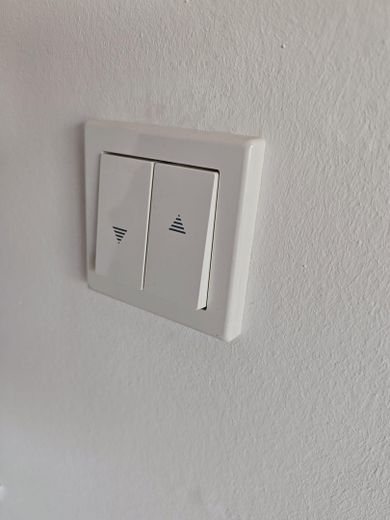
First occupancy in 2026: semi-detached house in southern Magdeburg – garden, fireplace, heat pump, 150 m², A+ – Elektrische Rollläden
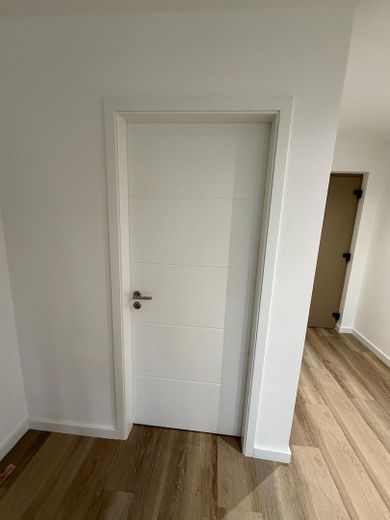
First occupancy in 2026: semi-detached house in southern Magdeburg – garden, fireplace, heat pump, 150 m², A+ – Markentüren
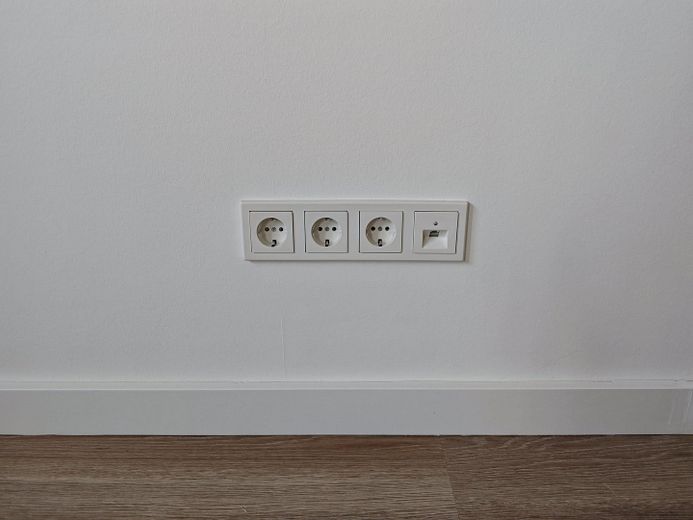
First occupancy in 2026: semi-detached house in southern Magdeburg – garden, fireplace, heat pump, 150 m², A+ – Netzwerkanschlüsse
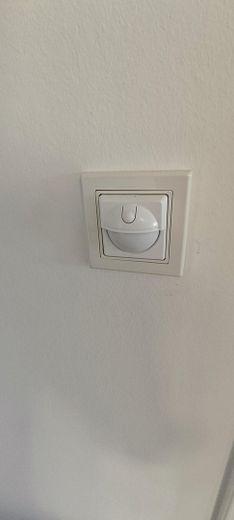
First occupancy in 2026: semi-detached house in southern Magdeburg – garden, fireplace, heat pump, 150 m², A+ – Bewegungsmelder
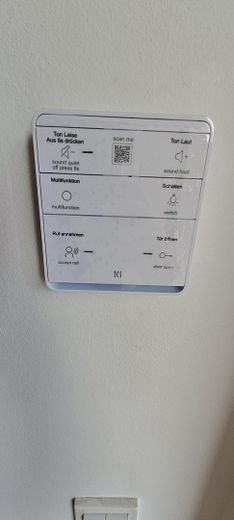
First occupancy in 2026: semi-detached house in southern Magdeburg – garden, fireplace, heat pump, 150 m², A+ – Türklingel
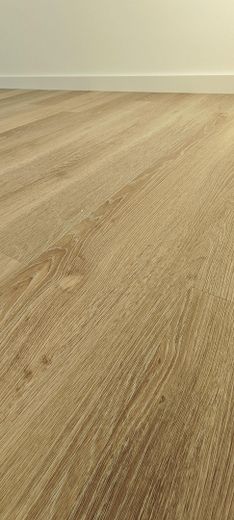
First occupancy in 2026: semi-detached house in southern Magdeburg – garden, fireplace, heat pump, 150 m², A+ – Vinyl-Designboden
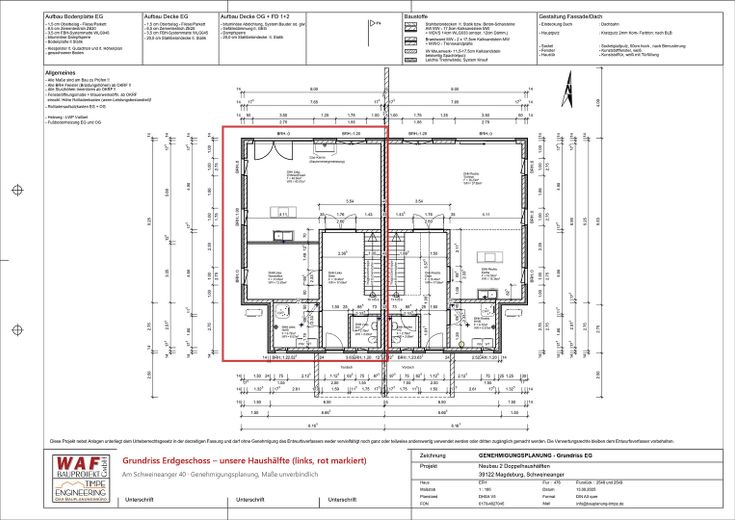
First occupancy in 2026: semi-detached house in southern Magdeburg – garden, fireplace, heat pump, 150 m², A+ – Grundriss Erdgeschoss
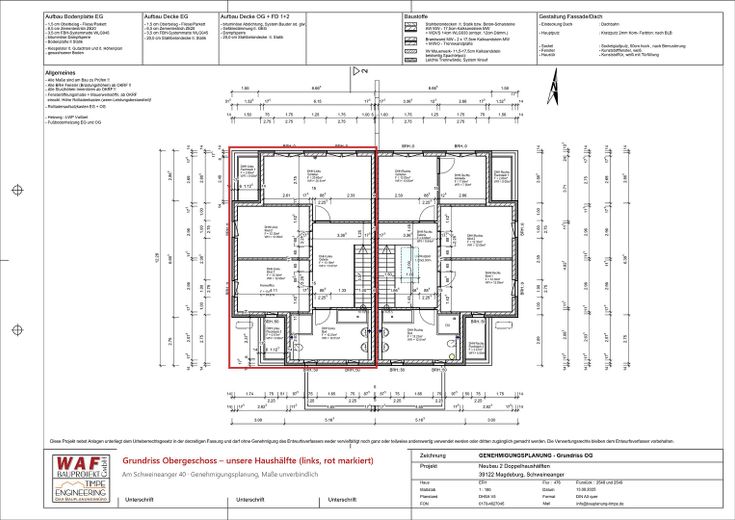
First occupancy in 2026: semi-detached house in southern Magdeburg – garden, fireplace, heat pump, 150 m², A+ – Grundriss Obergeschoss

First occupancy in 2026: semi-detached house in southern Magdeburg – garden, fireplace, heat pump, 150 m², A+

Commission-freePrivate listingohne-makler.net
Schweineanger 4039122 Magdeburg – SalbkeSachsen-Anhalt
Rent excluding bills
1950 €
Living area
149 m²
Rooms
5
TraumImmo ID: 8XX3D82
Partner ID: 483037

Published on 05/10/2026 · Last checked on 09/10/2026

Advertiser:
Privat von Philipp Dreiling

Key facts

TypeSemi-detached house
Living area approx.149 m²
Year built2026
Bedrooms3
Available fromsofort
Rooms5
Bathrooms1
HeatingUnderfloor heating
Guest toiletParkingShowerBathtubTerraceFireplaceGarden

Plot area957 m²
Parking spaces2
ConditionFirst occupancy
Floors in the building2

Energy certificate

A+
24 kWh/(m²·a) Energy requirement

Rent & running costs

Rent excluding bills1950 €
Service charge100 €
Total rent2050 €
Deposit3900€
Price per m²13.76 €/m²

About this house

The left half of a semi-detached house completed in 2026 is available for rent in the south of the city of Magdeburg – you will be the first residents. The approx. 150 m² of living space comprises five rooms and a spacious bathroom with natural light. The property also includes a plot of approx. 957 m², a terrace and two parking spaces right next to the house.

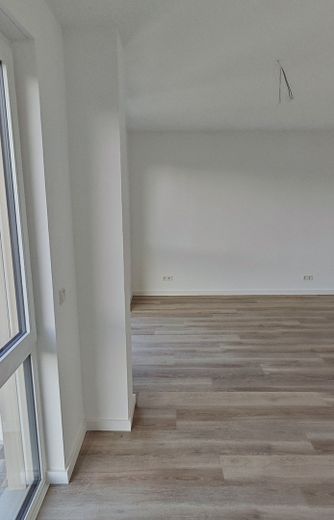
On the ground floor, a bright hallway with an open oak staircase welcomes you. The heart of the house is the open-plan living, dining and kitchen area of around 41 m²: a large floor-to-ceiling window front with a patio door leads directly onto the terrace and into the garden, while the three-sided glass gas fireplace in the living area creates a special ambience on cold winter days. A separate study or guest room with a floor-to-ceiling window, a guest WC and a utility room with building services and connections for a washing machine and dryer complete the ground floor.

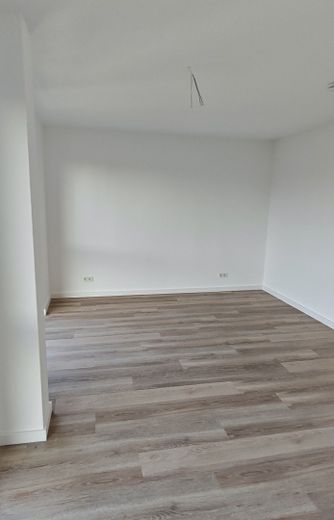
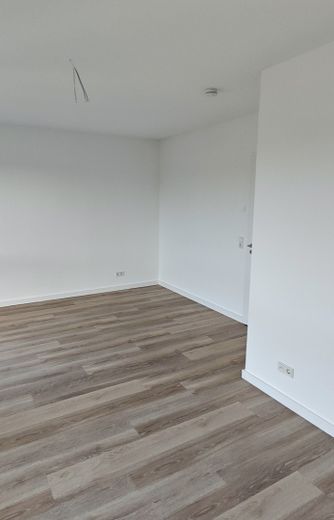
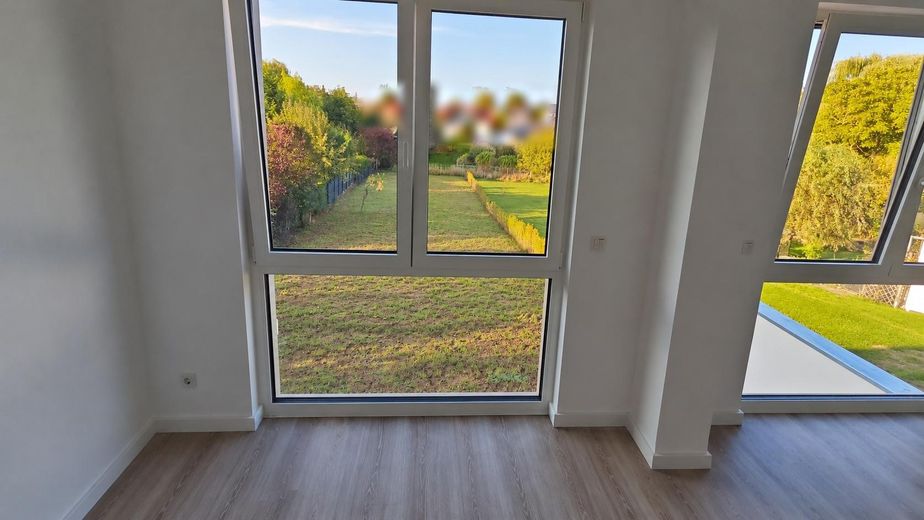
Upstairs, the landing leads to the large bedroom with two floor-to-ceiling windows overlooking the garden and a niche for a wardrobe, two equally sized children's bedrooms and the bathroom with a bathtub, level-access shower, double washbasin and window.

The house is heated by an air-to-water heat pump with underfloor heating in all rooms. With a final energy demand of just 24.0 kWh/(m²·a), it achieves energy efficiency class A+.

Room overview (living areas according to the building plans):
Ground floor: Living/dining/kitchen 40.6 m² · Hallway with stairs 17.7 m² · Study/guest room 12.8 m² · Utility room 6.6 m² · Guest WC 2.7 m²
Upper floor: Bedroom 20.3 m² · Landing 13.1 m² · Children's bedroom 12.1 m² · Children's bedroom 12.1 m² · Bathroom 12.0 m²

This is the left semi-detached house. The furnished images are digitally created interior design examples (visualisations).


Fittings and features, as described

• New build, first occupancy after completion in 2026
• Air-to-water heat pump with underfloor heating in all rooms, room thermostats in the rooms
• Energy efficiency class A+ (final energy demand 24.0 kWh/(m²·a))
• Three-sided glazed gas fireplace in the living area
• Triple-glazed windows throughout the house
• Large, floor-to-ceiling window frontage with patio door to the garden
• Floor-to-ceiling windows in the bedroom, children’s rooms and study
• Electric roller shutters on every window
• High-quality wood-look vinyl design flooring, large-format tiles in the bathroom and guest WC
• Open oak staircase with LED step lighting
• Daylight bathroom with bathtub, level-access illuminated shower, double washbasin and WC
• Guest WC with window
• Utility room with connections for washing machine and dryer
• High-quality branded doors, designer aluminum front door with automatic multipoint locking
• Network connections in every room, fiber-optic connection to the house
• Motion detectors on both floors, smoke alarms
• Open-plan kitchen area with prepared connections
• Terrace approx. 30 m², garden with lawn already seeded
• Outdoor water tap with its own water meter – garden water without wastewater charges
• 2 paved outdoor parking spaces, supply line for a wallbox available (installation on request)


Other

Costs and terms:
• Base rent: €1,950
• Advance payment for additional costs: €100 per month (waste collection, residential building insurance, property tax)
• You arrange electricity and heating (heat pump) directly with an energy supplier of your choice; water/sewage and telephone/internet are also arranged directly with the providers.
• Security deposit: €3,900
• Minimum rental period: 2 years (mutual waiver of the right to terminate)
• Pets by agreement
• The tenant is responsible for garden maintenance.
• Occupancy by agreement

Energy performance certificate: demand certificate, final energy demand 24.0 kWh/(m²·a), energy efficiency class A+, main energy source electricity, year of construction according to the energy performance certificate 2025.

Floor plans are attached as a PDF. Viewings by appointment.


Location

Area and routes

Plan a route

Your destination goes to Google Maps only when you submit the form. TraumImmo neither stores nor logs it.

Location details

A special highlight is the idyllic setting directly beside a small stream, the Sülze. The interplay of water, green spaces and the established residential neighborhood creates a peaceful, nature-oriented and exceptionally pleasant living environment.

The house is located in the south of the city of Magdeburg in an established neighborhood of detached and semi-detached houses, where most residents are families – with plenty of greenery and little traffic. The street is a traffic-calmed area for residents only, with no through traffic. Despite its quiet location, the infrastructure is good: kindergartens, schools, doctors and shopping facilities are nearby, and Börde Park is easy to reach. Bus line 52 runs at regular intervals, and Magdeburg city center can be reached in about 10–15 minutes.
More houses in Magdeburg

All listings in Magdeburg
ohne-makler.net
Interested in this property?
Contact the advertiser
Advertiser:
Privat von Philipp Dreiling
Partner listing by: ohne-makler.net