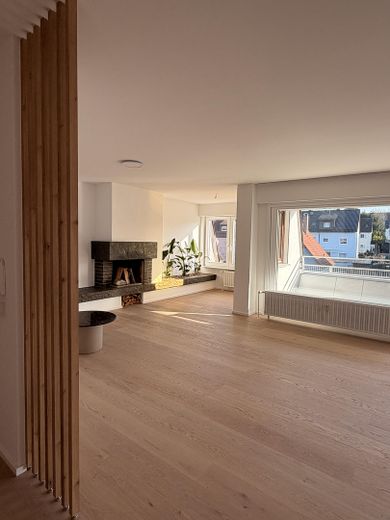
Wohnen
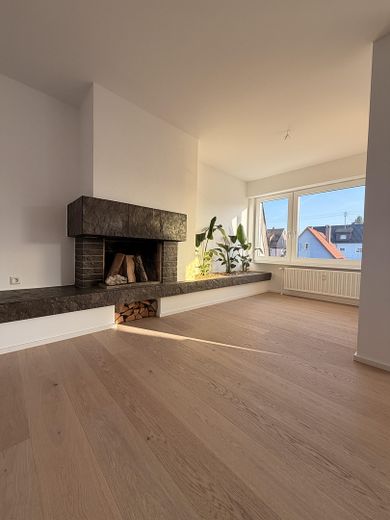
Wohnen
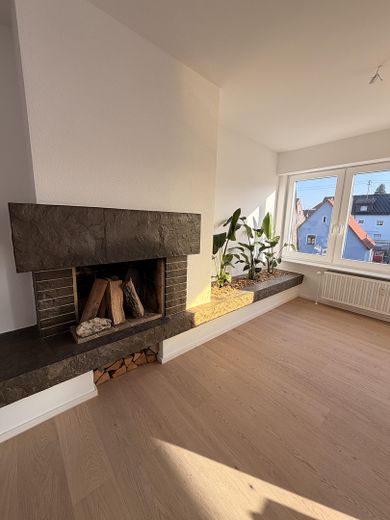
Wohnen
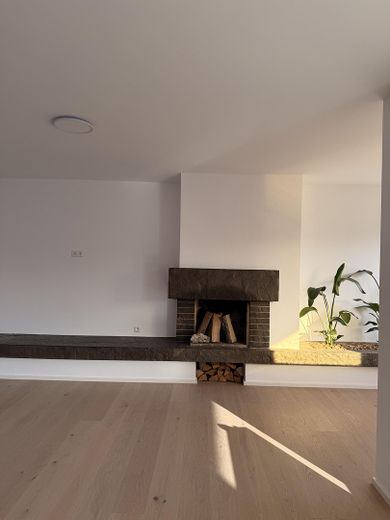
Wohnen
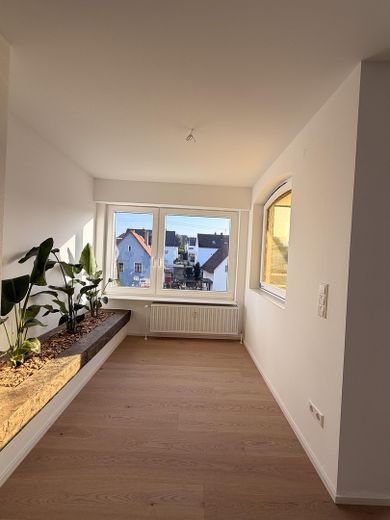
Wohnen
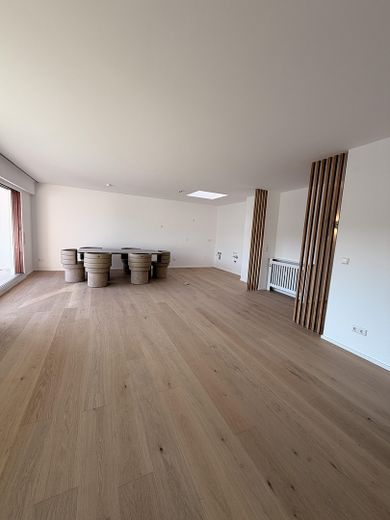
Essen & Küche
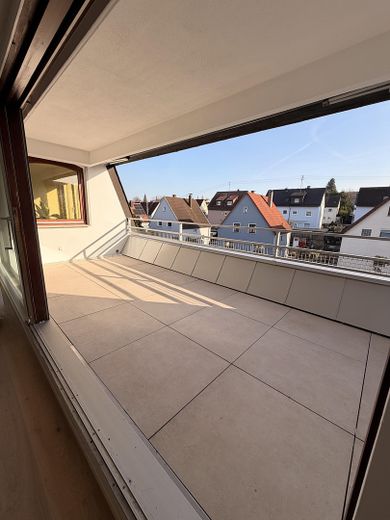
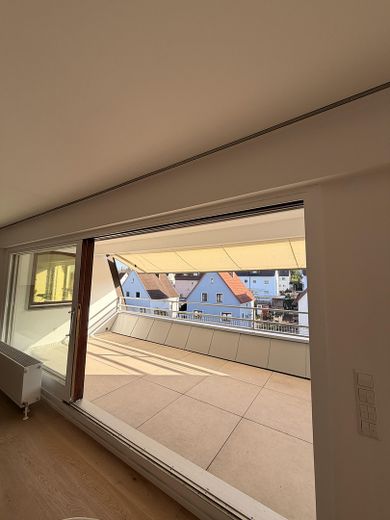
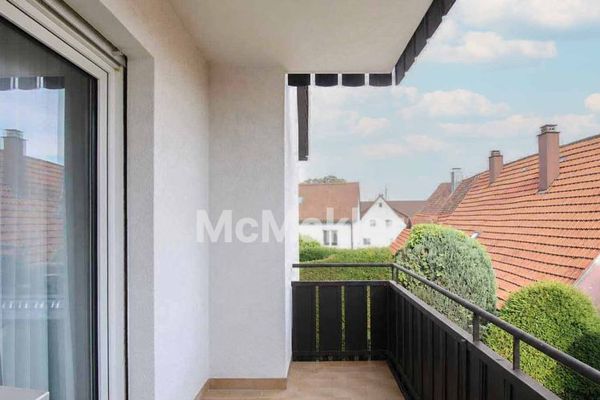
Balkon
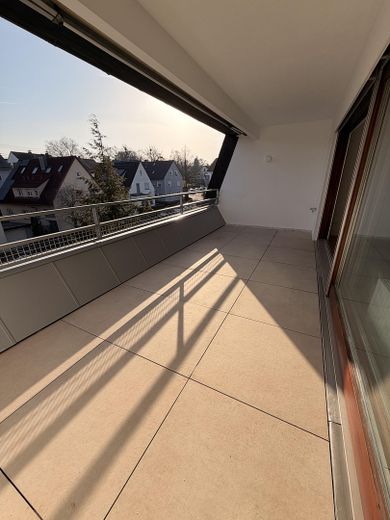
Balkon
Balkon
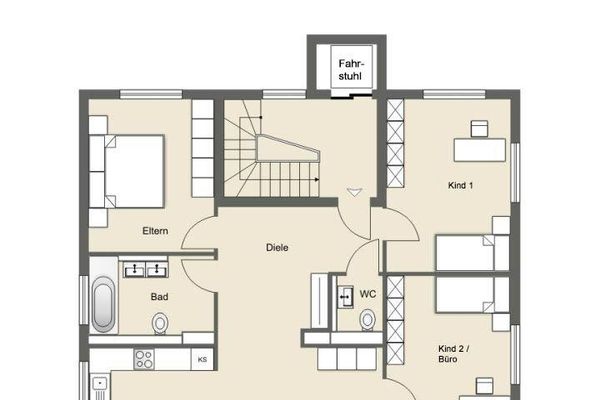
Flur
Flur
Flur
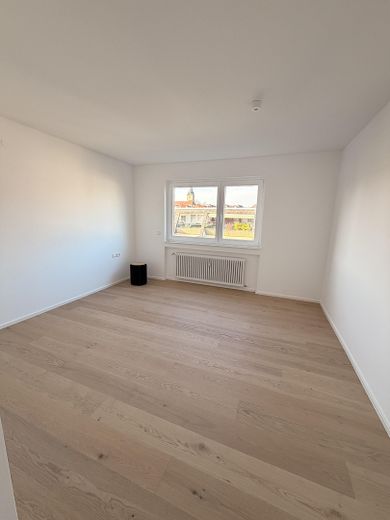
Schlafzimmer
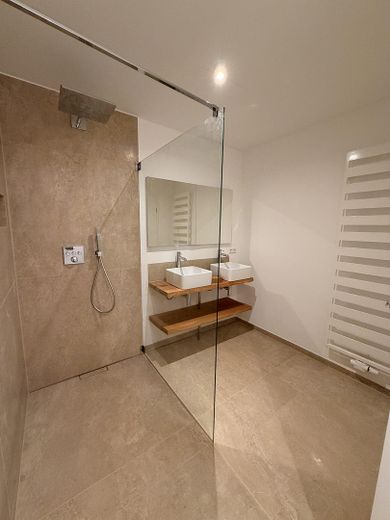
Bad
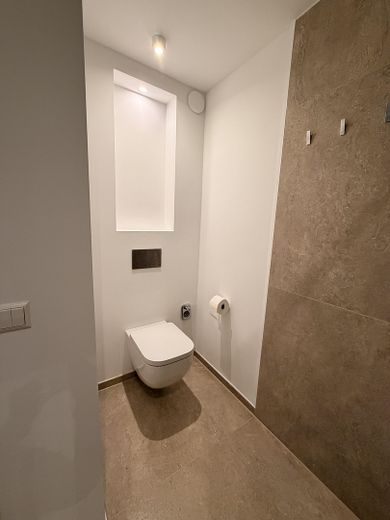
Bad
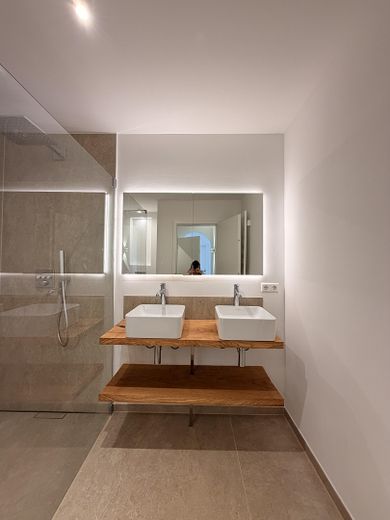
Bad
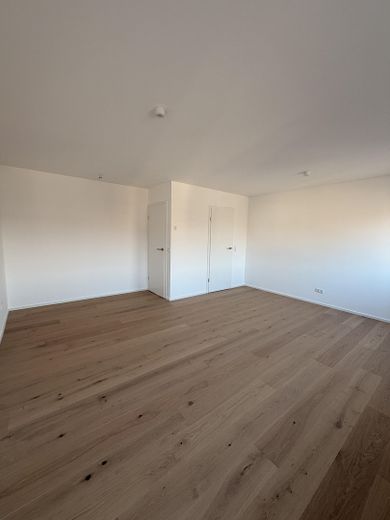
Kinderzimmer
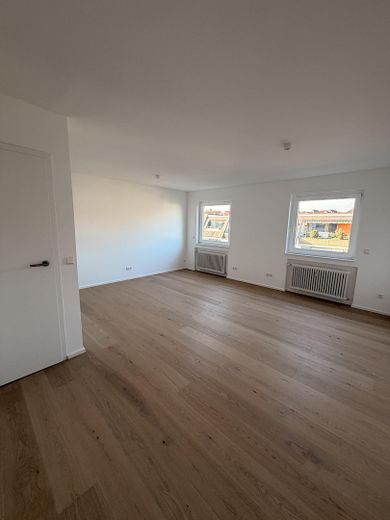
Kinderzimmer
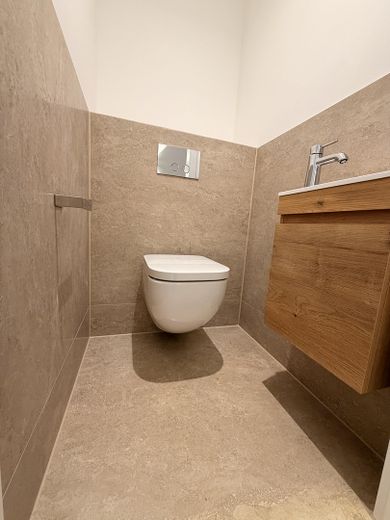
Gäste-WC
| Type | Flat with a terrace |
|---|---|
| Floor | 2 |
| Living area approx. | 108 m² |
| Year built | 1975 |
| Bedrooms | 2 |
| Available from | 01.01.2027 |
|---|---|
| Rooms | 3,5 |
| Bathrooms | 1 |
| Heating | Central heating |
| Fuel type | Gas |
| Parking spaces | 1 |
|---|---|
| Condition | First occupancy after refurbishment |
| Floors in the building | 3 |
| Purchase price | 489.000 € |
|---|---|
| Price per m² | 4,527.78 €/m² |
| Commission | no commission for buyers |
Calculate using this listing's purchase price. Every assumption is editable and all figures are non-binding estimates.
The initial payment is estimated as loan amount × (interest + repayment) ÷ 12. Individual lending terms, special repayments and further fees are not included. Tax, notary and agent costs may differ in your case. This is not a financing offer or financial advice.
Your inputs are calculated only in this browser and are not saved or sent to TraumImmo.
More financing calculators and assumptionsThe apartment impresses with its high-quality furnishings, generous layout and modern technical infrastructure. With approx. 108 m² of living space, it offers a well-considered living concept with plenty of light, high-quality materials and stylish details.
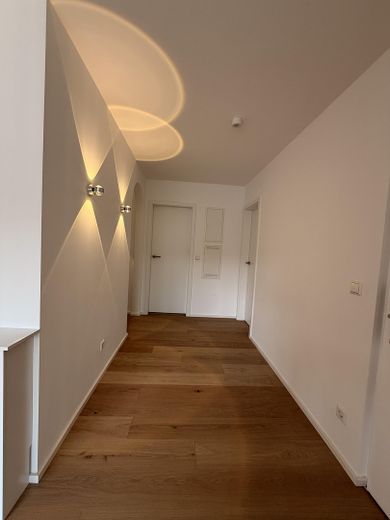
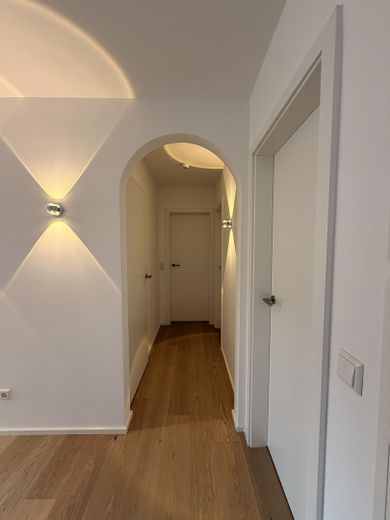
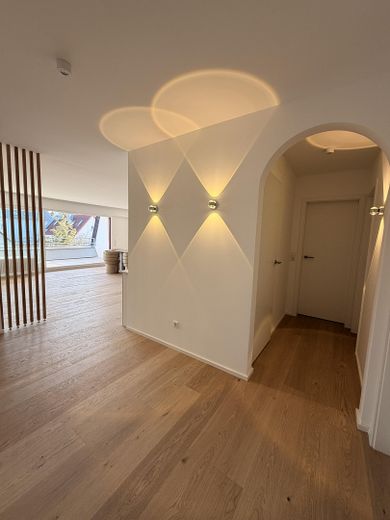
Upon entering the apartment, you are welcomed by a spacious entrance area. Translucent wooden room dividers have been installed here, perfectly coordinated with the high-quality parquet flooring and giving the room a modern, elegant structure.
The centrepiece of the apartment is the impressive open-plan living, dining and kitchen area of approx. 56 m², creating a spacious and communicative living atmosphere. The high-quality selected parquet flooring from Austria provides a warm and natural ambience.
A particular highlight is the stylishly integrated fireplace, perfectly positioned in the living area and creating an exceptionally cosy atmosphere. Directly beside it is an architecturally designed plant bed, which is not only visually appealing but also functionally prepared: it is ideal for integrating a small office or workspace.
The kitchen can be planned flexibly. The connections have been prepared so that either an L-shaped kitchen island or a linear kitchen solution can be implemented without difficulty. A washing machine can also be integrated.
From here, you reach the spacious south-facing terrace, fitted with high-quality Italian terrace slabs. A water connection enables convenient plant care or cleaning. In addition, an electric awning provides pleasant protection from the sun.
The private living area currently comprises two well-proportioned bedrooms. If required, one room can easily be divided into two separate rooms, allowing the apartment to be ideally adapted to different living situations.
The spacious bathroom has been fitted with high-quality materials. Large-format Italian tiles, exclusive fittings from Hansgrohe and Gessi, and high-quality ceramic washbasins have been installed here. The generous double washbasin is designed so that two people can use it comfortably at the same time. The bathroom is complemented by a level-access shower with a designer drainage channel and a custom-made fitted wardrobe.
In addition to the bathroom with an integrated toilet, there is also a separate guest WC available.
All window sills were replaced with high-quality stone window sills. The installed wooden windows with double glazing and aluminum exterior cladding are considered one of the most durable solutions for protecting the wooden frames.
A basement room with a window and natural daylight provides additional storage space. There is also a separate laundry room and a drying room available for communal use.
The apartment also includes a lockable underground parking garage box directly beneath the building. A wallbox for charging electric vehicles can easily be installed or used here.
A caretaker service reliably takes care of the sweeping rota, garden maintenance, winter service and refuse collection, thereby ensuring comfortable and worry-free living. Reserves amount to approximately EUR 150,000.
This property combines high-quality materials, spacious architecture and an excellent location – ideal for people who want to combine modern living with quality, comfort and style.
The extensive technical modernization is also particularly noteworthy:
- Electrical system completely renewed
- Water and wastewater pipes newly installed
- New intercom system
- Electric sun protection throughout the apartment
Your destination goes to Google Maps only when you submit the form. TraumImmo neither stores nor logs it.
In a pleasant and quiet residential location in Kornwestheim, just a few minutes’ walk from the center, this exceptionally attractive and extensively renovated 3.5–4.5-room apartment is located in an architecturally interesting apartment building. A bus stop, hairdresser, café, etc. are located directly outside the door.
 300.000 € Newly renovated 3-room apartment with south-facing balcony, garage & top potential70806 Kornwestheim– Kornwestheim
 590.000 € Modern, barrier-free, exclusive: Dreamlike 4-room apartment in Pattonville70806 Kornwestheim– Pattonville
 250.000 € Solid capital investment:
Well-maintained 3-room apartment with south-facing balcony in a quiet residential area70806 Kornwestheim
250.000 € Solid capital investment:
Well-maintained 3-room apartment with south-facing balcony in a quiet residential area70806 Kornwestheim


