| Type | Detached house |
|---|---|
| Living area approx. | 120 m² |
| Bedrooms | 4 |
| Rooms | 6 |
|---|---|
| Bathrooms | 2 |
| Plot area | 936 m² |
|---|
| Purchase price | 278.000 € |
|---|---|
| Price per m² | 2,317.25 €/m² |
| Commission | 3,57% |
Calculate using this listing's purchase price. Every assumption is editable and all figures are non-binding estimates.
The initial payment is estimated as loan amount × (interest + repayment) ÷ 12. Individual lending terms, special repayments and further fees are not included. Tax, notary and agent costs may differ in your case. This is not a financing offer or financial advice.
Your inputs are calculated only in this browser and are not saved or sent to TraumImmo.
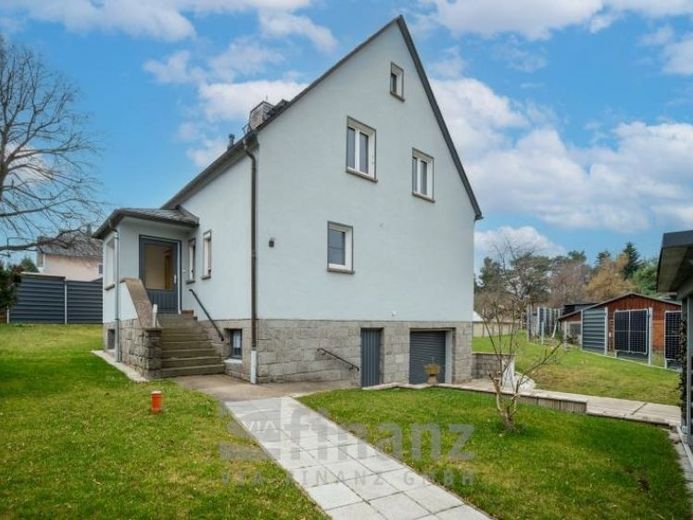
More financing calculators and assumptionsThis detached house combines a beautifully maintained plot with modern outdoor facilities and plenty of space to realize your own residential dreams. Look forward to a covered pool, stylish photovoltaic fencing system with 7.68 kW battery storage, carports with wall boxes and sunny terrace areas. While everything outside is already impressive, the interior of the house provides the perfect basis for designing it entirely according to your wishes.
The solidly built detached house impresses with its generous layout, numerous modernizations and an exceptionally high-quality landscaped plot. The property was built in 1966 and extensively renovated in 1994, 2020 and 2023, meaning that the building envelope in particular is presented in very good condition. However, renovation work is still required inside, allowing you to finish it according to your own ideas.
With a living area of approx. 120 m² spread over two floors, the house offers sufficient space for families and individual design options. The building has a full basement and an integrated garage with an electric roller door.
Features and highlights:
A particular highlight is the completely redesigned outdoor area from 2023. The plot is enclosed with a modern fence – the stylish fencing system combines innovative photovoltaic elements for power generation with green sections and creates an atmospheric ambience through integrated lighting.
In addition, two modern carports are available on the property, visually perfectly coordinated with the fencing system. Both carports are already equipped with wall boxes and therefore offer ideal conditions for electric mobility.
The lovingly landscaped garden invites you to relax and enjoy yourself: A covered pool measuring approx. 3 x 8 metres forms the centrepiece of the outdoor area. This is complemented by a spacious covered terrace at the rear of the property, which provides pleasant shade, particularly on warm summer days.
Interior and layout:
The ground floor comprises a kitchen, a spacious living room with direct access to the terrace and garden, a guest WC and a fully tiled bathroom with a shower. The living areas feature parquet and laminate flooring.
The upper floor offers four further rooms as well as a second bathroom with Bathtub. Here, the floors are fitted with textile or PVC coverings. This bathroom is also tiled.
The unfinished attic currently serves as a practical storage area and drying room, but due to its size also offers additional potential for conversion into further living space.
The basement contains several utility rooms as well as all the building services. The modern central gas heating system was renewed in 2020 and ensures a reliable heat supply.
Condition:
While the property and the exterior building envelope – including the roof, façade and windows – are in very well-maintained condition and are not expected to require renovation in the coming years, the interior of the house does require renovation. This gives buyers the opportunity to realise their own living ideas and design concepts.
Conclusion:
An interesting property with great potential, a modern outdoor area and attractive extras such as a pool, photovoltaic fence system and wall boxes – ideal for families or buyers who value a high-quality property and individual design options for the interior.
Your destination goes to Google Maps only when you submit the form. TraumImmo neither stores nor logs it.


