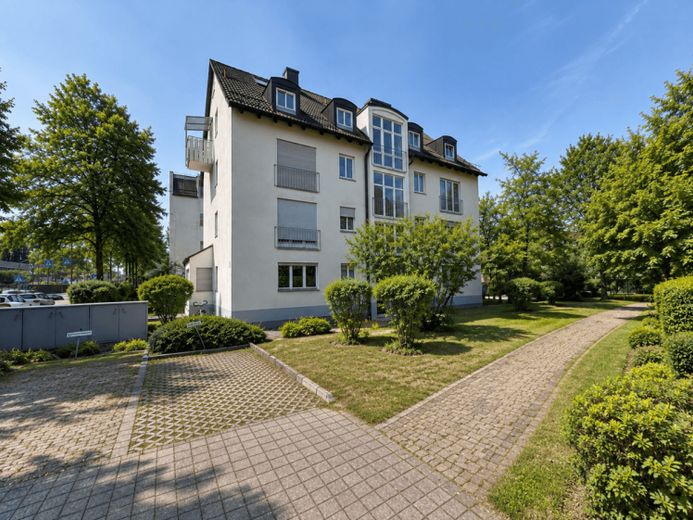
| Type | Ground-floor flat |
|---|---|
| Living area approx. | 78 m² |
| Bedrooms | 2 |
| Rooms | 3 |
|---|---|
| Bathrooms | 1 |
| Usable floor area | 103 m² |
|---|
| Purchase price | 599.000 € |
|---|---|
| Price per m² | 7,636.41 €/m² |
| Commission | 3,57% (3,57 % inkl. MwSt vom not. Kaufpreis) |
Calculate using this listing's purchase price. Every assumption is editable and all figures are non-binding estimates.
The initial payment is estimated as loan amount × (interest + repayment) ÷ 12. Individual lending terms, special repayments and further fees are not included. Tax, notary and agent costs may differ in your case. This is not a financing offer or financial advice.
Your inputs are calculated only in this browser and are not saved or sent to TraumImmo.
More financing calculators and assumptionsLiving concept across two levels – ground floor & lower ground floor
This stylish ground-floor apartment extends across two levels and combines well-considered architecture with versatile usage options.
Ground floor – Living on one level with direct access to the terrace
The ground floor forms the heart of the apartment.
All rooms on this level are accessed from the central hallway. The spacious living and dining room, with approx. 20 m² of living space, impresses with its pleasant size and direct access to the partially covered terrace (calculated proportionally). The terrace extends across the entire width of the apartment and creates a harmonious connection between the interior and exterior areas.
The separate kitchen is practically arranged and optimally integrated into the layout.
Two well-proportioned rooms (approx. 16 m² and approx. 12.7 m²) offer flexible usage options – ideal as bedrooms, children’s rooms or a home office.
The bathroom with a window and bathtub, together with the functionally designed hallway, completes the living space on the ground floor harmoniously.
Lower ground floor – More space for individual ideas
An internal staircase leads from the living room to the lower ground floor.
Here, a spacious hobby room (calculated at 50% as part of the living space) is available, making it ideal as a work, fitness or creative area. This level is complemented by a separate cellar room with additional storage space.
The lower ground floor therefore offers valuable additional benefits – ideal for anyone wishing to combine living and working or needing extra space for personal hobbies.
Conclusion
A well-designed maisonette layout with a clear separation of living and utility areas, a spacious terrace and a versatile lower-ground-floor level – ideal for couples, small families or discerning owner-occupiers requiring additional space.
We would be delighted to present this exceptional property to you as part of a personal viewing. We look forward to hearing from you.
Your destination goes to Google Maps only when you submit the form. TraumImmo neither stores nor logs it.
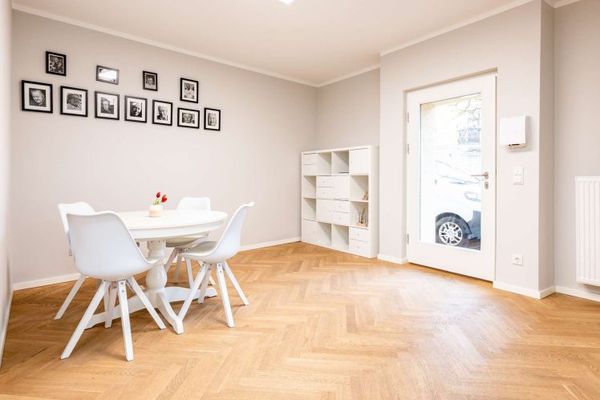 2232 € Rare investment opportunity in Munich-Altperlach: Commercial unit with approved short-term rental81737 München
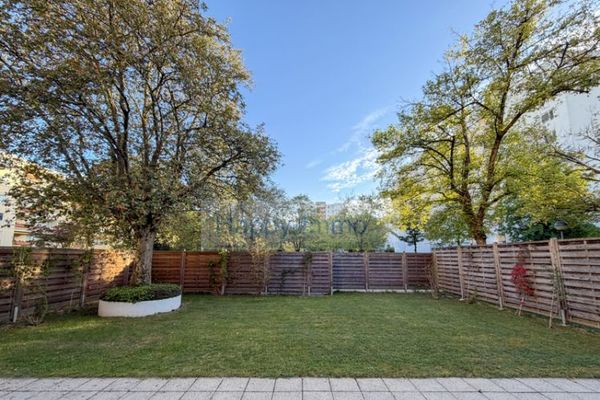 580.000 € Swimming pool / 114 sq m apartment / South-facing balcony / Single underground parking space / 4 rooms / 2 bathrooms / Dining area / Suitable for rollator users81737 München
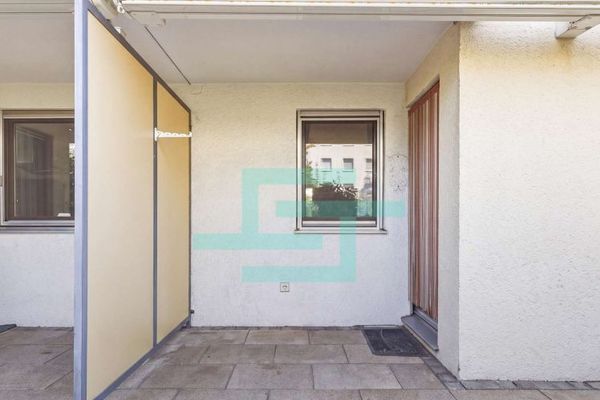 319.000 € Rented 2-room ground-floor apartment in Munich – invest today, use it yourself later81737 München

