| Type | Detached house |
|---|---|
| Living area approx. | 129 m² |
| Bedrooms | 3 |
| Rooms | 4 |
|---|---|
| Bathrooms | 1 |
| Plot area | 266 m² |
|---|
| Purchase price | 285.000 € |
|---|---|
| Price per m² | 2,209.30 €/m² |
| Commission | 3,57% (3,57% inkl. 19 % Umsatzsteuer) |
Calculate using this listing's purchase price. Every assumption is editable and all figures are non-binding estimates.
The initial payment is estimated as loan amount × (interest + repayment) ÷ 12. Individual lending terms, special repayments and further fees are not included. Tax, notary and agent costs may differ in your case. This is not a financing offer or financial advice.
Your inputs are calculated only in this browser and are not saved or sent to TraumImmo.
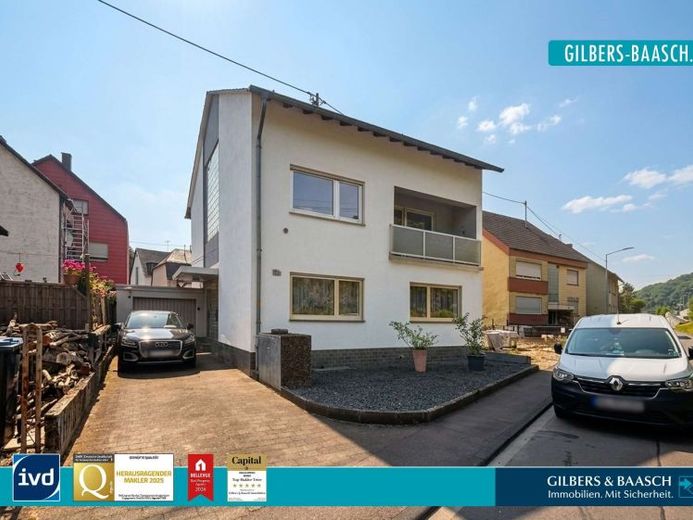
More financing calculators and assumptionsThe property offered here, built around 1971, is located in a popular and quiet area of Trier-Ehrang on a plot of approximately 266 m².
The property is ideally suited for a family with children.
<br>
Special highlights of this house include:
<br>
+ well-connected location in Ehrang
+ approx. 129 m² of living space
+ approx. 266 m² of plot area
<br>
+ 3 bedrooms
+ bathroom and WC
+ garden with terrace
<br>
+ single garage with electric door
+ gas boiler from 2021
+ fully basemented
<br>
You can drive up to the property and park your car comfortably in the garage. It also has space for a workshop area and provides access to the garden.
Upon entering the house, you reach the central entrance area and find a practical guest WC to your left. On the right, you reach the spacious living and dining area, which was comfortably renovated after the 2021 flood. The adjoining open-plan kitchen also has a modern appearance and features a practical and comparatively large pantry.
From the kitchen, you can access the covered terrace and the low-maintenance garden.
<br>
The staircase in the hallway leads you to the first upper floor, where the rooms and a bathroom are located.
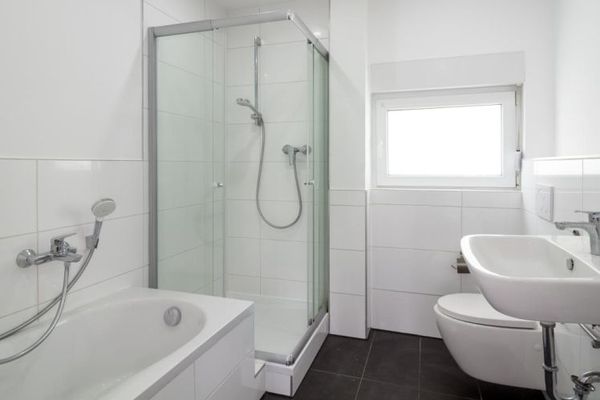
The daylight bathroom was renovated in 2024 and offers a shower and WC. The master bedroom is located next to it. The two additional rooms share a balcony and are ideally suited as children's rooms or an office.
<br>
The attic, accessible via a solid staircase, generally offers potential for expansion. However, the buyer must verify whether the conversion can be approved and whether the structure is suitable for such an expansion.
The property has a full basement, providing additional usable and storage space. There are a total of three basement rooms and the boiler room here.
<br>
Following the flooding, several works have already been carried out, such as partially replacing the windows, installing a new heating system, partially renovating the water pipes, and insulating the façade. In addition, further work and repair and renovation measures are still required on the building. The specific scope of the outstanding work has not been assessed and should be evaluated by the buyer as part of their own viewing and inspection.
<br>
Arrange a viewing appointment and see for yourself the advantages and charm of this property!
Your destination goes to Google Maps only when you submit the form. TraumImmo neither stores nor logs it.
 335.000 € Trier-Ehrang - Partially renovated residential house for a large family or as a three-family house54293 Trier
 335.000 € Trier-Ehrang - Partially renovated residential house for a large family or as a three-family house54293 Trier
 1.987.000 € Compactly planned with architectural ambition54293 Trier

