| Type | Detached house |
|---|---|
| Living area approx. | 175 m² |
| Bedrooms | 4 |
| Rooms | 8 |
|---|---|
| Bathrooms | 2 |
| Plot area | 185 m² |
|---|---|
| Usable floor area | 45 m² |
| Purchase price | 129.000 € |
|---|---|
| Price per m² | 737.14 €/m² |
| Commission | 3,57% (3,57% inkl. 19% MwSt.) |
Calculate using this listing's purchase price. Every assumption is editable and all figures are non-binding estimates.
The initial payment is estimated as loan amount × (interest + repayment) ÷ 12. Individual lending terms, special repayments and further fees are not included. Tax, notary and agent costs may differ in your case. This is not a financing offer or financial advice.
Your inputs are calculated only in this browser and are not saved or sent to TraumImmo.
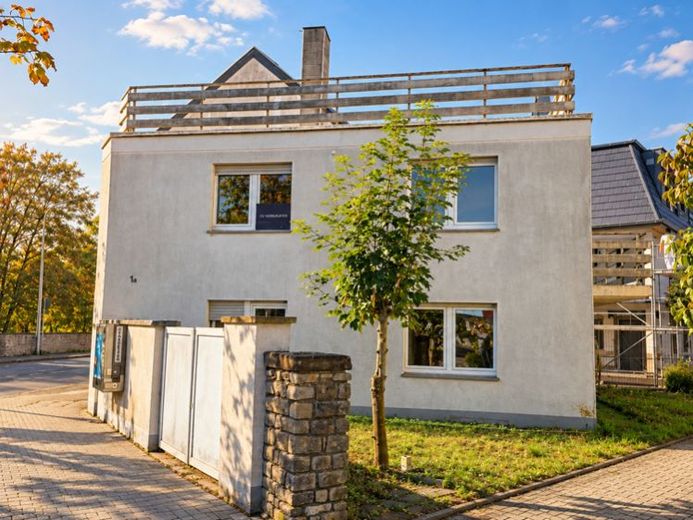
More financing calculators and assumptionsThis single-family house in need of renovation is located in a lively and very central urban location in Bitburg. With a living area of approx. 175 m², several residential levels and a generous roof terrace, the property offers plenty of space for both small and larger families.
The house stands on a plot of approx. 185 m². The manageable outdoor area is laid out to be easy to maintain and is therefore particularly suitable for people who want to live close to the city without having to invest a lot of time in maintaining a large plot.
The property extends across the ground floor, upper floor and attic floor and is partially basemented. Due to the existing room layout and the living areas arranged on both the ground floor and the upper floor, the house offers interesting development potential. Subject to a technical and building-law review, a conversion into a two-family house for owner occupation or rental could in principle also be considered.
The current house entrance is located at the rear of the building. After a corresponding wall opening, an additional entrance from the street side could possibly be created. The technical and building-law feasibility must be checked in advance by the purchaser or the competent authorities.
On the ground floor there are a living room, a dining room, a kitchen with an adjoining pantry, a bedroom and a bathroom with a shower. From the kitchen there is direct access to a small outdoor terrace.
The upper floor has a hallway, a bathroom in need of renovation with a bathtub, a living room with access to the balcony, a dining room with an existing fireplace connection, a kitchen with a pantry and another bedroom. This room layout already provides a largely self-contained living structure on this floor.
On the attic floor, two large rooms are available, one of which is designed as a through room. From this level one reaches the roof terrace of approx. 38 m². It expands the available space with a generous outdoor area in the middle of the city and represents a special addition to the property.
Overall, the residential building is in a comprehensively renovation-needing condition. The necessary work gives practically skilled buyers the opportunity to develop the floor plan, fittings and design according to their own ideas.
An interesting Property for owner-occupiers with practical skills, families with increased space requirements, or buyers who wish to specifically utilize the existing expansion and use potential.
Your destination goes to Google Maps only when you submit the form. TraumImmo neither stores nor logs it.
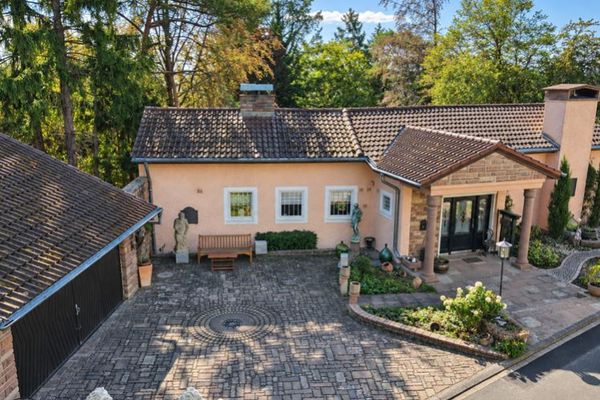 589.000 € Ruhiges Wohnen in begehrter Bitburger Lage–freistehendes Einfamilienhaus mit großem Garten & Garagen54634 Bitburg
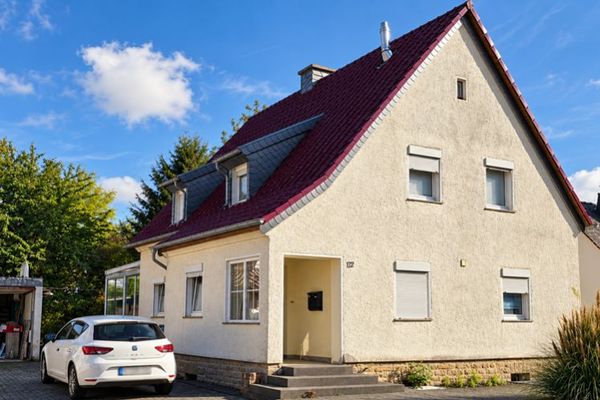 256.000 € Renovierungsbedürftiges Familienhaus auf ca. 955 m² Grundstück in bevorzugter Bitburger Wohnlage54634 Bitburg
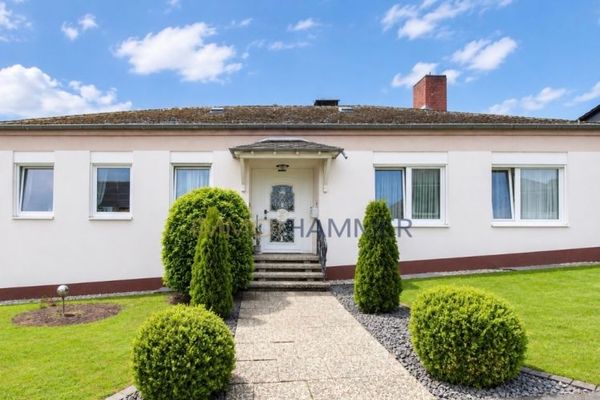 499.000 € Spacious Dream Home in Bitburg54634 Bitburg


