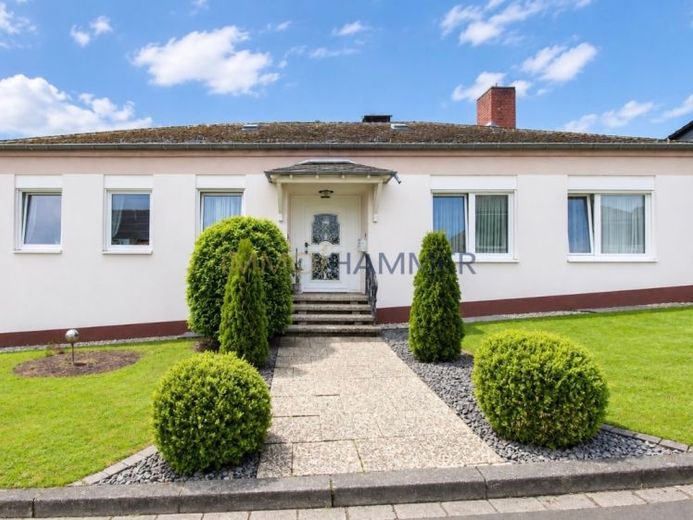
| Type | Detached house |
|---|---|
| Living area approx. | 282 m² |
| Bedrooms | 3 |
| Rooms | 7 |
|---|---|
| Bathrooms | 2 |
| Plot area | 1238 m² |
|---|---|
| Usable floor area | 94 m² |
| Purchase price | 499.000 € |
|---|---|
| Price per m² | 1,769.50 €/m² |
| Commission | 2,38% (2,38% incl. MwSt.) |
Calculate using this listing's purchase price. Every assumption is editable and all figures are non-binding estimates.
The initial payment is estimated as loan amount × (interest + repayment) ÷ 12. Individual lending terms, special repayments and further fees are not included. Tax, notary and agent costs may differ in your case. This is not a financing offer or financial advice.
Your inputs are calculated only in this browser and are not saved or sent to TraumImmo.
More financing calculators and assumptionsGenerous Space for Your Home Dreams with Garden Paradise & Option for a Secondary Suite
Built in 1974 and continuously maintained, this property in Bitburg impresses with its solid construction, generous living space, excellent infrastructure and an expansive plot offering a high degree of privacy – ideal conditions for an exceptional dream home.
Set on a plot of approx. 1,238 m², this single-family home offers around 282 m² of living space and approx. 94 m² of usable space across two levels. Seven generously proportioned rooms, including four bedrooms, two bathrooms with natural light and a guest toilet provide plenty of space for comfortable living.
Upon arrival, you are welcomed by the attractive entrance area, whose high-quality canopy provides pleasant shelter in all weather conditions.
On the ground floor, you will find the spacious living and dining area, a light-filled heart of the home with a special appeal, where family and friends will love to gather. Large windows create a bright, welcoming atmosphere and offer views of the greenery.
Adjacent to it, the inviting kitchen, with its well-maintained warm wood finish, is perfect for cooking and enjoying meals together. As the kitchen is included in the sale, you can move straight in without any extensive renovation work and feel at home from day one.
Also opening directly off the living area is the charming fireplace room – a cosy retreat that, with its pre-installed fireplace connection, provides the perfect setting for relaxing hours.
A special feature is the exclusively separated master bedroom wing. A spacious bedroom, a separate dressing room and a roomy bathroom create your very own private oasis of well-being, with plenty of privacy.
Versatile Living in the Souterrain
The lower ground floor offers a range of possibilities for family, guests and individual lifestyles.
An elegant, easy-to-walk-on marble staircase leads you stylishly into this special living area, which offers space for personal wishes and new favourite spots.
Whether thoughtfully designed children's rooms, an inviting guest area, a quiet home office or your own fitness room – your ideas will find the perfect place here. An existing sauna with a separate shower room also invites you to create a private wellness area for soothing, relaxing moments.
Flexible Living – Today and in the Future
With a manageable amount of work The basement can be converted into a separate apartment – ideal for harmonious multigenerational living, adult children with their own private retreat, or partial rental to ease the financial burden. This creates a home where two households can live comfortably and independently, yet under one roof.
Your personal oasis of well-being surrounded by greenery
The approx. 1,238 m² plot is a true paradise for garden lovers, families and anyone who enjoys spending time outdoors.
The spacious, covered terrace, equipped with a windbreak and awning, seamlessly extends the living space outdoors and creates a sheltered favourite spot for every occasion.
Whether enjoying sociable barbecue evenings with friends at the built-in barbecue, carefree hours with the children or relaxing moments in the expansive garden with garden shed – here you can make the most of sunny days and balmy summer evenings.
Your vehicles are also well catered for:
A spacious double garage where two vehicles can be parked one behind the other, as well as two additional parking spaces right at the property, provide comfortable space for family and guests.
Conclusion – a home full of possibilities
This well-maintained detached house combines spacious living, cosy retreats and exceptional design flexibility to create a home that adapts flexibly to different stages of life. The private master bedroom wing, the versatile basement with the option of a separate apartment, and the expansive garden paradise provide ideal conditions for families, multigenerational living or individual living concepts. A property with character, plenty of privacy and valuable future potential – ready to be filled with new life and personal living dreams.
Interested in this attractive property?
Arrange your personal viewing appointment today and let yourself be inspired by the charm and countless possibilities of this house on a guided tour!
Key facts about the property
• Living area: approx. 282 m² | Usable area: approx. 94 m²
• Plot area: approx. 1,238 m²
• Rooms: 7 (4 bedrooms)
• Separate bathrooms and toilets: 3
• Condition: Well maintained
• Availability: By individual arrangement
Energy:
Energy certificate: Energy demand certificate
Main energy source: Oil
Heating type: Central heating
Final energy demand: 178.70 kWh/(m²*a)
Energy consumption for hot water included
Energy efficiency class: F
Issue date: 27.05.2025
Valid until: 26.05.2035
Legal notices and information
The information contained in this property brochure, particularly regarding possible uses, floor areas, floor plans, drawings, and other property details, is based on documents and information made available to us by the owner, authorities, or third parties. No warranty or liability is expressly accepted for the accuracy, completeness, or currency of this information.
This property brochure is intended solely as preliminary information and does not constitute a contractual offer. Changes, errors, and an interim sale are expressly reserved. Only the agreements in the notarized purchase contract are binding.
If floor plans, visualizations, or furnishing suggestions are shown, they are for illustrative purposes only and may differ from the actual conditions.
Brokerage commission
Upon conclusion of a notarized purchase contract, the buyer must pay a brokerage commission of 2,38 % of the purchase price recorded in the notarized deed, including statutory VAT, to IMMO!HAMMER Immobilien - Martin Hammer. The commission is earned and due upon conclusion of the notarized contract.
Exclusively marketed by
IMMO!HAMMER Immobilien in Bitburg
Your partner for real estate in the Eifel, Trier & Mosel region
Please submit inquiries and requests for viewing appointments preferably by email, stating your name, address, and telephone number, to:
Email: info@immos-hammer.de
Visit us online:
www.immos-hammer.de
We look forward to hearing from you!
Your destination goes to Google Maps only when you submit the form. TraumImmo neither stores nor logs it.
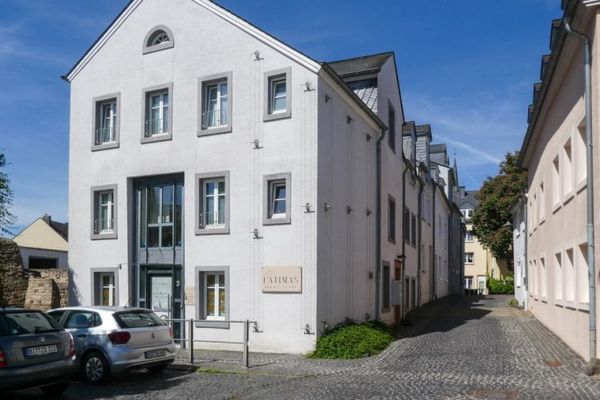 649.000 € Solid capital investment - well-maintained apartment building in a prime location in Bitburg city center54634 Bitburg
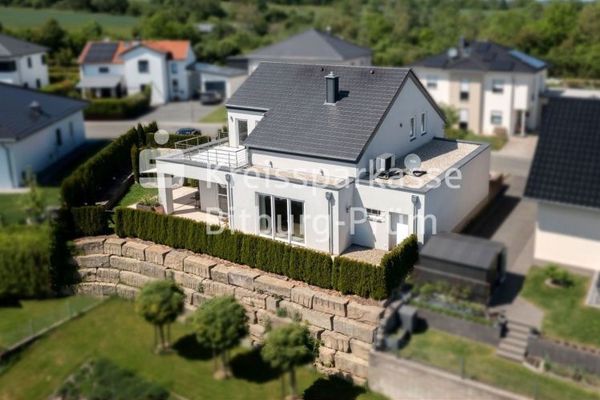 678.000 € Stylish single-family house in TOP residential location, alternative to new construction!54634 Bitburg
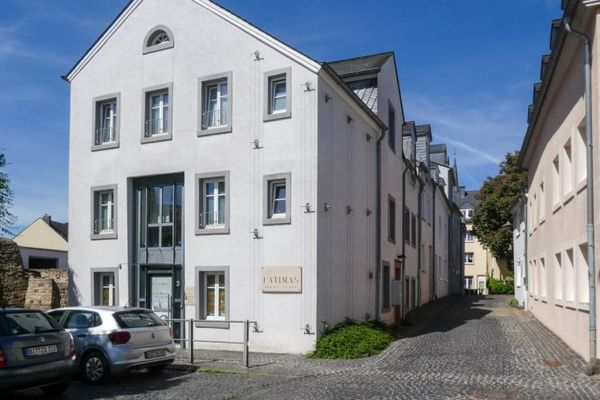 649.000 € Solid capital investment - well-maintained apartment building in a prime location in Bitburg city center54634 Bitburg

