| Type | Block of flats |
|---|---|
| Living area approx. | 167 m² |
| Bedrooms | 4 |
| Rooms | 6 |
|---|---|
| Bathrooms | 2 |
| Plot area | 376 m² |
|---|---|
| Usable floor area | 152 m² |
| Purchase price | 495.000 € |
|---|---|
| Price per m² | 2,964.07 €/m² |
| Commission | 3,57% (3,57 % inkl. MwSt.) |
Calculate using this listing's purchase price. Every assumption is editable and all figures are non-binding estimates.
The initial payment is estimated as loan amount × (interest + repayment) ÷ 12. Individual lending terms, special repayments and further fees are not included. Tax, notary and agent costs may differ in your case. This is not a financing offer or financial advice.
Your inputs are calculated only in this browser and are not saved or sent to TraumImmo.
More financing calculators and assumptionsThis solidly built residential property was originally constructed in 1963 as a building with two separate residential units and today offers a wide range of possible uses. Whether as a multigenerational home, for two families, or combining owner-occupation and letting.
The living space of approx. 167 m² is distributed over two levels. In addition, the attic offers further potential for expansion and can be converted into additional living space if required. The ground floor contains a 3-room apartment with access to a smaller basement area in the hillside floor, which also houses the oil heating system. From here, there is also direct access to the garage. The upper floor has an almost identical layout, but additionally offers direct access to the spacious terrace built above the garage, as well as to a small garden area. This provides sufficient space for individual design and invites you to relax outdoors.
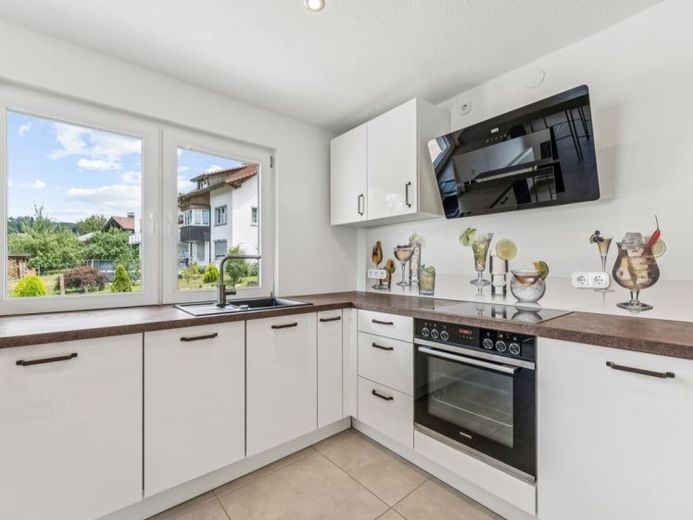
Various renovation and modernization measures have been carried out in recent years. Among other things, walls and ceilings were refurbished, windows replaced, floor coverings partially modernized, radiators and heating areas extended, and electrical wiring partially renewed. A water filter was also installed to improve water quality. The façade was professionally cleaned, impregnated and completely treated/coated with a high-quality Caparol façade system. The façade coating is covered by a 15-year warranty; the woodwork is covered by a 10-year warranty. The warranties can be transferred upon change of ownership.
Thanks to the two self-contained residential units, the property is ideally suited for partial letting, allowing rental income to contribute to financing, or as a shared home for several generations under one roof.
We look forward to hearing from you.
Your destination goes to Google Maps only when you submit the form. TraumImmo neither stores nor logs it.


