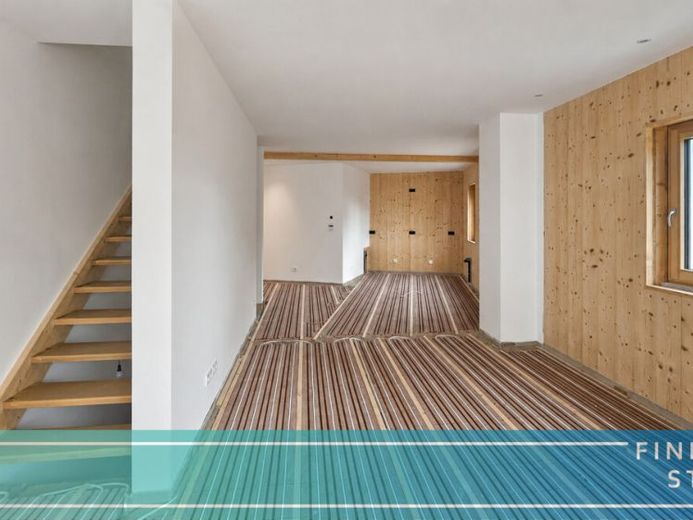
| Type | Semi-detached house |
|---|---|
| Living area approx. | 177 m² |
| Bedrooms | 4 |
| Rooms | 5 |
|---|---|
| Bathrooms | 4 |
| Plot area | 219 m² |
|---|---|
| Usable floor area | 42 m² |
| Purchase price | 890.000 € |
|---|---|
| Price per m² | 5,029.38 €/m² |
| Commission | 2,38% (2,38 % inkl. gesetzlicher MwSt.) |
Calculate using this listing's purchase price. Every assumption is editable and all figures are non-binding estimates.
The initial payment is estimated as loan amount × (interest + repayment) ÷ 12. Individual lending terms, special repayments and further fees are not included. Tax, notary and agent costs may differ in your case. This is not a financing offer or financial advice.
Your inputs are calculated only in this browser and are not saved or sent to TraumImmo.
More financing calculators and assumptionsThere are houses with gardens. And there are houses whose gardens never end. Directly on the edge of the forest in Rosenheim-Egarten, the last available half of a house in an exceptional new-build project awaits you – created for people who want to combine nature, architecture and healthy living.
Directly on the edge of the forest in Rosenheim-Egarten, an exceptional residential ensemble was created using high-quality Thoma Holz100® solid timber construction. While the neighboring half of the house has already been successfully handed over to its new owners, you now have the final opportunity to become part of this exclusive project.
As soon as you enter, the house reveals its special atmosphere. Generous window areas, clear architecture and natural materials create a living experience that is modern, peaceful and exceptionally cozy at the same time. The untreated solid wood ensures a healthy indoor climate and makes the difference compared to conventional new builds perceptible.
The open-plan living, dining and kitchen area forms the heart of the house. Large glass surfaces bring the adjacent forest into the living space and create seamless transitions between indoors and outdoors. The sunny terrace and the spacious outdoor seating area facing southwest invite you to enjoy views of the greenery and relaxing hours outdoors.
With up to four bedrooms, four high-quality bathrooms and a fully finished basement suitable for living, the property offers a wide range of possible uses – whether for families, a home office, guests or a private wellness area. Thanks to a ceiling height of approx. 2.50 meters and underfloor heating on all levels, the basement also offers exceptional living quality.
The high-quality Thoma Holz100® construction consists of solid wood walls around 30 cm thick, manufactured entirely without glue or chemical binders. Together with the ecological insulation, this creates a naturally regulated indoor climate that combines comfort, sustainability and living quality in a unique way.
The house also meets the highest technical standards. An air-to-water heat pump, photovoltaic system with battery storage, smart home system, decentralized residential ventilation, wood-aluminum windows with electric slats, a prepared fireplace connection, laundry chute, as well as a single garage with green roof and an additional outdoor parking space ensure future-proof and comfortable living.
A particular advantage lies in the deliberately compact Property design. Instead of a large, high-maintenance garden, enjoy a private outdoor area with significantly more leisure time. The real highlight begins directly behind your property: the adjoining forest expands your home with countless opportunities for walking, running and relaxation – in every season.
This exceptional offer is rounded off by the opportunity to further customize selected surfaces and fixtures according to your personal preferences. The result is not an off-the-shelf house, but a home bearing your own signature.
Your destination goes to Google Maps only when you submit the form. TraumImmo neither stores nor logs it.
 920.000 € House in Rosenheim83024 Rosenheim– Rosenheim
 590.000 € Multi-family house with a good return of 5.15% in a good location in Rosenheim83024 Rosenheim
 835.000 € Semi-detached house near the center in Rosenheim with garden & garage, commission-free83022 Rosenheim– Rosenheim

