Calculate using this listing's purchase price. Every assumption is editable and all figures are non-binding estimates.
The initial payment is estimated as loan amount × (interest + repayment) ÷ 12. Individual lending terms, special repayments and further fees are not included. Tax, notary and agent costs may differ in your case. This is not a financing offer or financial advice.
Your inputs are calculated only in this browser and are not saved or sent to TraumImmo.
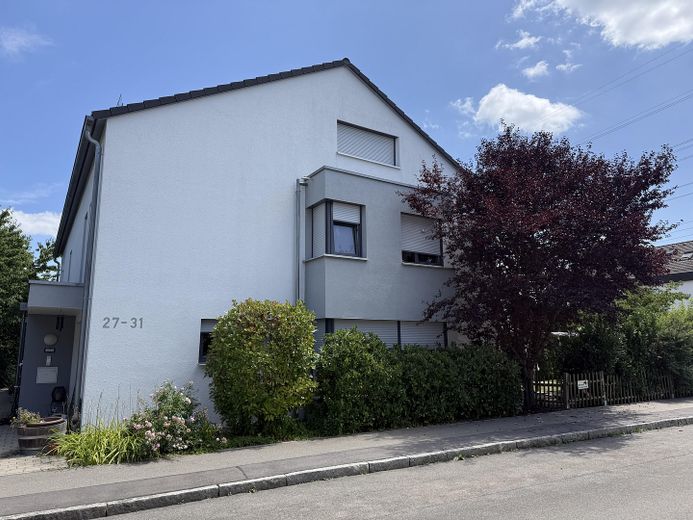
This attractive end-of-terrace house in Maichingen, built in 2015, impresses with a well-designed, family-friendly layout, modern living areas and plenty of space for family life together.
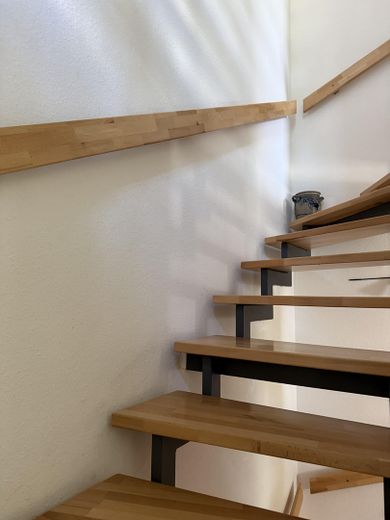
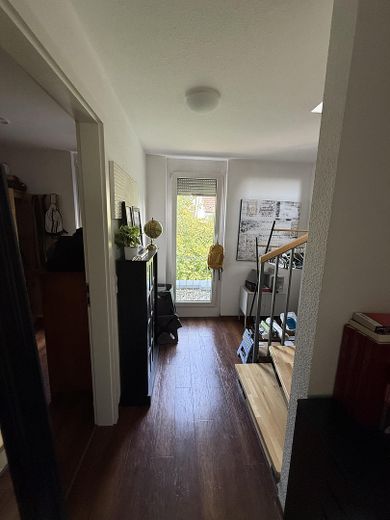
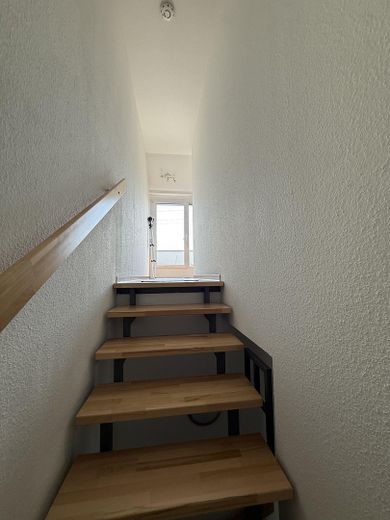
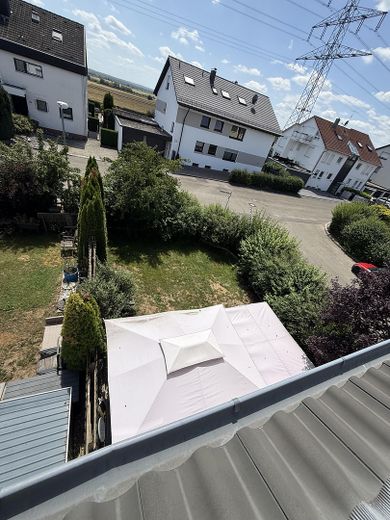
With approx. 130 m² of living space spread over several levels, the house offers spacious communal areas as well as ample privacy for parents and children. The private garden with terrace, the roof loggia, several versatile rooms and two bathrooms make this property particularly appealing to families.
Its position as an end house also gives the property a particularly pleasant location within the row of houses.
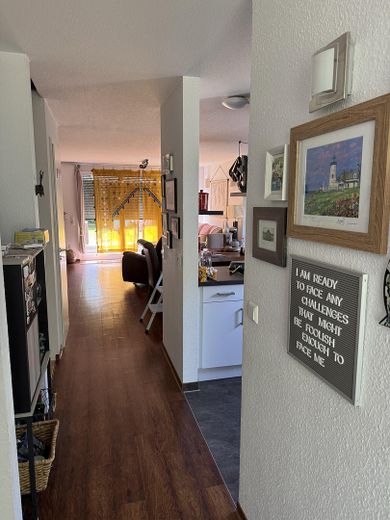
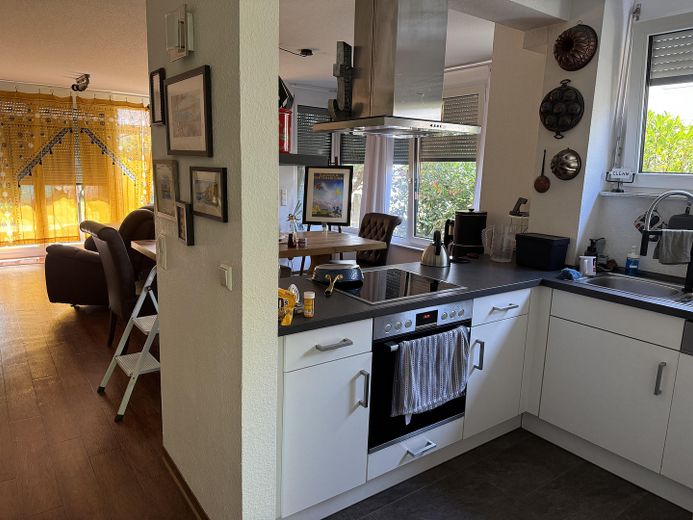
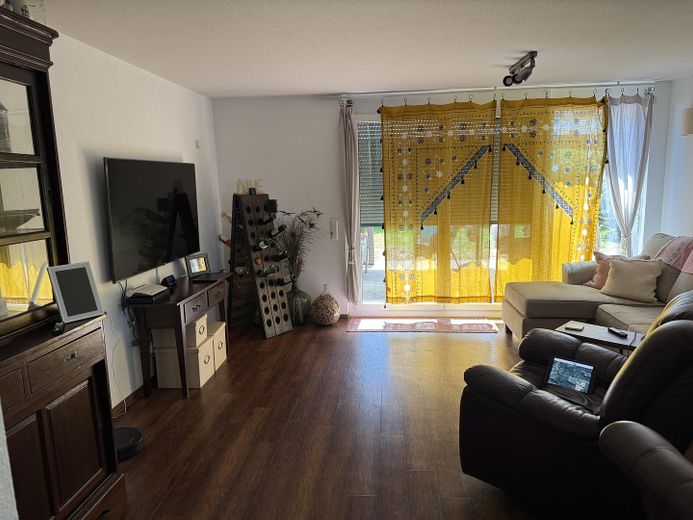
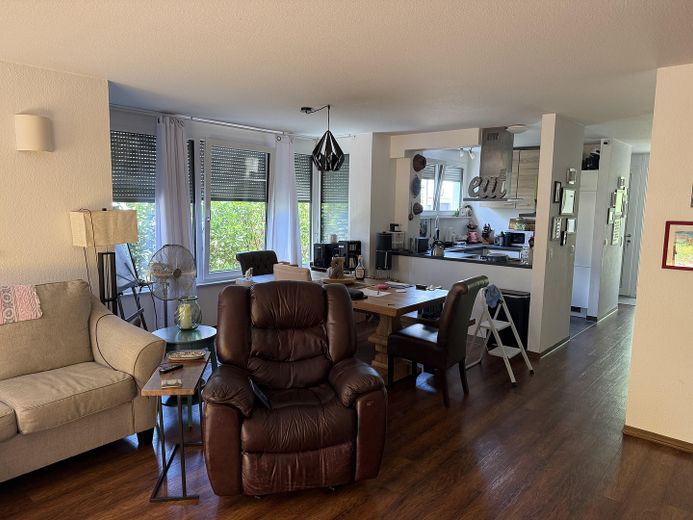
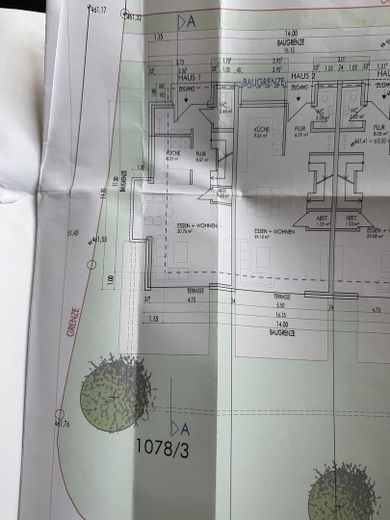
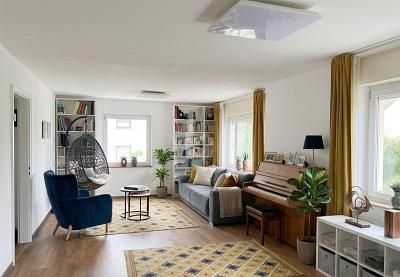
Ground floor – the heart of family life As soon as you enter the house, you are welcomed by a spacious entrance and hallway. The centrepiece of this floor is the approx. 31 m² living and dining area. There is ample room here for a large dining table and a comfortable seating area. Direct access to the terrace and garden connects the indoor and outdoor spaces and makes this part of the house the ideal hub of family life.
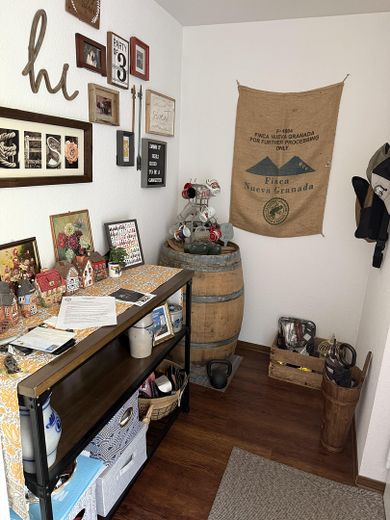
The separate kitchen is directly adjacent. A guest WC and a practical storage area complete the ground floor.
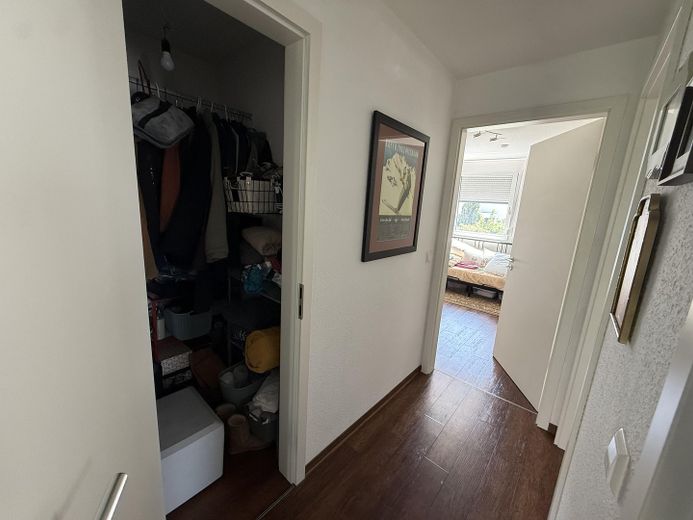
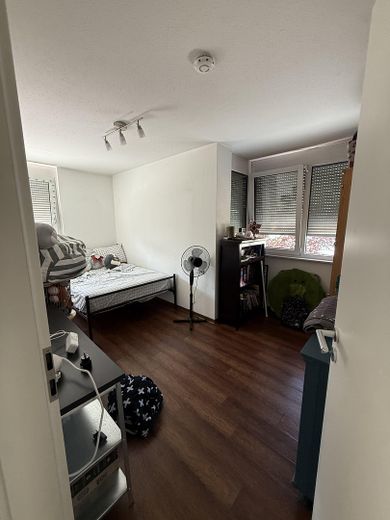
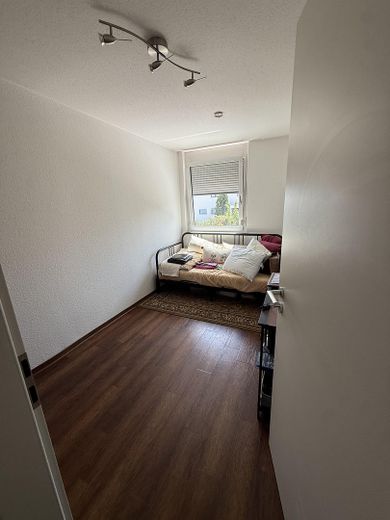
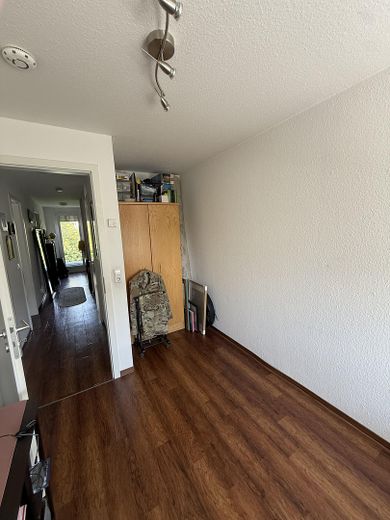
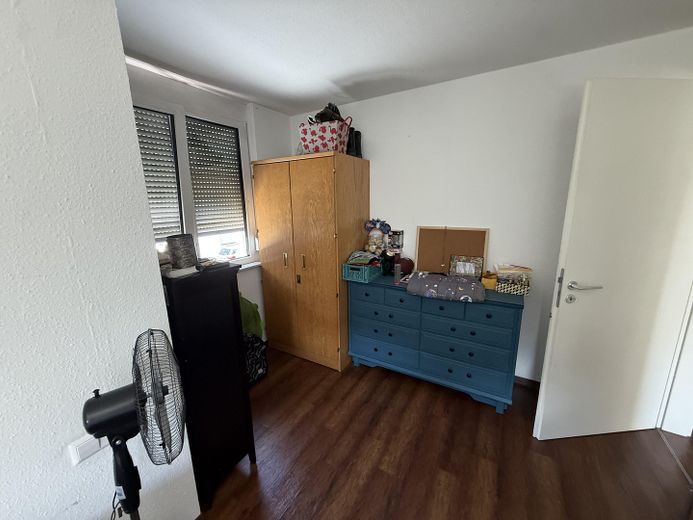
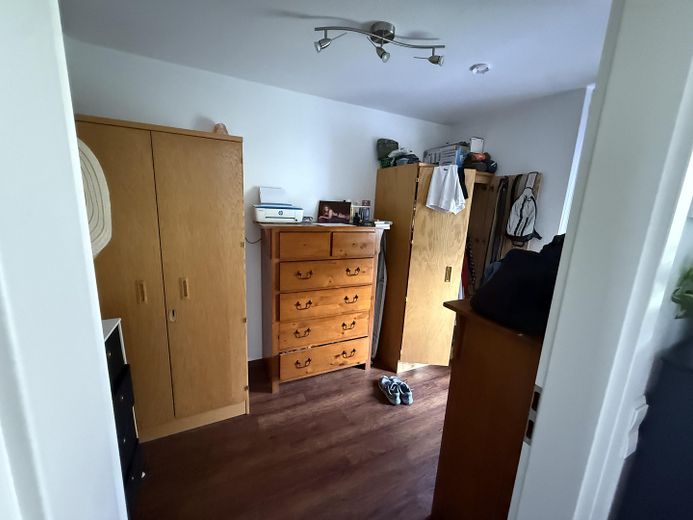
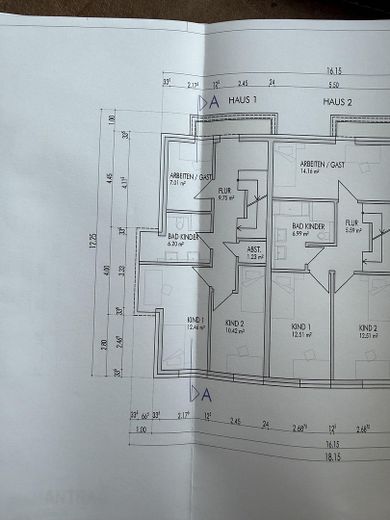
First floor – plenty of space for children, guests and a home office The first floor has been designed with families particularly in mind. It contains two children's bedrooms as well as another versatile room. This is ideal, for example, as a third child's bedroom, guest room or home office.
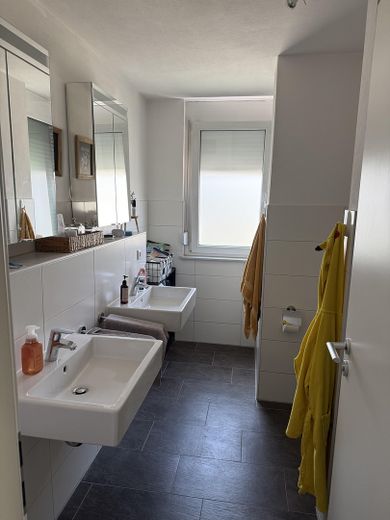
A separate children's bathroom on this floor is an added bonus.
Attic floor – private parents' area with roof loggia
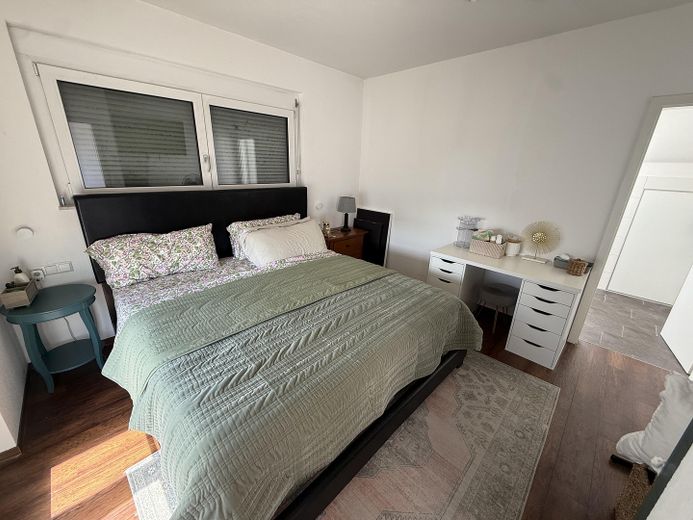
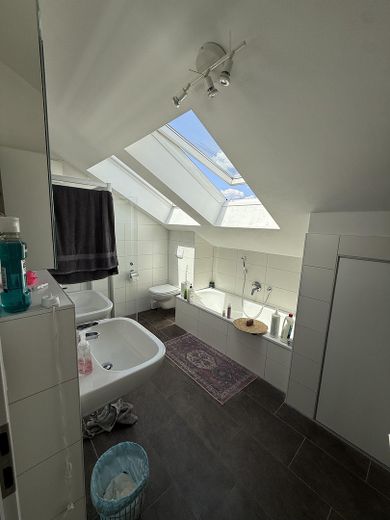
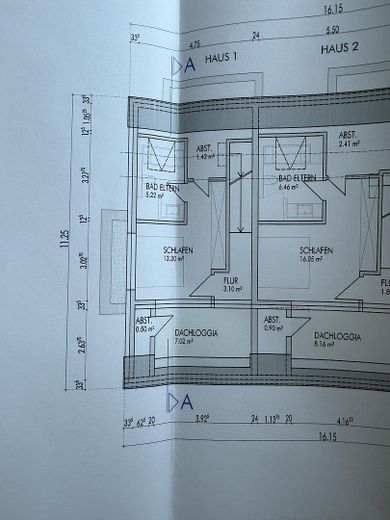
The attic floor offers a lovely retreat for the parents. In addition to the bedroom, there is a private bathroom for the parents. This creates a pleasant separation between the parents' and children's areas.
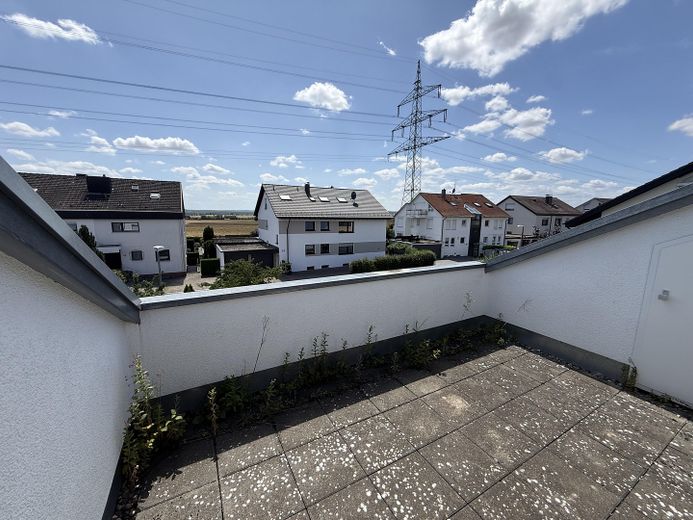
A particular highlight is the approx. 7 m² roof loggia. It provides a sheltered additional outdoor area and a lovely spot for your first coffee in the morning or a relaxing evening.
Practical storage areas complete this level.
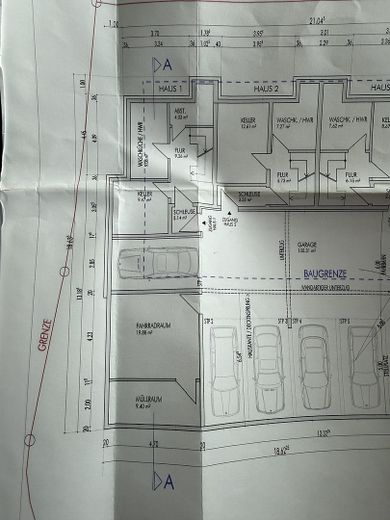
Basement – storage and utility space
The basement also offers plenty of room for everyday essentials.
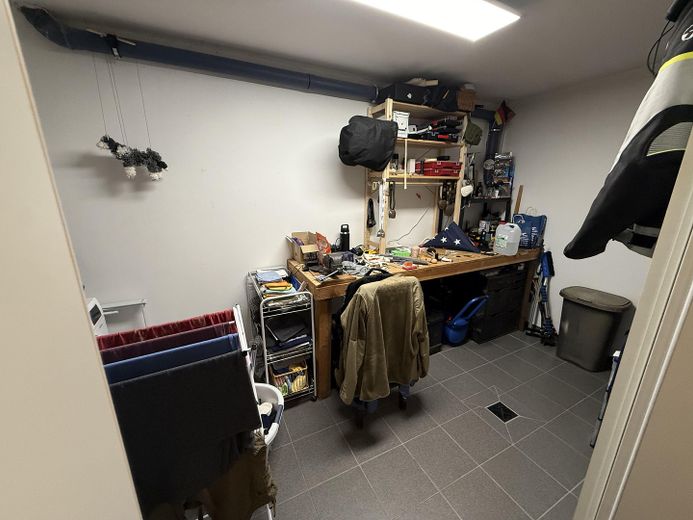
In addition to a separate cellar room, there is a dedicated laundry and utility area. Further storage space ensures that supplies, household items and much morecan be accommodated without difficulty. The connection to the garage level is particularly convenient.
The house also includes two underground parking spaces.
Communal Areas & Planned Subdivision The property is part of a development comprising a total of three terraced houses. Certain areas and technical facilities are shared by all three houses. These include, in particular, the underground garage, the heating system, the heated driveway, and the waste and bicycle storage rooms.
The legal subdivision is currently being prepared and is scheduled to take place in the coming weeks.
The current total plot comprises approx. 735 m². As the final division and allocation of the plot and communal areas has not yet been completed, the plot area that will be allocated to the end-of-terrace house offered here cannot yet be stated conclusively and bindingly.
The final allocation of the plot and areas will be determined once the subdivision has been completed.
Note: Area figures are approximate. The final allocation of the plot and communal areas will take place as part of the subdivision currently being prepared.
Fittings and features, as described
This end-of-terrace house combines modern living with an exceptionally family-friendly layout. With separate areas for children and parents, several bathrooms and rooms that can be used flexibly, it offers plenty of space for even a larger family.
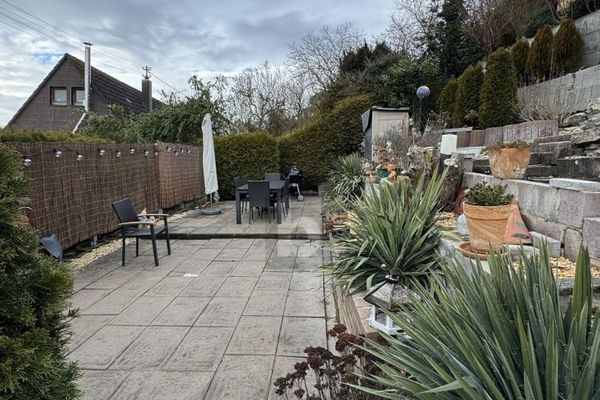
The terrace and garden provide additional outdoor space, while the roof loggia offers a private retreat. A basement, utility area and the two underground parking spaces round out the generous amount of space.
A home for anyone looking to combine spacious family living in Maichingen with a modern, well-designed layout.
Location
Area and routes
Plan a route
Your destination goes to Google Maps only when you submit the form. TraumImmo neither stores nor logs it.
Location details
Family-friendly, peaceful and excellently connected
The end-of-terrace house is located on Uracher Straße in Sindelfingen-Maichingen—a popular residential area that offers families an attractive combination of a pleasant living environment, good infrastructure and short distances.
Maichingen has everything you need for everyday life: shops, bakeries, doctors, kindergartens and schools are right in the town and easily accessible. Playgrounds, sports and leisure facilities, as well as opportunities for walks and outdoor activities, are also nearby.
Another advantage is the excellent transport links. The S60 S-Bahn line provides a direct connection to the regional S-Bahn network. Sindelfingen and Böblingen are both easily accessible, as are the surrounding business centers and the Stuttgart region. Road connections are also convenient.
The location offers a high level of everyday convenience, especially for families: short distances, good infrastructure and a residential environment that makes you feel right at home.
Maichingen thus combines family-friendly living with proximity to Sindelfingen, Böblingen and Stuttgart in a very pleasant way—ideal for anyone who wants to live close to the city without giving up a relaxed residential environment.