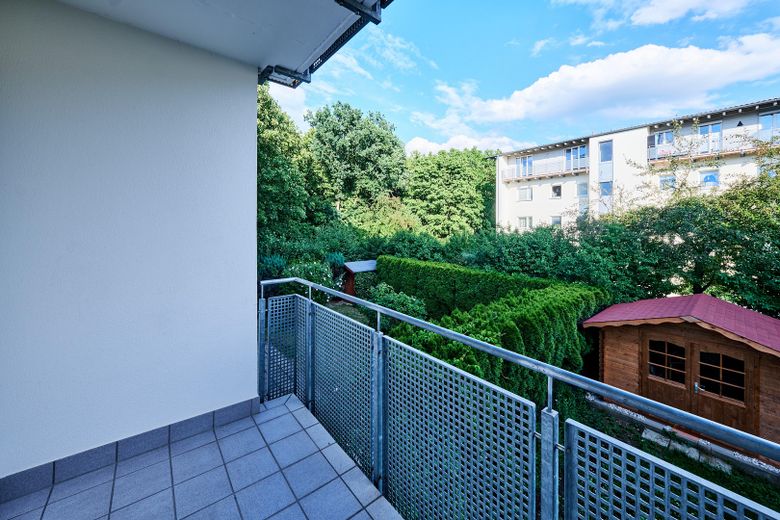
Südost-Balkon ins Grüne
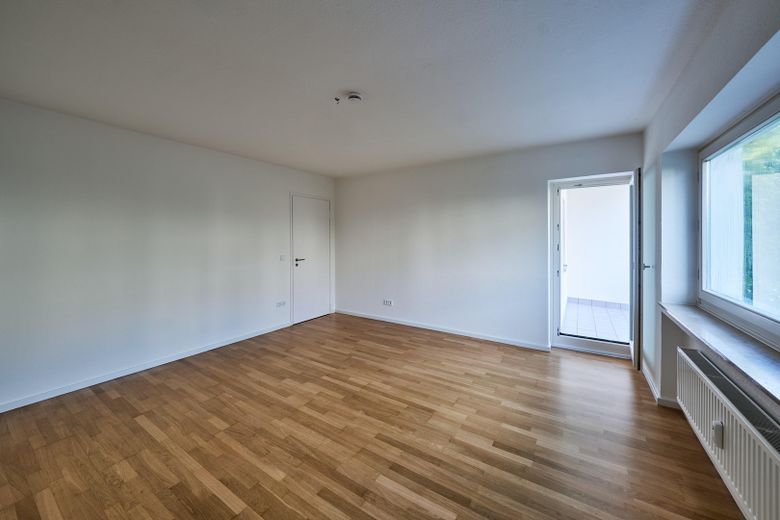
Wohnzimmer mit Balkontür
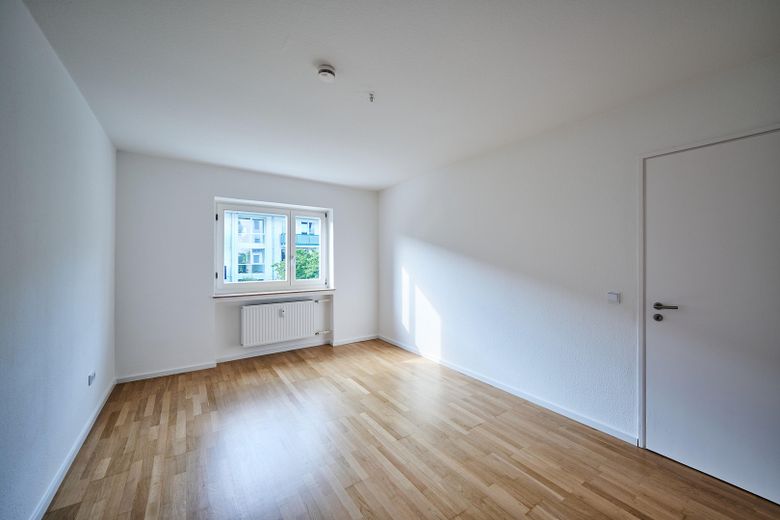
Ruhiges Schlafzimmer
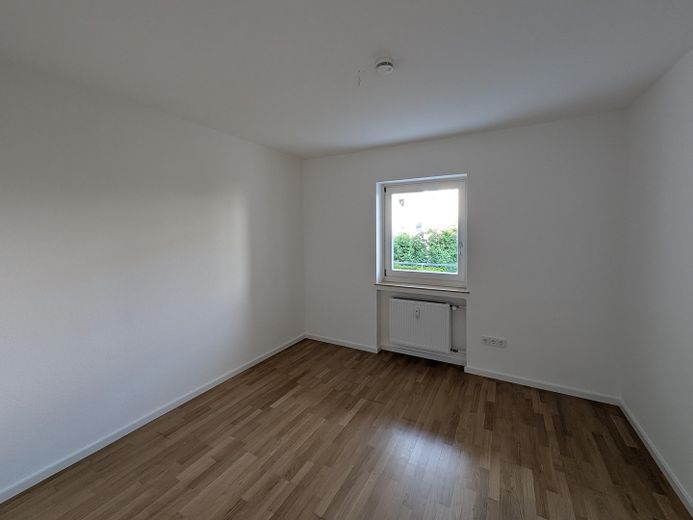
Kinder-/Arbeitszimmer
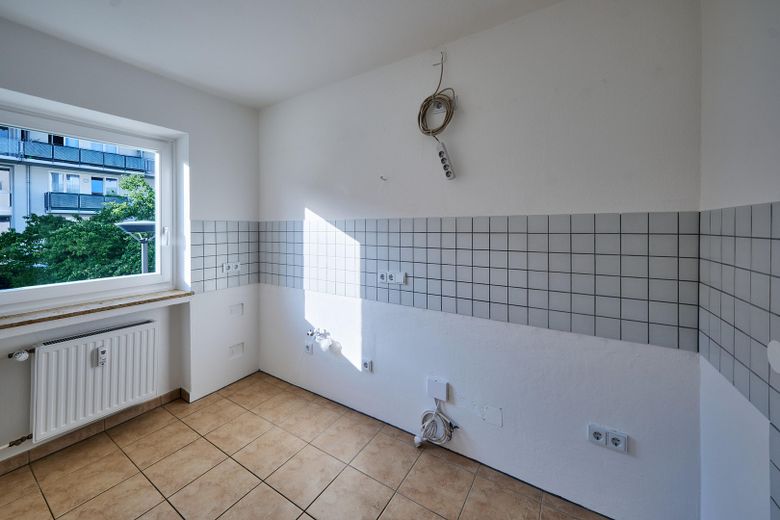
Küche mit Fenster
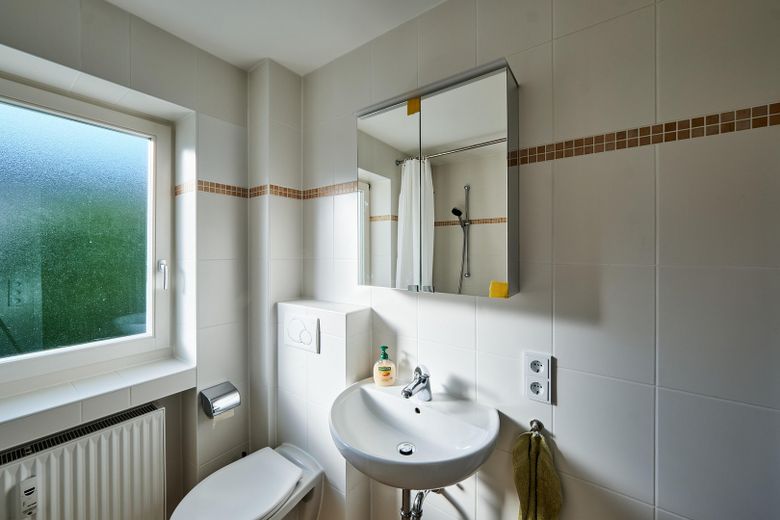
Tageslichtbad
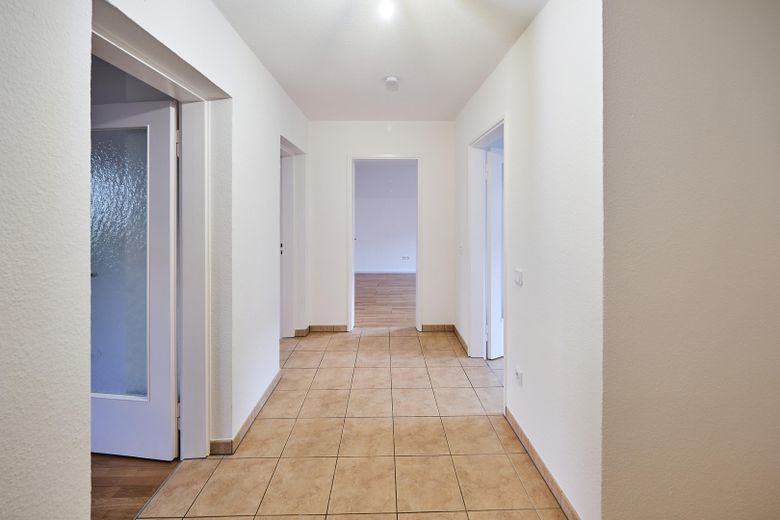
Diele erschließt alle Räume
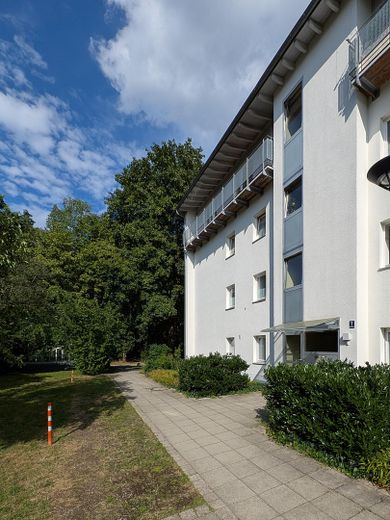
Gepflegte Anlage im Grünen
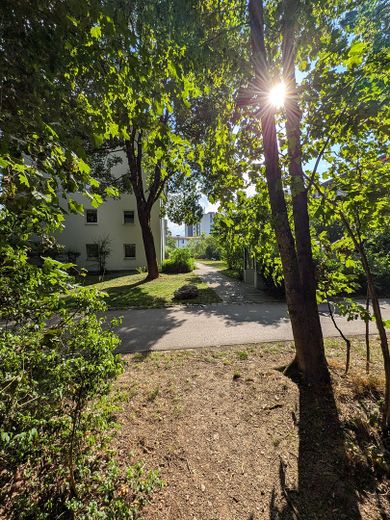
Weg am Waldstreifen
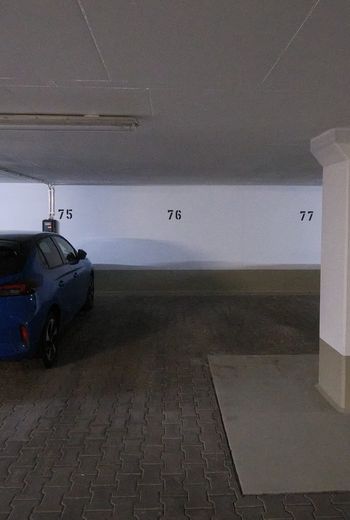
TG Stellplatz
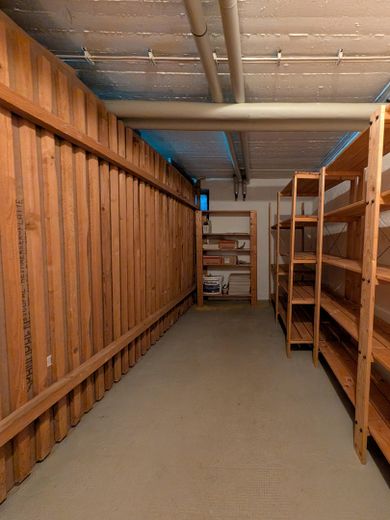
Kellerraum mit Holzregalen
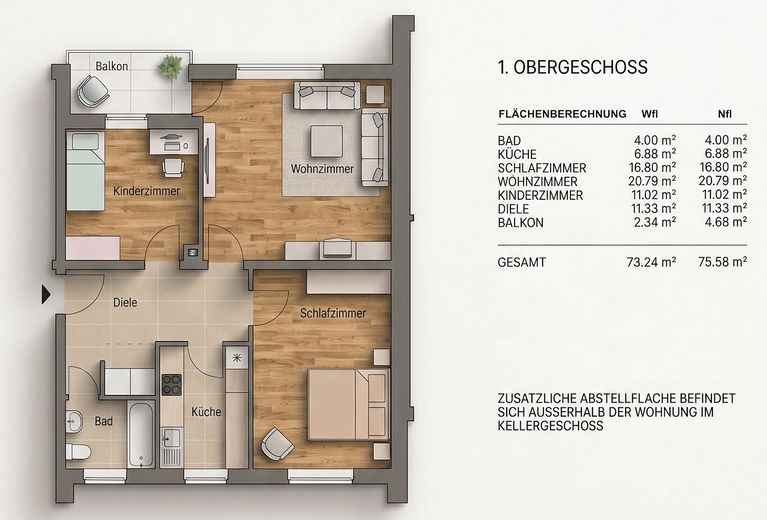
Grundriss
Published on 21/07/2026 · Last checked on 15/08/2026
| Type | Flat |
|---|---|
| Floor | 1 |
| Living area approx. | 73 m² |
| Available from | sofort |
|---|---|
| Rooms | 3 |
| Year built | 1960 |
|---|---|
| Condition | Modernised |
| Heating | Central heating |
| Floors in the building | 4 |
| Usable floor area | 75 m² |
| Bathrooms | 1 |
| Purchase price | 500.000 € |
|---|---|
| Price per m² | 6,849.32 €/m² |
| Commission | no commission for buyers |
On the first floor of a well-maintained apartment building with only eight units is this bright 3-room apartment in the Parkwohnanlage Lenbachallee. A spacious hallway gives access to all rooms — with no walk-through rooms — coat stand, wardrobe wall or dressing area can easily be accommodated. Oak parquet flooring is laid in all three rooms.
The living room is the heart of the apartment: the wide window frontage opens the room onto greenery, and the balcony door leads directly onto the southeast-facing balcony with a view over the development’s garden — including morning and midday sun. The quiet bedroom offers plenty of space for a bed and wardrobes, and the third room is ideal as a children’s room or study.
The kitchen has its own window and offers space for a fitted kitchen entirely to your own taste. The daylight bathroom was completely renovated in 2008 — including screed, pipes, tiles and sanitary fixtures — and has a bathtub, WC and window; space and connection for the washing machine are available.
The homeowners’ association consists predominantly of owner-occupiers and consistently maintains the development, with no backlog of renovations.
The apartment is vacant and can be taken over immediately. Also interesting as an investment property for letting.
- Oak parquet in all three rooms, tiles in hallway, kitchen and bathroom
- Southeast balcony on the quiet garden side, balcony surface renewed in 2008
- Daylight bathroom (completely renovated in 2008) with bathtub, hand shower, WC and window; washing machine connection in the bathroom
- Kitchen with window — space for a fitted kitchen
- Windows, full thermal insulation and new roof for the entire development (2000)
- Heating: district heating from combined heat and power (fossil fuel), plant technology from 2000
- Basement room with wooden shelves
- Shared bicycle cellar in the building
- Large underground single parking space (no stacked parking), renovated in 2017 — also suitable for large vehicles up to a VW bus, wallbox can be retrofitted (+ €19,000)
Direct sale by the owner — without an agent, therefore no commission.
Service charge: €336/month for the apartment (including heating, water, and contribution to the maintenance reserve) plus approx. €20/month for the parking space.
Energy certificate, - final energy consumption 75 kWh/(m²·a), class C — a very good value for the year of construction, exactly on the class boundary B/C; no modernization recommendations.
Your destination goes to Google Maps only when you submit the form. TraumImmo neither stores nor logs it.
The house is set back from the street, directly next to a strip of woodland — quiet and green, yet with short distances thanks to the underground garage. Ottobrunn was once founded as a forest colony, and that is exactly how it feels living here: lots of greenery, traffic-calmed streets, an established neighborhood.
For families, the location is a stroke of luck: from daycare to the elementary school on Lenbachallee to secondary school and two academic high schools, the entire educational path is reachable on foot or by bike. REWE, a bakery, and a playground are just around the corner.
The double rail connection makes things flexible: the Ottobrunn S-Bahn (S7) is about a 15-minute walk along a pleasant route through play streets — or a 4-minute bike ride; the bus right outside the door takes you to the U5 at Neuperlach Süd. Marienplatz is about 20 minutes away by S-Bahn.
By car: via the A99, quickly onto the A8 toward Salzburg — Tegernsee can be reached in around 40 minutes by car.


