| Type | Detached house |
|---|---|
| Living area approx. | 125 m² |
| Year built | 2008 |
| Bedrooms | 1 |
| Available from | Nach Vereinbarung |
|---|---|
| Rooms | 4 |
| Bathrooms | 1 |
| Heating | Underfloor heating |
| Fuel type | Gas |
| Plot area | 497 m² |
|---|---|
| Parking spaces | 6 |
| Condition | Modernised |
| Floors in the building | 2 |
| Purchase price | 429.000 € |
|---|---|
| Price per m² | 3,432.00 €/m² |
| Commission | no commission for buyers |
Calculate using this listing's purchase price. Every assumption is editable and all figures are non-binding estimates.
The initial payment is estimated as loan amount × (interest + repayment) ÷ 12. Individual lending terms, special repayments and further fees are not included. Tax, notary and agent costs may differ in your case. This is not a financing offer or financial advice.
Your inputs are calculated only in this browser and are not saved or sent to TraumImmo.
More financing calculators and assumptionsModern Town Villa | No Commission | Sunny South-Facing Position | PV System | Designer Kitchen
Purchase price: €429,000 (no commission)
66564 Ottweiler – Betzelhübel development area
There are houses that appeal at first sight. And there are houses that you experience – and immediately feel at home in.
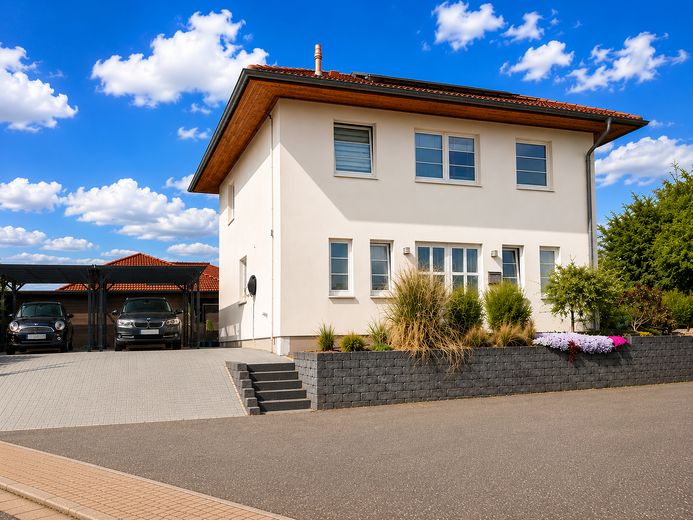
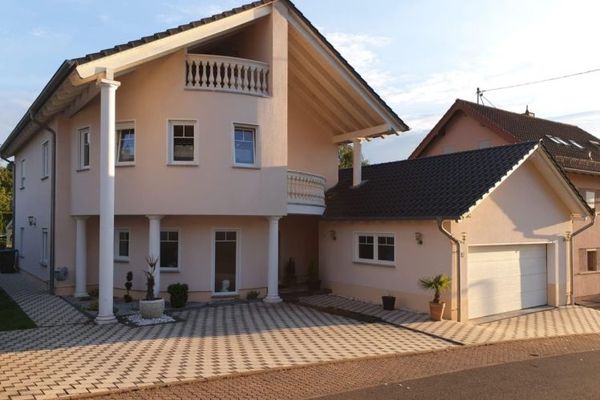
This detached town villa (built in 2008) combines modern living with high-quality furnishings, energy-efficient technology and a quiet residential location in the popular Betzelhübel development area.
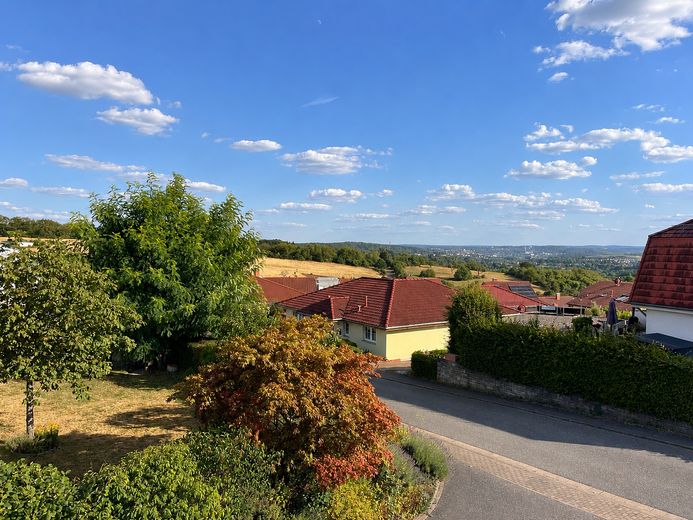
The approximately 494 m², level plot faces south and enjoys sunshine all day. Mature hedges and a high-quality privacy fence provide privacy, while the unobstructed view completes the special living experience.
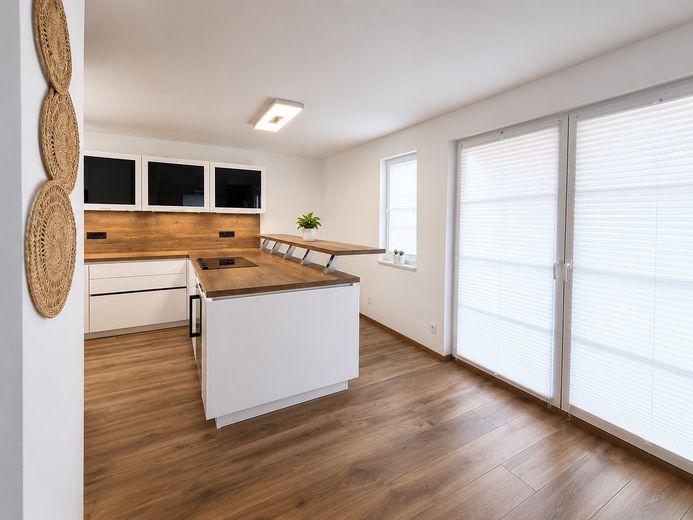
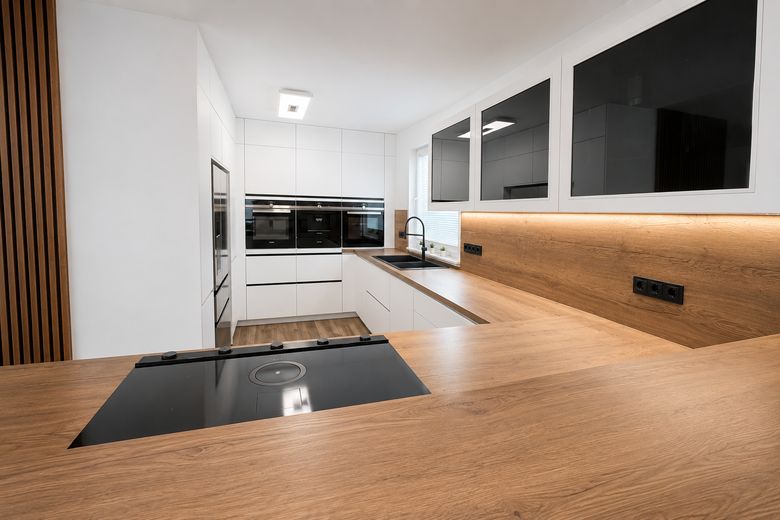
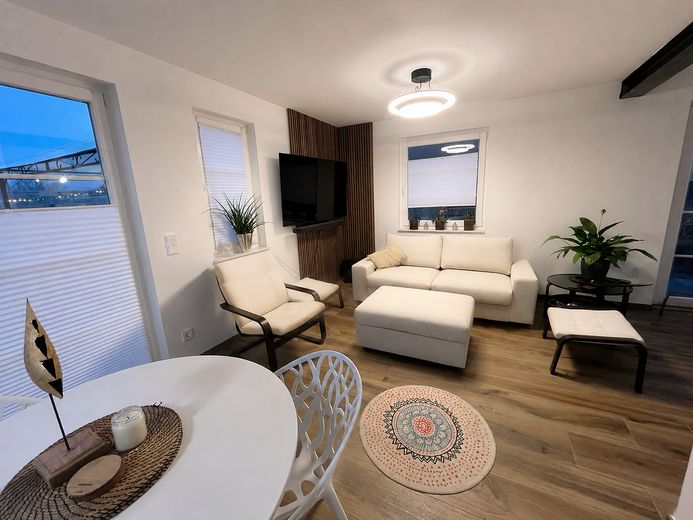
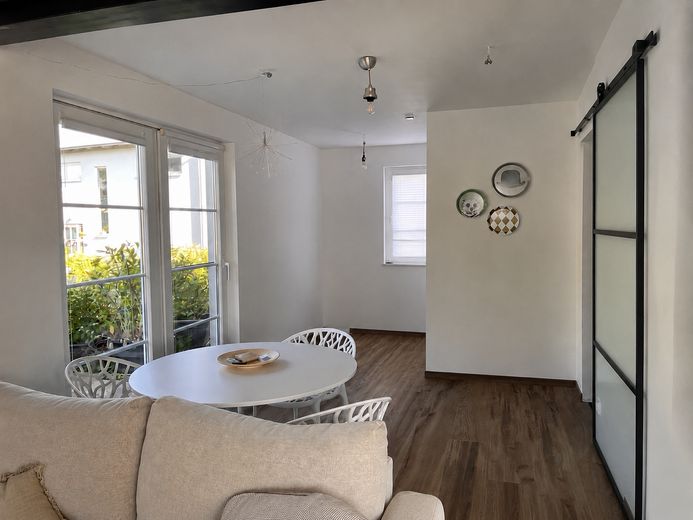
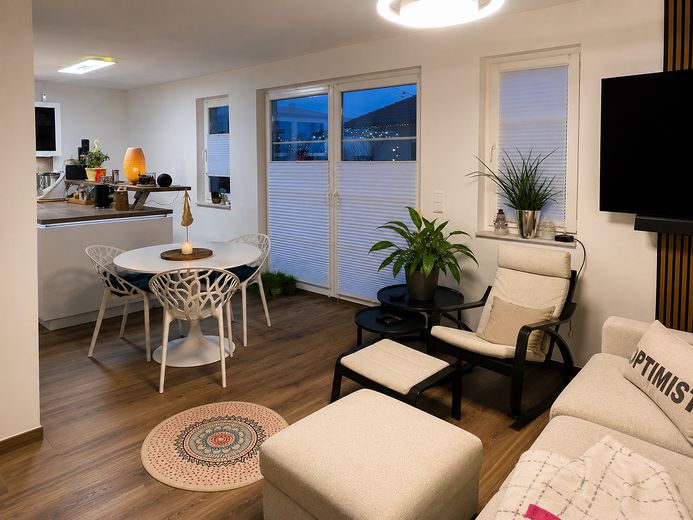
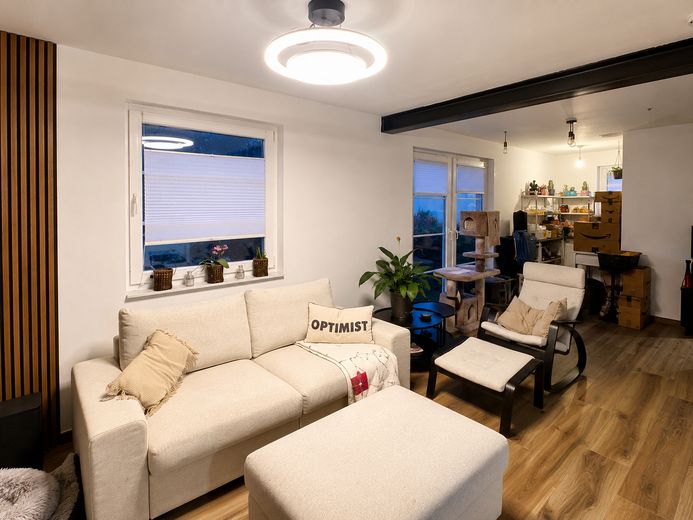
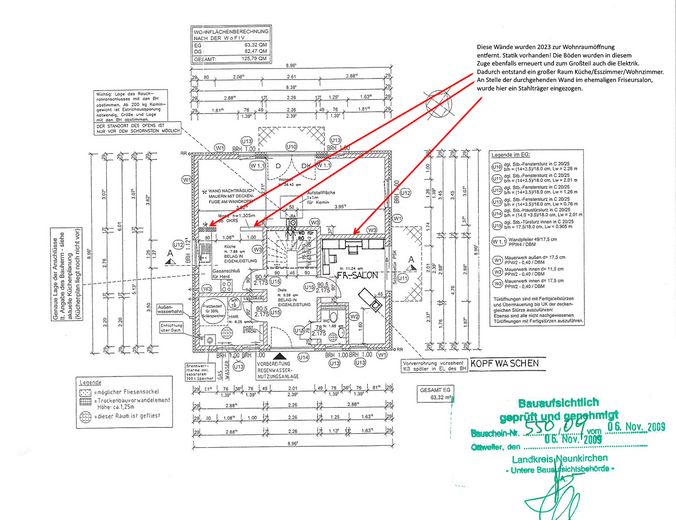
The spacious living, dining and cooking area forms the heart of the house. The exclusive designer kitchen was renewed in 2023 as part of opening up the living space (purchase value approx. €35,000) and is already included in the purchase price. It impresses with a cooking island and high-quality branded appliances.
The house is also ideally equipped in terms of energy efficiency: a photovoltaic system (2023), approx. 10 kWh battery storage, wallbox, gas condensing heating with solar thermal energy and an already registered chimney connection ensure low energy costs and future security.
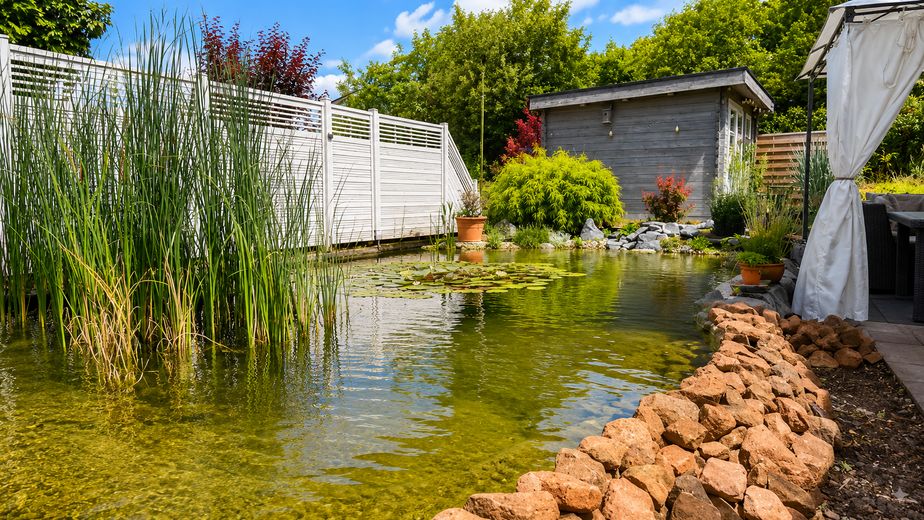
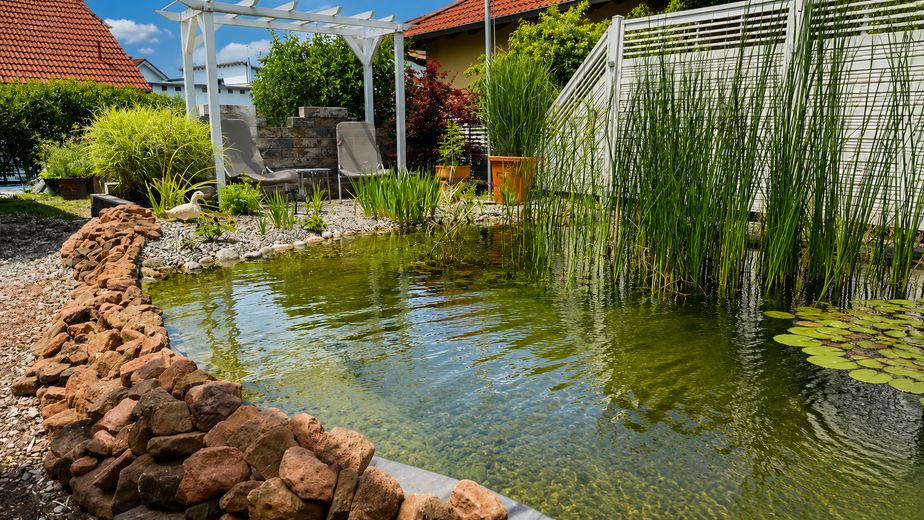
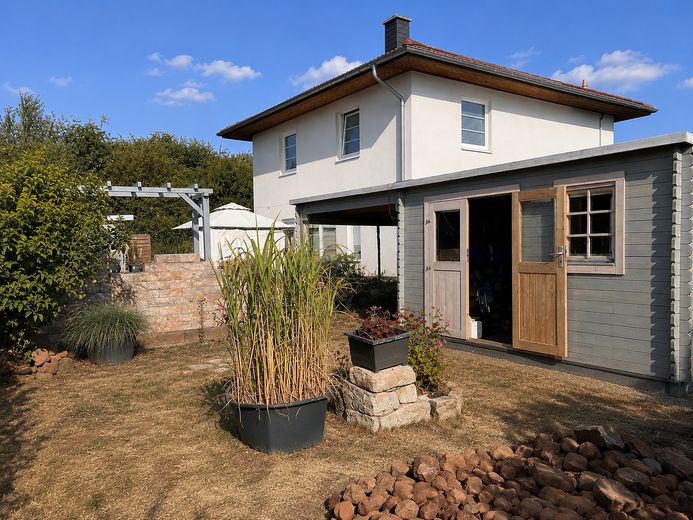
The garden offers plenty of potential for relaxation and enjoyment, with a natural pond, two garden sheds and a 6,000-litre cistern. The outdoor areas have already been largely prepared and can be completed according to your own ideas.
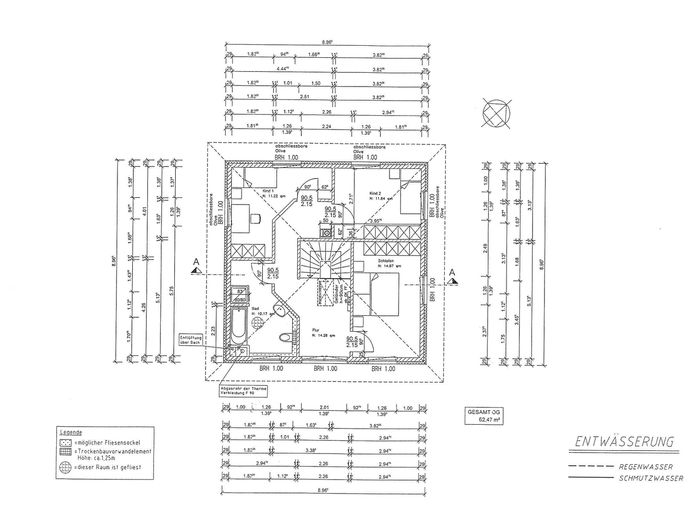
Living area: approx. 126 m²
Plot: 494 m²
Rooms: 4
Features
* Detached town villa (2008)
* approx. 126 m² living area
* 494 m² plot
* Sunny south-facing position
* High-quality designer kitchen (2023)
* Open-plan living/dining area
* Photovoltaic system
* Battery storage (approx. 10 kWh)
* Wallbox
* Gas condensing heating with solar thermal energy
* Registered chimney connection
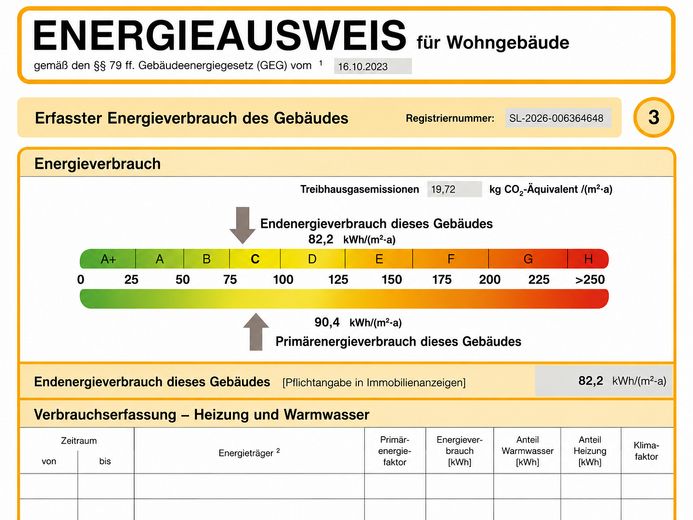
* Energy efficiency class C (final energy consumption 82.2 kWh/(m²·a), energy source: natural gas)
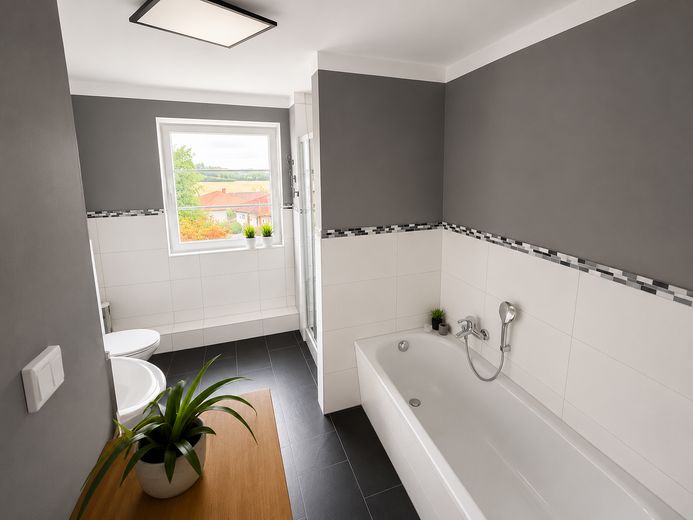
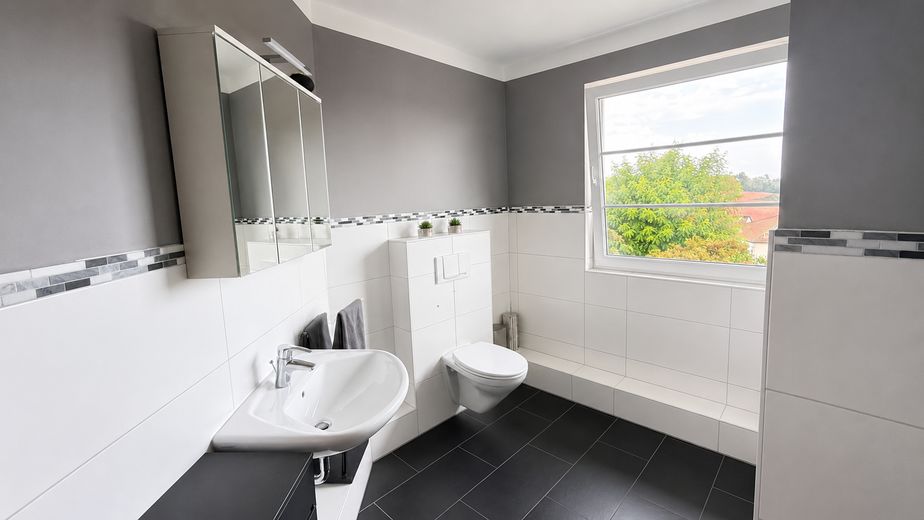
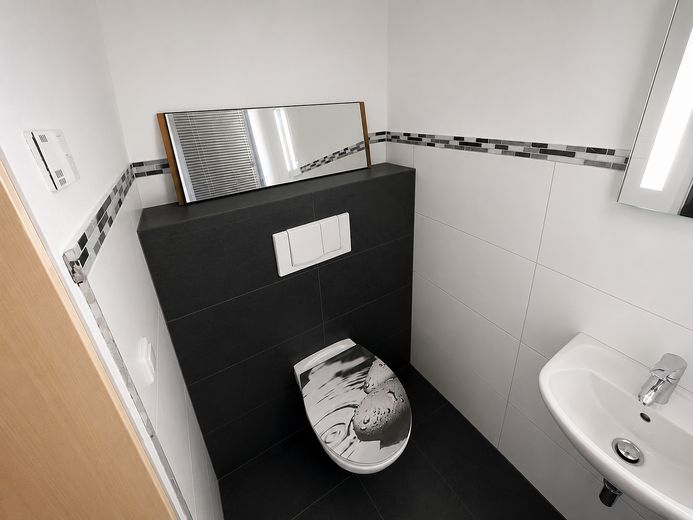
* Guest WC
* Utility room
* Two aluminium carports + additional parking spaces
* Natural pond
* Two garden sheds
* 6,000-litre cistern
* Outdoor water connection with separate water meter
* Fibre-optic expansion planned
Viewings
We have consciously decided to publish only a small selection of photos. The special atmosphere, sense of space and view can be experienced much better on site than in pictures.
As we are selling our house privately and take sufficient time for each viewing we ask for your understanding that appointments can only be arranged following prior contact.
Please send us your inquiry by message, providing your name, telephone number, and the times when you can be reached by phone. We would also appreciate a brief introduction and, if already available, information on the status of your financing.
We will get back to you promptly.
The Nobilia kitchen and the photovoltaic system, including the wallbox and storage unit, are already included in the price and are like new (2023).
Your destination goes to Google Maps only when you submit the form. TraumImmo neither stores nor logs it.
The property is located in the well-known and highly sought-after "Betzelhübel" development area in Ottweiler.
The plot also occupies a premium position within this area and, unlike almost all plots on the hillside, does not have a neighbor above it, but is situated at the top of the "plateau," without a neighbor looking into your garden.
Views extending from the Bexbach power plant to the tower in Theley.
See for yourself.
 119.000 € Old Town rarity with 421 m²: living & commercial space in a prime pedestrian zone66564 Ottweiler
 509.000 € Exclusive architect-designed villa – Living at the highest level in Ottweiler!66564 Ottweiler


