| Living area approx. | 135 m² |
|---|
| Rooms | 10 |
|---|---|
| Bathrooms | 3 |
| Plot area | 435 m² |
|---|---|
| Usable floor area | 286 m² |
| Purchase price | 119.000 € |
|---|---|
| Price per m² | 881.48 €/m² |
| Commission | no commission for buyers |
Calculate using this listing's purchase price. Every assumption is editable and all figures are non-binding estimates.
The initial payment is estimated as loan amount × (interest + repayment) ÷ 12. Individual lending terms, special repayments and further fees are not included. Tax, notary and agent costs may differ in your case. This is not a financing offer or financial advice.
Your inputs are calculated only in this browser and are not saved or sent to TraumImmo.
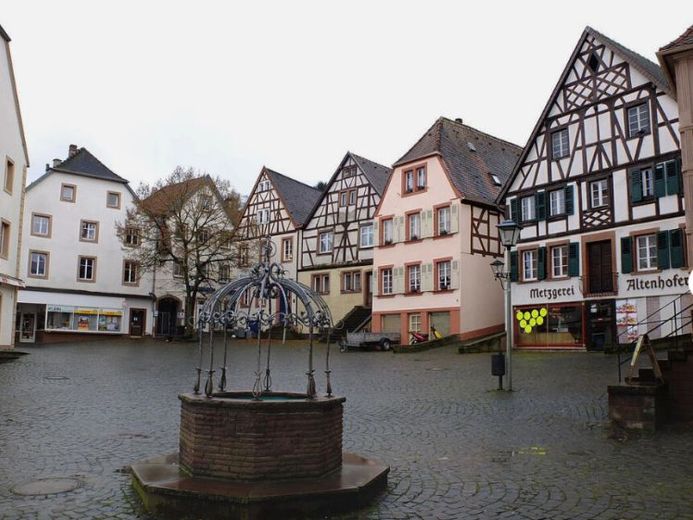
More financing calculators and assumptionsIn the heart of the pedestrian zone in Ottweiler’s historic old town, this exceptional residential and commercial building dating from 1834 presents itself as a genuine project with prospects. The property, in need of renovation, combines historic charm with versatile usage possibilities across a total of approx. 421 m² of residential and usable space.
The total area is divided into approx. 135 m² of residential space and approx. 286 m² of commercial space. Particularly attractive: The apartment has a separate entrance directly from the pedestrian zone and is designed as a maisonette unit. Separation as an independent condominium is conceivable – opening up the possibility for investors to refinance a large portion of the investment through a partial sale.
The commercial area offers generous space on the ground floor and in the basement. The centerpiece is the former event hall, which can be used in a variety of ways – as a dining area, sales area, studio, storage space or even an underground garage. Two impressively high natural-stone vaulted cellars underscore the historic character of the building and offer an exceptional ambiance, for example for gastronomy, wine retail or event concepts.
The 435 m² plot also includes an open area that can be used as a beer garden, outdoor dining area or parking space for 2–3 cars – a clear advantage in a central city-center location.
Due to its spatial layout and prominent location, the property is suitable for numerous concepts: restaurant with street sales, espresso bar, ice cream café, wine bar, café, coffee roastery, boutique, retail business, practice, office or a combination of living and working under one roof.
This property is particularly aimed at owner-renovators, creative entrepreneurs or investors with an eye for potential. With the right vision, a unique residential and commercial building can be created here in a prime city-center location.
Your destination goes to Google Maps only when you submit the form. TraumImmo neither stores nor logs it.
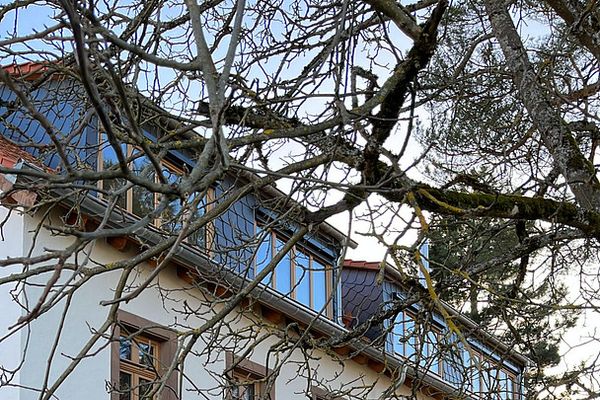 990.000 € Country house with an A+ energy certificate, large garden and separate apartment66564 Steinbach– Steinbach bei Ottweiler
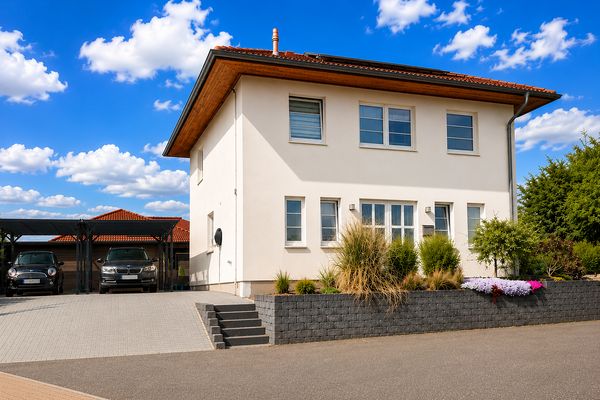 429.000 € Modern city villa in sunny south-facing position - Commission-free!66564 Ottweiler– Ottweiler
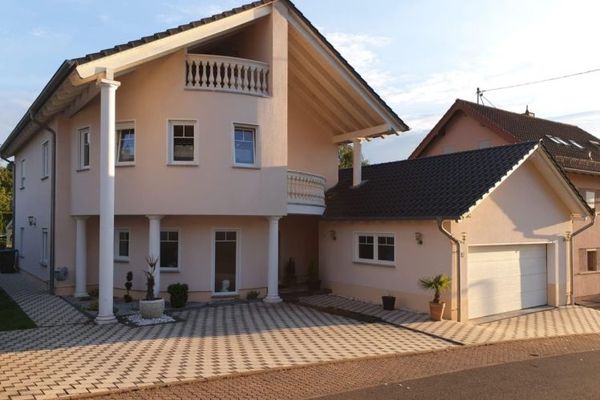 509.000 € Exclusive architect-designed villa – Living at the highest level in Ottweiler!66564 Ottweiler

