Published on 05/06/2026 · Last checked on 15/08/2026
| Type | Detached house |
|---|---|
| Living area approx. | 291 m² |
| Rooms | 9 |
|---|
| Plot area | 10658 m² |
|---|---|
| Bedrooms | 5 |
| Bathrooms | 3 |
| Purchase price | 975.000 € |
|---|---|
| Price per m² | 3,354.67 €/m² |
| Commission | 3,57% |
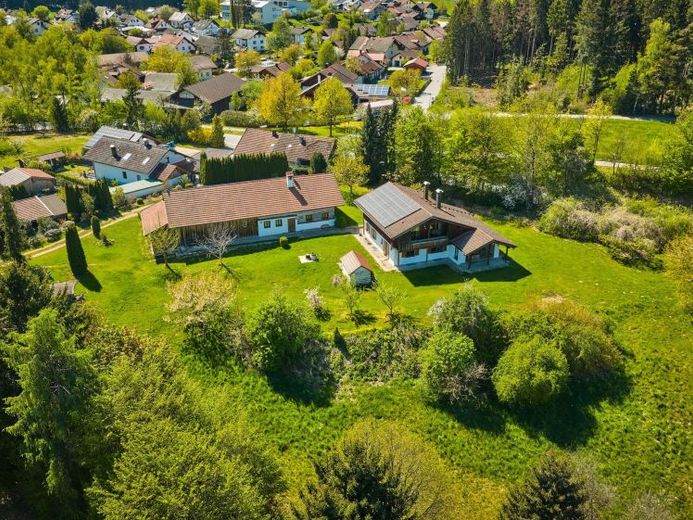
Why settle for an ordinary garden when you can own a nature resort of over 10,000 m² with not one but TWO houses?
Save yourself the endless search for the perfect multigenerational dream! This rare ensemble offers you maximum freedom and a quality of living that does not need to be explained, but felt: already the first glance over your own green space, the feeling of peace, the scent of wood in the house, and these rooms in which life becomes easy.
What awaits you:
The architecturally appealing combination of solid masonry construction (basement & ground floor) and cozy timber construction on the upper floor gives both houses an incomparable living climate. Double-glazed wooden windows (1995) perfectly capture the daylight.
House 3 (the main house approx. 165 m²):
Here you reside at premium level. The absolute highlight is the majestic living and dining area: an open space opening up to the rafters, flooded with light thanks to a fully glazed gable front. A gigantic white tiled stove provides cozy warmth and an indescribable sense of space. You can also look forward to two sun terraces, an office, and a high-quality fitted kitchen with pantry. Another detail: the open gallery on the upper floor with its own balcony, as well as the master bedroom with walk-in dressing room.
House 2 (the cozy annex approx. 125 m²):
Traditional charm meets a guaranteed feel-good factor! The rustic "Stube" impresses with solid wood ceilings and a crackling wood-burning stove that provides cozy warmth on cold days. On the ground floor you will also find a separate kitchen, a bedroom, and a daylight bathroom with shower. The upper floor offers two additional rooms, perfect for guests or as an autonomous office.
The energy & future package
2 PV systems provide sustainable electricity. The large system (14.2 kWp) produces approx. 13,500 kWh per year and generates around 436 euros net/month feed-in remuneration. The second system (9.75 kWp) delivers approx. 10,000 kWh per year for self-consumption, plus approx. 100 euros/month remuneration (depending on own demand).
The oil central heating system (1992) with underfloor heating and radiators reliably supplies both houses with heat.
The approx. 36 m deep well also offers the perfect basis for a water heat pump.
Bonus potential
Due to a building permit, an additional building can also be erected. This is a special feature, as it is a The property is located in an external area and building permits can only be applied for for so-called 'privileged projects'.
In addition, there is additional usable space of approx. 150 m² (workshop) as well as the possibility of converting parking spaces into living space. This creates room for family, guests or self-determined work, without any compromises.
Whether you long for peace and quiet or for space for something new: Here you get exactly the feeling that is rarely found, lots of nature, lots of quality of living and lots of possibilities for the future.
Your destination goes to Google Maps only when you submit the form. TraumImmo neither stores nor logs it.


