Calculate using this listing's purchase price. Every assumption is editable and all figures are non-binding estimates.
The initial payment is estimated as loan amount × (interest + repayment) ÷ 12. Individual lending terms, special repayments and further fees are not included. Tax, notary and agent costs may differ in your case. This is not a financing offer or financial advice.
Your inputs are calculated only in this browser and are not saved or sent to TraumImmo.
NO REAL ESTATE AGENT INQUIRIES PLEASE FROM THE OWNER
Contact Ms Roth 0151/25263080
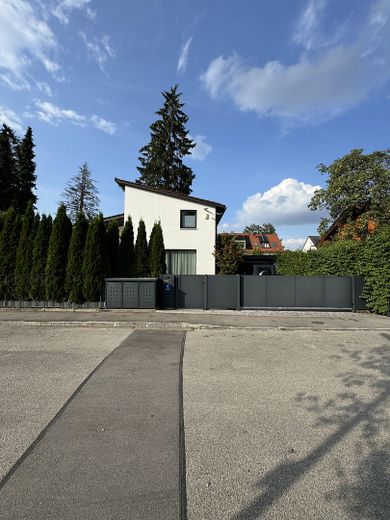
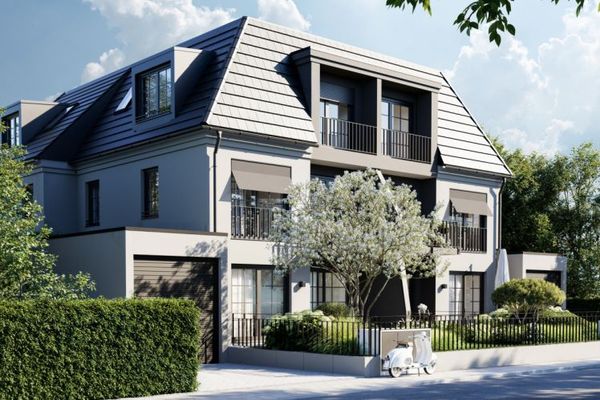
For professional reasons, we are parting with our beautiful house, in which we lived for many years. The house is available for immediate occupancy.
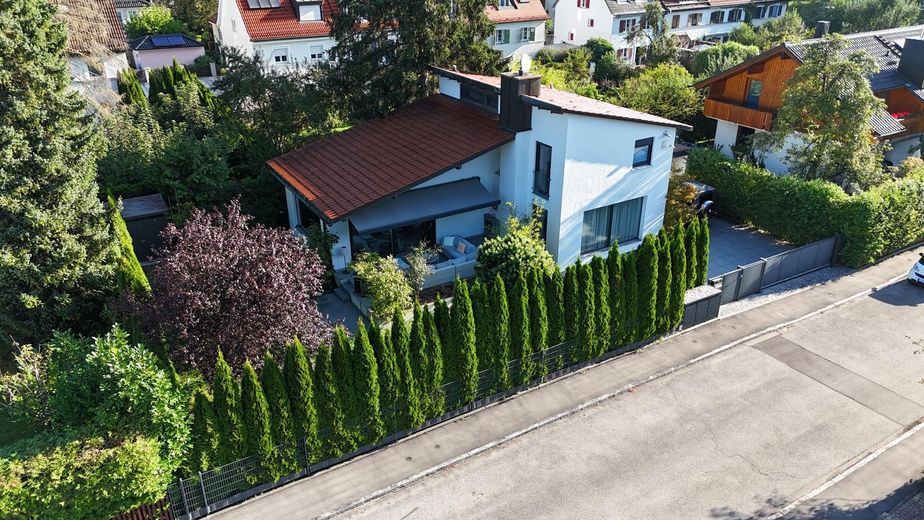
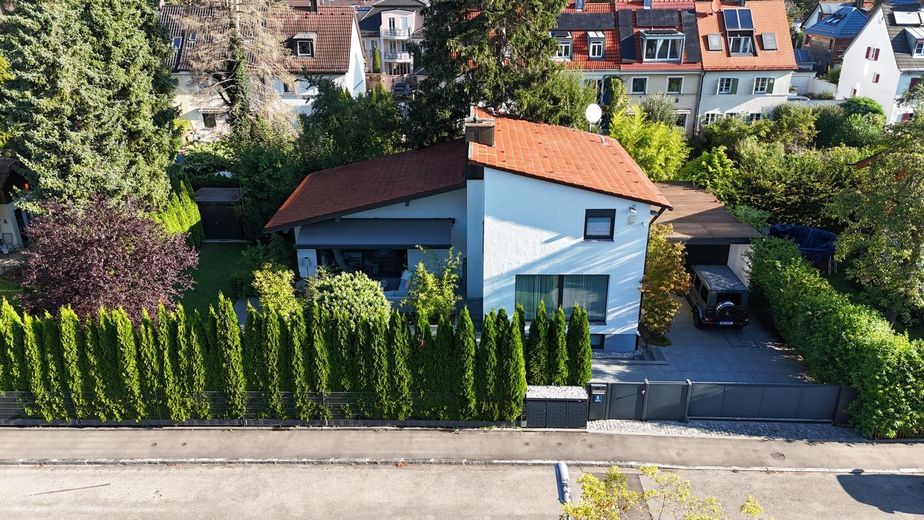
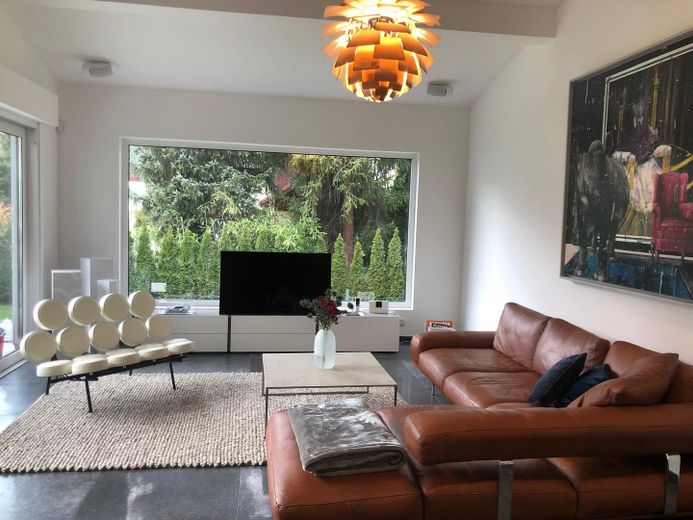
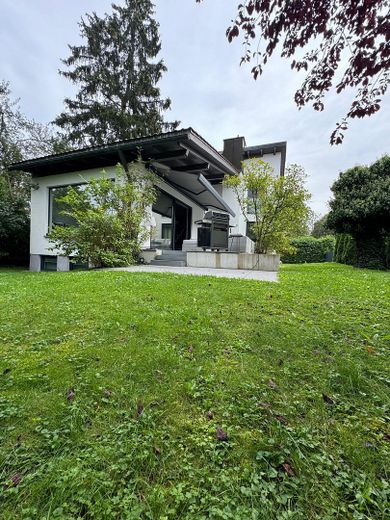
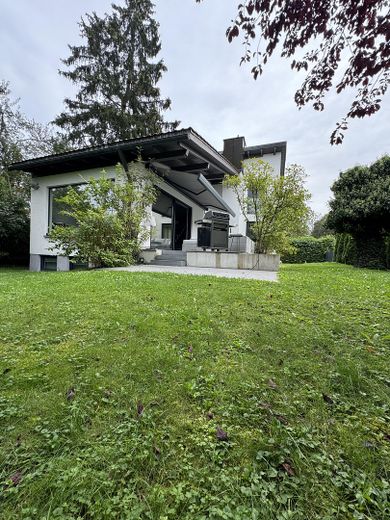
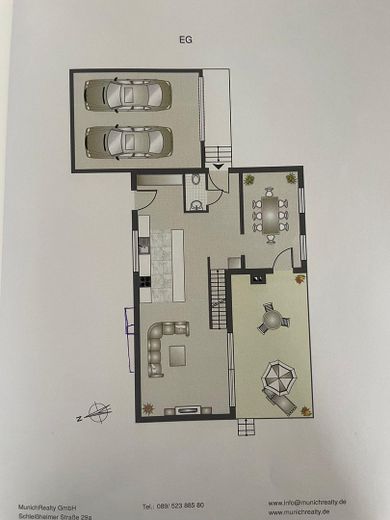
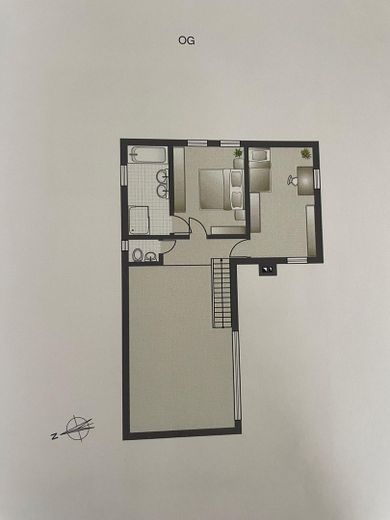
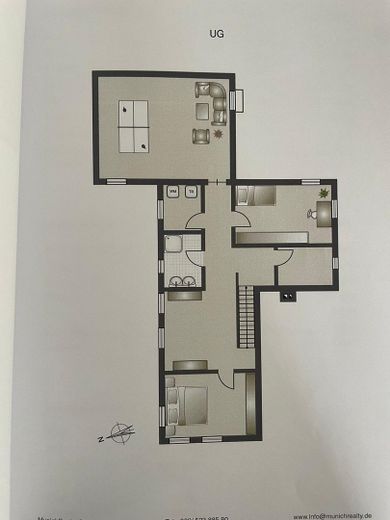
Our exclusive detached architect-designed house has a total of approximately 271 sqm of living & usable space, including a total of 6 rooms, plus a spacious hobby room of over 30 sqm, and 2 bathrooms (plus guest toilet).
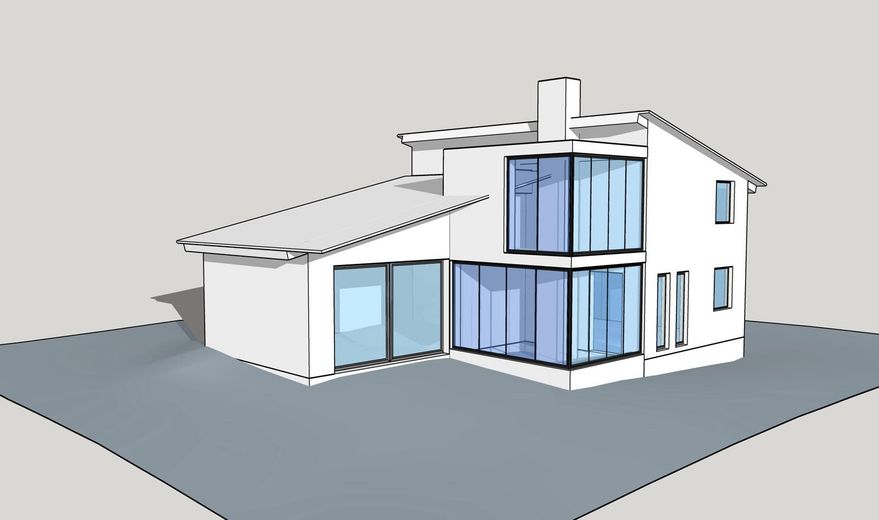
The house also offers the possibility of adding two further rooms – the corresponding building permit from 2024 has already been granted.
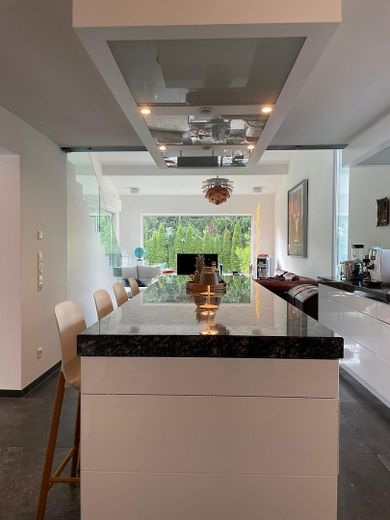
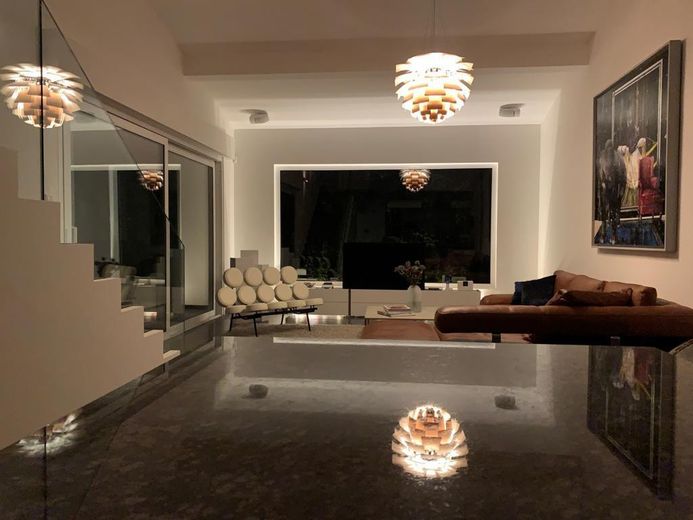
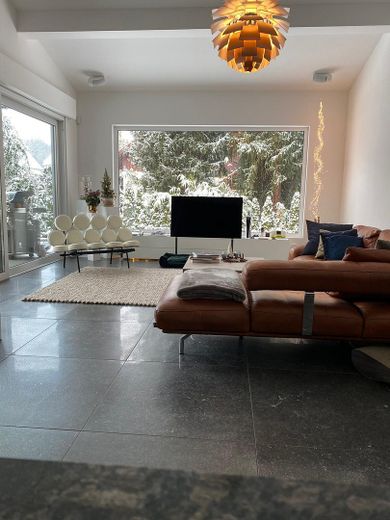
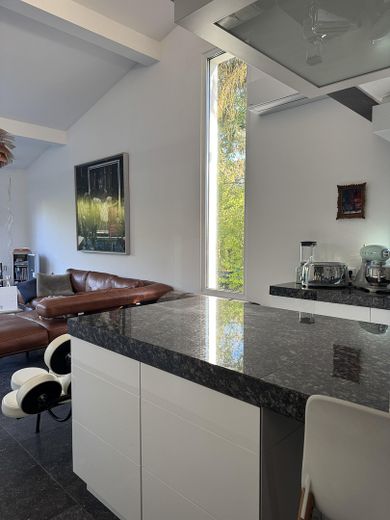
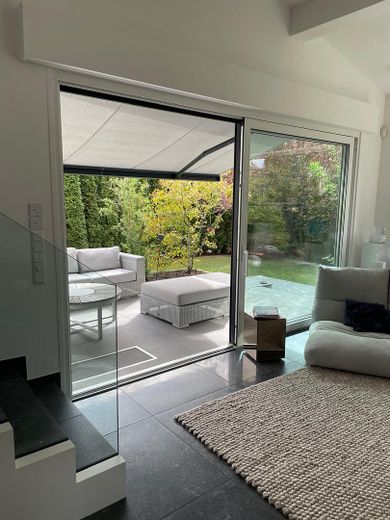
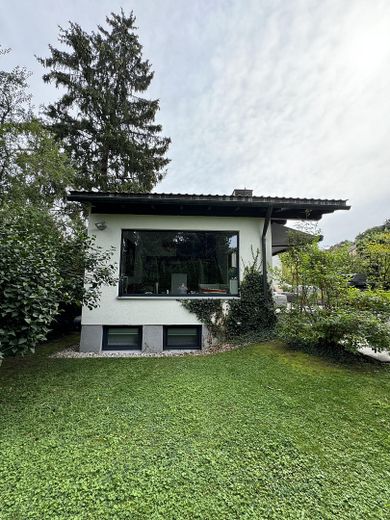
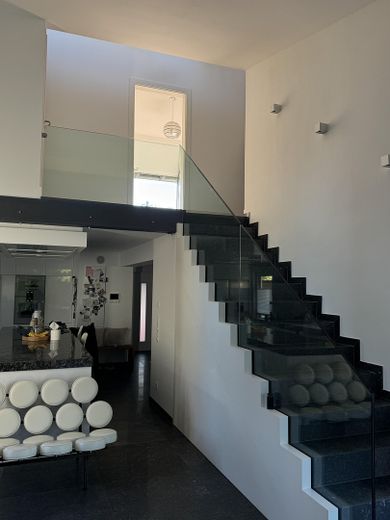
Due to the extraordinary monopitch roof, the entire ground floor extends as an open loft living space of over 70 sqm, including dining room and kitchen. The glass façades offer a breathtaking view of the greenery.
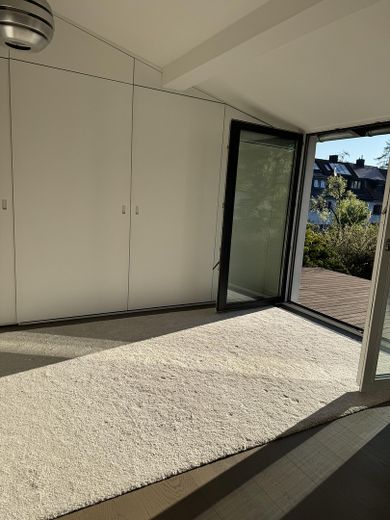
The glazed staircase leads to the gallery on the upper floor with two bedrooms (including a master suite with master bathroom).
The basement, which is brightly illuminated by window façades, contains 3 spacious rooms that can be used as bedrooms/guest rooms/fitness rooms/staff rooms or also as a home office. The basement also has a fully equipped utility room and a shower room.
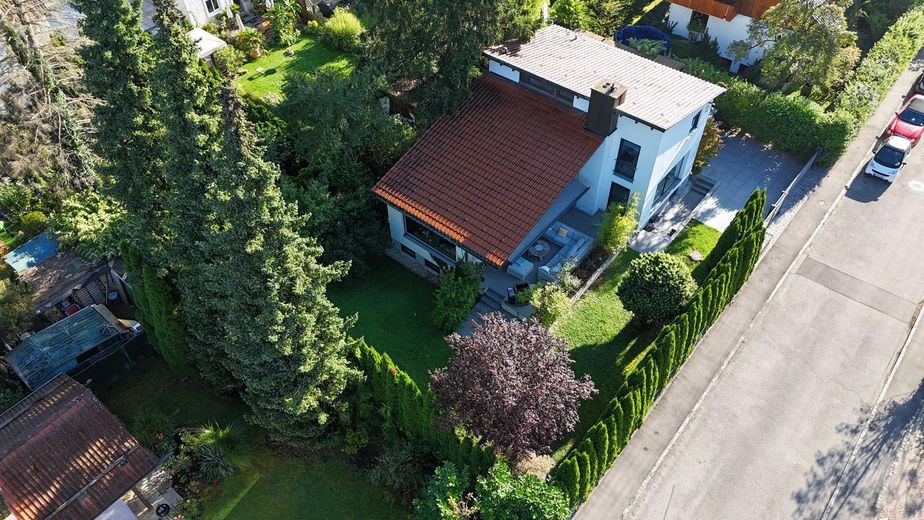
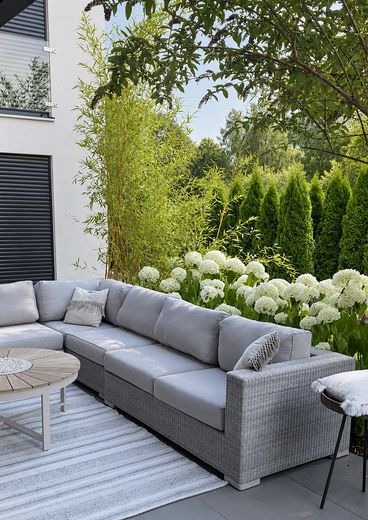
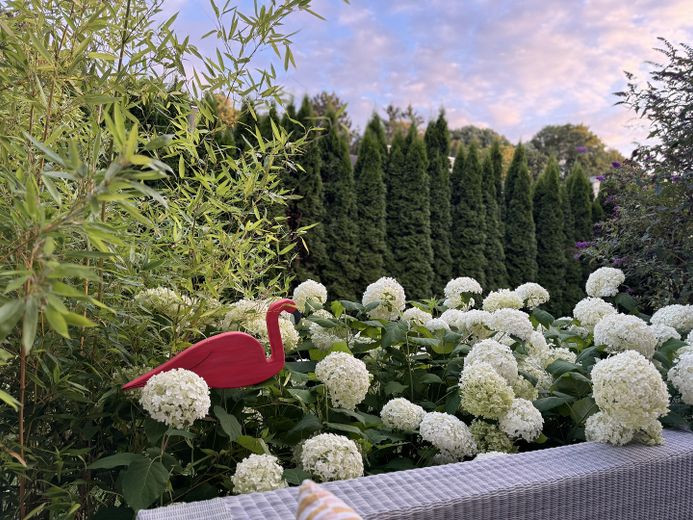
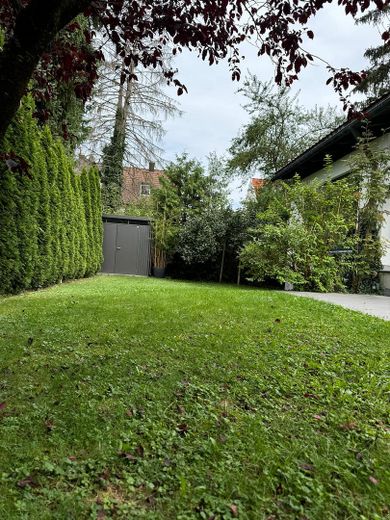
The terraced garden is fully landscaped with mature trees and thuja hedges.
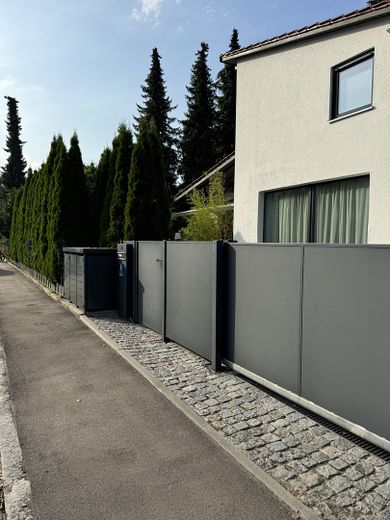
The house has a double garage and 3 additional parking spaces in the courtyard. It is accessible via a fully electric entrance gate and offers maximum privacy in the middle of the city.
Fittings and features, as described
- High-quality custom joinery throughout the entire house - Fully fitted custom kitchen with first-class Gaggenau and Liebherr appliances - Air conditioning from 2024 - Miele washing machine; Miele dryer - Ceiling height of up to 4.5m - Outstanding architect-designed monopitch-roof house - Solid brick construction - Excellent layout - Bright and welcoming ambience - Underfloor heating - Sunny south/west-facing garden with terrace (sun all day) - High-quality oak parquet flooring in the bedrooms - Open wood-burning fireplace on the outdoor terrace - Timeless bathrooms - Double garage - Alarm system - New WOLF heating system from 2018 - High-quality Biohort garden shed - Continuously modernised, last major modernisation and renovation in 2019
Other
PRIVATE SALE FROM THE OWNER PLEASE NO INQUIRIES FROM ESTATE AGENTS
Location
Area and routes
Plan a route
Your destination goes to Google Maps only when you submit the form. TraumImmo neither stores nor logs it.
Location details
This exceptional detached house is located in a central and urban prime location in the southwest of Munich, situated in a quiet area within walking distance of the beautiful green Westpark, which invites you to enjoy extensive walks.
This excellent location combines the comfort of a quiet, green environment with proximity to the city's infrastructure. The city centre can be reached by train in just a few minutes.
In the immediate vicinity, you will find all the necessary amenities for daily needs, including supermarkets and doctors, which are conveniently accessible.
In addition, there are several playgrounds and dog parks in the neighbourhood, offering attractive leisure opportunities for families and pet owners. The kindergarten and primary school are conveniently within walking distance.
6 km to the main railway station // 15 min 3 km to the Wiesn / Oktoberfest // 8 min 7 km to Marienplatz // 20 min 40 km to the airport // 40 min