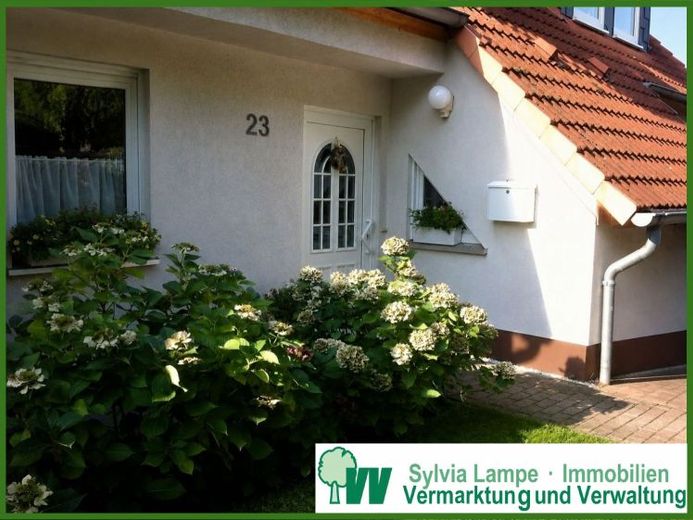
About this house
The house types S 5 and 6 were built several times by RI Wohnungsbau Schröer GmbH as an investment property and rented out. This is a left semi-detached house with carport.
The property was constructed in accordance with structural and building physics requirements (thermal insulation/sound insulation) from Hebel gas concrete elements. The ceiling above the ground floor was created according to structural calculations as a cast-in-place design or as a prefabricated ceiling. The entire building structure is protected against penetrating moisture accordingly.
The wooden parts used for the carpentry work are impregnated. The roof shape and pitch correspond to the architect's specifications and planning.
The roof was covered with red concrete roof tiles. Gutters and downpipes are made of zinc sheet metal.
Windows: White plastic windows were installed. All windows have turn/tilt fittings, except for the window in the utility room and one sash each of the windows in the living room.
Shutters were used on the ground floor; on the upper floor, shutters would have to be retrofitted by the buyer if required.
Front door: the triple-locked entrance door is also made of plastic with a glazed insert.
Plastering work: All masonry walls of the ground floor and the top floor received smooth plaster, on which woodchip wallpaper was then applied during the rental period.
The houses were handed over renovated and are expected to be returned renovated.
All sloping roof surfaces on the top floor as well as the collar beams (not the attic) are clad with plasterboard. The attic is designed as a cold roof, but insulated below toward the living area. The thermal insulation regulations were complied with. The building was plastered with an insulating plaster system insulation class d= 60mm and mineral topcoat plaster. The plinth is smoothly rubbed down and provided with a pebble-dash finish (according to the building specification).
Window sills: Marble slabs, gray in color, are installed as interior window sills. The exterior window sills consist of lightweight concrete with an aluminum cover.
Kitchen: The floor plans provide for a kitchen-living room, but also a kitchen with storage room. Tiled splashback glued on, 60cm high - no fitted kitchen available.
Guest WC on the ground floor: continuous tiled splashback height 2.00m - kept in neutral white/gray.
Storage room: connections for heating, water, wastewater and electricity
Carpentry work: Doors with real wood veneer are installed on the ground floor and upper floor
Flooring work: Tiles in sanitary areas and kitchen, living room, bedroom laminate or carpet
Bathroom: The bathroom on the upper floor has a Bathtub, shower, WC and daylight.
Are you looking for a house to rent and would like more information? Then send an inquiry and, via the customer support link, you will receive all information if you leave your full details. Via the customer portal, you have the option of sending the application in the form of a tenant self-disclosure or as a PDF format "self-disclosure". Only when an application has been received will we contact you regarding an appointment on site. Dogs are not desired in the house and we pay very close attention to creditworthiness and regular income and employment.
Additional costs: consumption costs are paid by the tenant directly to the utility provider. The operating costs mentioned here include: property tax, insurance, garbage, chimney sweep, maintenance.
Graduated rent agreement for the first 3 years with an indefinite rental period, notice period 3 months.
Recommendation: expect a warm rent in the first year of approx. 1250 euros plus electricity, telephone, liability insurance (2 -3 persons).