| Living area approx. | 180 m² |
|---|
| Rooms | 15 |
|---|
| Plot area | 225 m² |
|---|---|
| Usable floor area | 430 m² |
| Commission | 3,57% (3,57% inkl. Mwst.) |
|---|
Calculate using this listing's purchase price. Every assumption is editable and all figures are non-binding estimates.
The initial payment is estimated as loan amount × (interest + repayment) ÷ 12. Individual lending terms, special repayments and further fees are not included. Tax, notary and agent costs may differ in your case. This is not a financing offer or financial advice.
Your inputs are calculated only in this browser and are not saved or sent to TraumImmo.
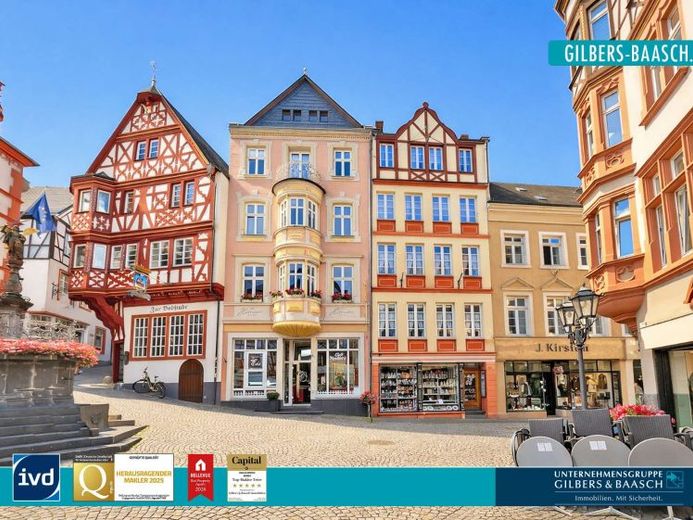
More financing calculators and assumptionsFor sale is this representative 5-story café/residential building, built around 1900, in the best location, directly on the market square, in the popular Moselle town of Bernkastel-Kues.
The historic Wilhelminian-era building, listed as a protected monument, is an absolute eye-catcher in a prime location in the front row on the market square.
The property, with a total area of 430 m², combines an elegant café with numerous seating places on the first two floors and a cozy apartment with a wonderful view on the upper three floors.
The building stands on a plot of approx. 225 m² and has three separate access points from different sides of the house. On the ground floor, with the main entrance directly from the market square, is the traditional Hansen confectionery, which has already been preparing cakes and pralines to the highest standard in its third generation.
On a total area of approx. 170 m², in addition to an exclusive cake/praline counter from the Schweitzer company, around 120 seats on two floors invite guests to linger.
In addition, there is a small kitchen on the ground floor for preparing breakfast and lunch. The café is rounded off by a modern toilet facility with separate ladies' and men's WCs, which is accessible from the dining room on the 1st floor.
The confectionery production rooms with storage rooms are located in the basement and have a separate delivery access with a car parking space.
This is also where the utility room with the new gas heating from 2017 is located.
The catering area is rounded off by a further approx. 50 seats for guests directly on the public market square on a partial area leased from the town of Bernkastel-Kues.
In addition to the café and dining area, the property offers another absolute highlight:
The approx. 180 m² apartment, which extends over three floors and offers a view of the market square and Landshut Castle.
A staircase behind the counter leads to the first of the three residential levels. On this level there is a guest WC, a large, bright kitchen with a view over the roofs of Bernkastel, a utility room with space for a washing machine and dryer, as well as a tasteful, spacious living room with a view of the historic market square in front of the house.
From here, another staircase leads to the second residential level and thus to the third floor.
On the third floor, in addition to a guest toilet, there is a large, bright bathroom with double washbasin, shower and bathtub, as well as a small study. This floor is rounded off by a beautiful bedroom with a view of the market square.
On the fourth floor and thus the top residential level, there is another bathroom with a view of Landshut Castle and shower, as well as three further children's/bedrooms.
All furnishings in the café area, in production and in the apartment are included in the purchase price and can be taken over if desired.
Your destination goes to Google Maps only when you submit the form. TraumImmo neither stores nor logs it.

