Calculate using this listing's purchase price. Every assumption is editable and all figures are non-binding estimates.
The initial payment is estimated as loan amount × (interest + repayment) ÷ 12. Individual lending terms, special repayments and further fees are not included. Tax, notary and agent costs may differ in your case. This is not a financing offer or financial advice.
Your inputs are calculated only in this browser and are not saved or sent to TraumImmo.
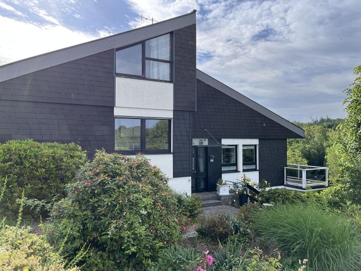
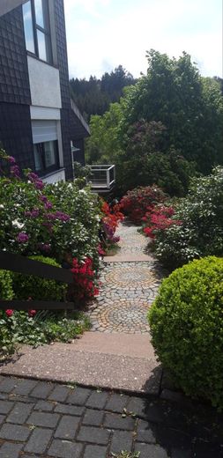
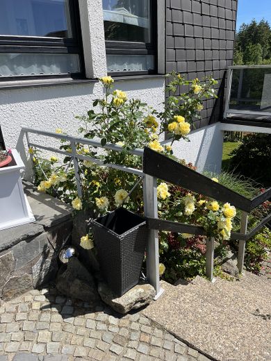
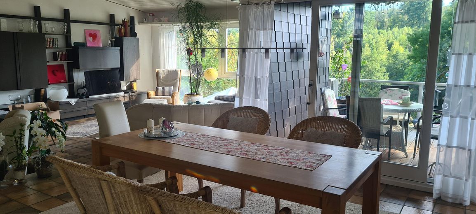
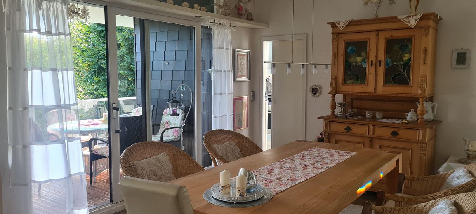
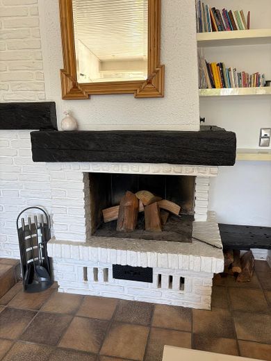
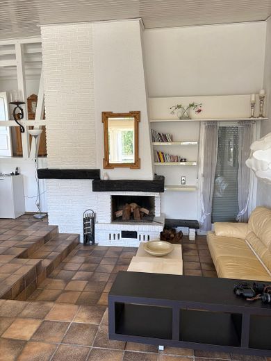
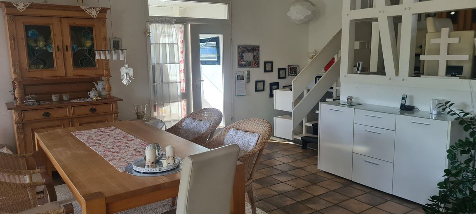
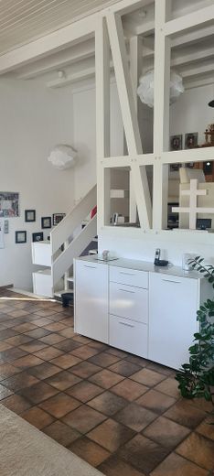
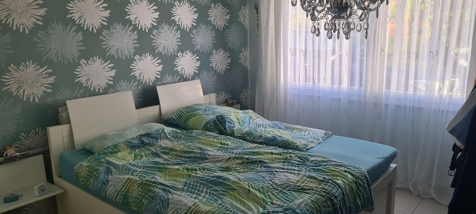
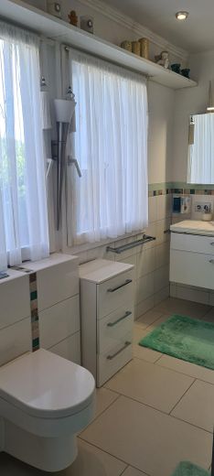
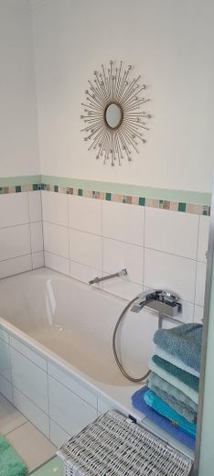
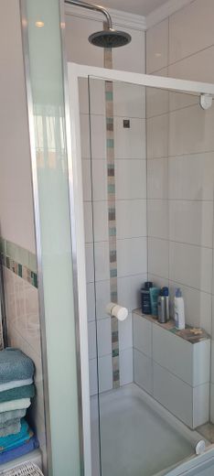
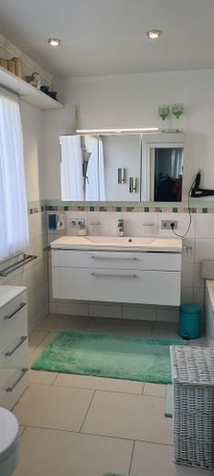
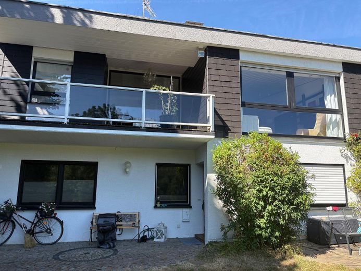
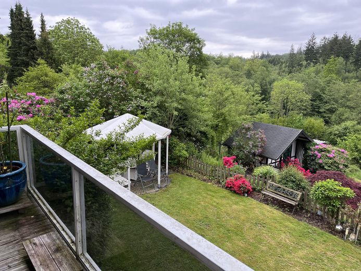
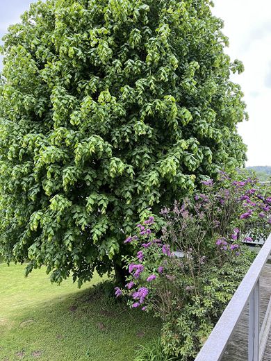
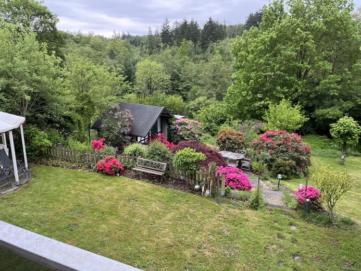
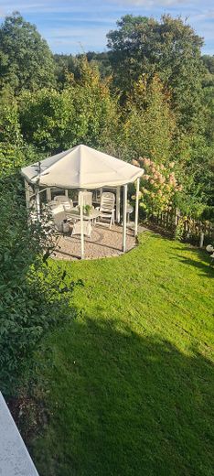
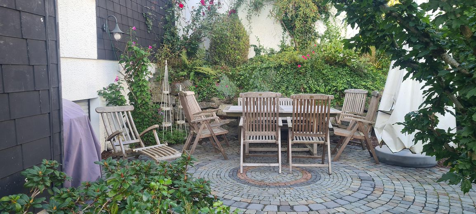
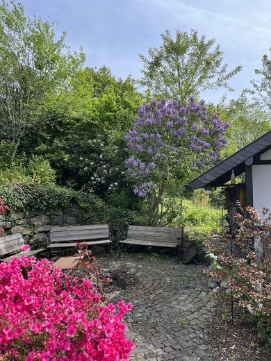
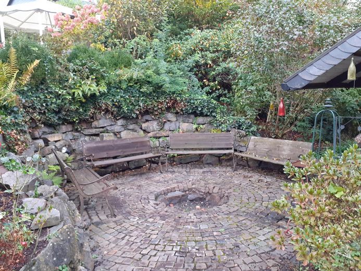
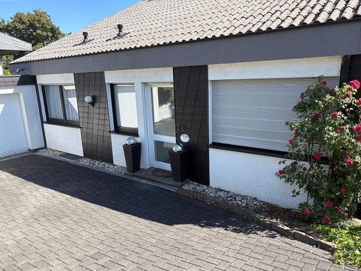
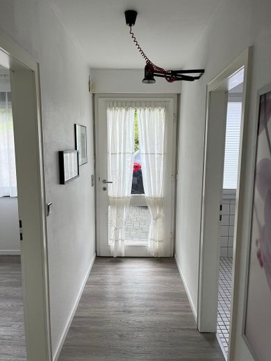
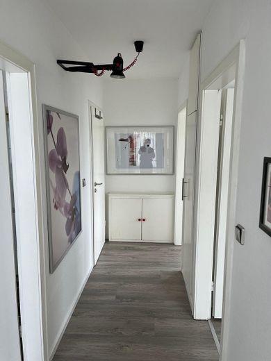
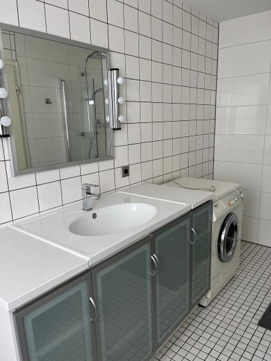
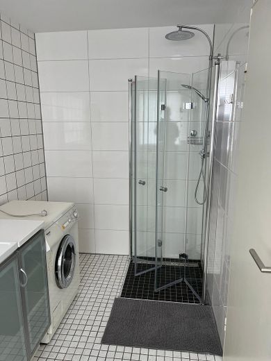
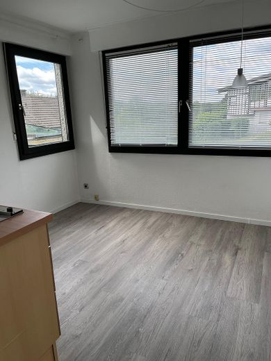
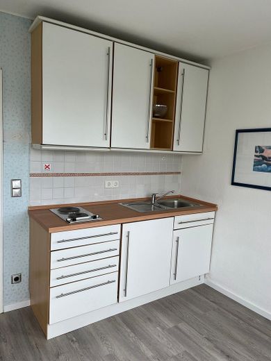
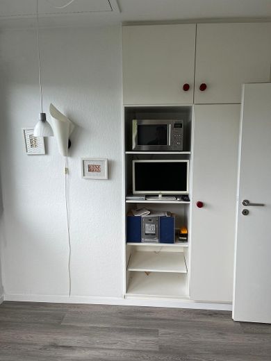
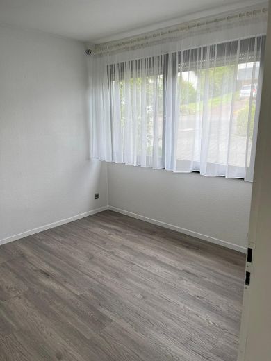
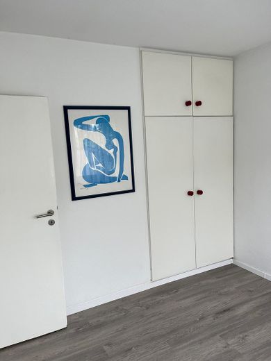
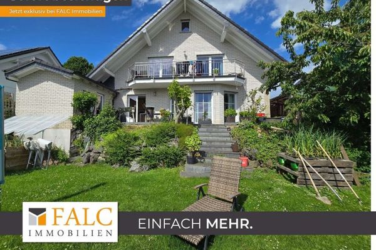
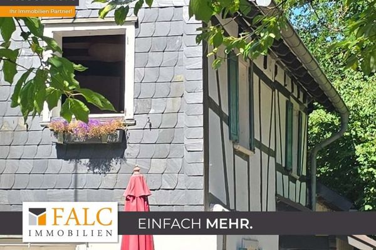
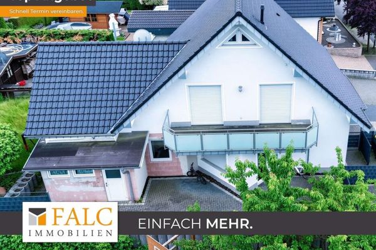
This is an architect-designed house in a dream location, built in 1981 – live where others go on vacation. 230m² of living space, including 60m² in a self-contained apartment on the basement level, currently rented out and also facing south with views of greenery. The approx. 100m² plot is located on a traffic-calmed residential street. Nümbrecht town centre (a therapeutic spa resort) is about a 10-minute walk away. The first glimpse from outside already conveys the special character of this exceptional property. Enter through the main entrance with its wind lobby into the large, open-plan dining and living area, with floor-to-ceiling windows overlooking the beautifully landscaped garden to the south, which you can also enjoy from the covered loggia. From the open-plan dining and living area, with its adjoining fireplace nook, you can access the secluded terrace with morning sun and a path to the large garden. There you will find a pavilion with evening sun, a large fire pit and barbecue area for sociable evenings with family and friends, as well as another adjoining sun terrace with 2 garden sheds (with electricity and water connections) that leave nothing to be desired. From the dining and living area, you enter an open gallery with white half-timbering, ideal for use as an office/home office or reading nook. From the open gallery, you can access the large bedroom with built-in wardrobe and the adjoining en-suite bathroom with natural light, shower, bathtub and toilet. Also on this level are 2 children's bedrooms with built-in wardrobes, and a bathroom with natural light, a walk-in shower and toilet. This approx. 40m² area, with an internal door and its own entrance, was rented out as a holiday apartment for many years. Thanks to the well-designed floor plan, the different areas can be used in a variety of ways. This also makes it ideal for division into a multi-generational home, in addition to the self-contained apartment below. The basement level contains a utility room, a guest toilet, two storage rooms and an approx. 30m² room with natural light offering a variety of possible uses. This room has previously been used for fitness equipment and as a relaxation room with sauna and shower. Apart from the rented self-contained apartment (radiators), the house is fitted with underfloor heating. Both systems are operated efficiently by a Vaillant gas condensing boiler dating from around 2010. The large double garage offers space for vehicles, and there are also ample parking spaces at theavailable on a traffic-calmed street. - Fiber-optic connection in the house - Mostly shutters - Open fireplace - Outdoor areas with cobblestones - Available from 01.11.2026 - Approx. 1,000m² plot with unobstructed views - Basement - Tiled floors - Underfloor heating - Balcony - Terraces - Barbecue area - Fire pit - Energy performance certificate available.
Other
Be captivated by this exceptional property and arrange a viewing by calling 0170-5360360.
Location
Area and routes
Plan a route
Your destination goes to Google Maps only when you submit the form. TraumImmo neither stores nor logs it.
Location details
The detached single-family home with a separate apartment is located in Nümbrecht, a state-recognized climatic health resort in the heart of the Oberbergischer Kreis district. The A4 motorway can be reached in just approx. 12 minutes by car, making the location attractive for commuters as well. The cities of Cologne, Bonn, Olpe and Siegen are all within a maximum 45-minute drive. Schloss Homburg, the spa park, golf course, tennis courts, sports park, indoor swimming pool, spa clinic, general practitioners, dentists, an ophthalmologist, as well as shops for everyday needs. Restaurants, schools and kindergartens are just a few minutes away on foot, and the nearby forest is perfect for walks. This absolutely prime location is surrounded by rolling hills, forests and meadows, making it ideal for anyone who loves peace and nature without having to sacrifice Nümbrecht’s excellent infrastructure. The towns of Wiehl and Waldbröl, which offer further amenities, can be reached in 7 minutes by car.