Calculate using this listing's purchase price. Every assumption is editable and all figures are non-binding estimates.
The initial payment is estimated as loan amount × (interest + repayment) ÷ 12. Individual lending terms, special repayments and further fees are not included. Tax, notary and agent costs may differ in your case. This is not a financing offer or financial advice.
Your inputs are calculated only in this browser and are not saved or sent to TraumImmo.
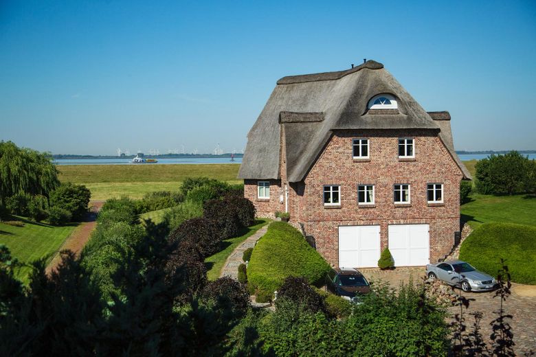
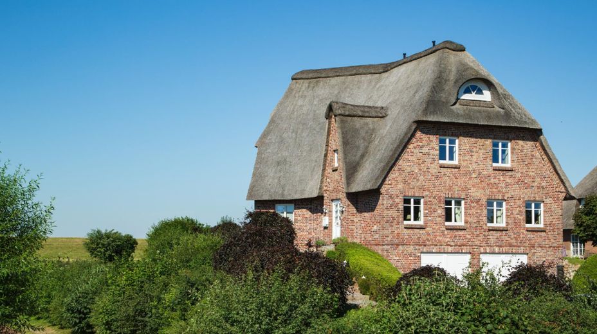
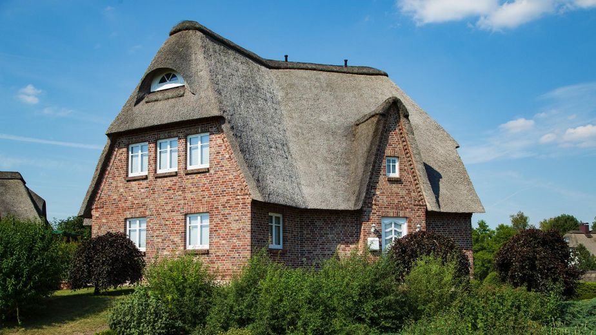
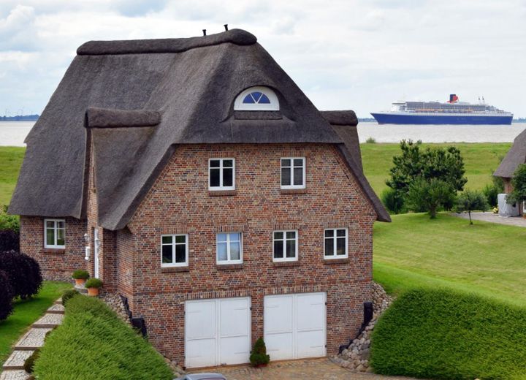
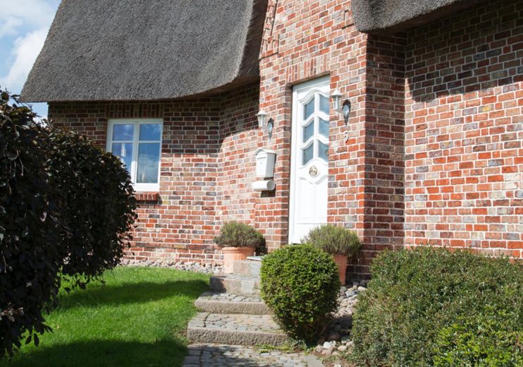
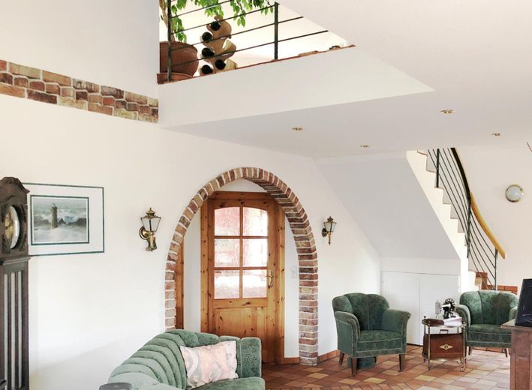
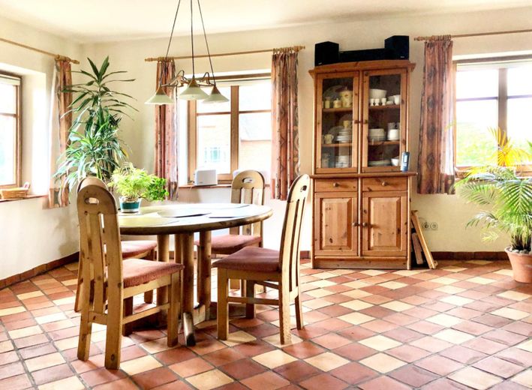
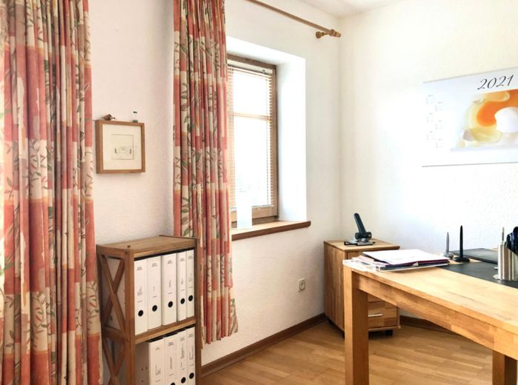
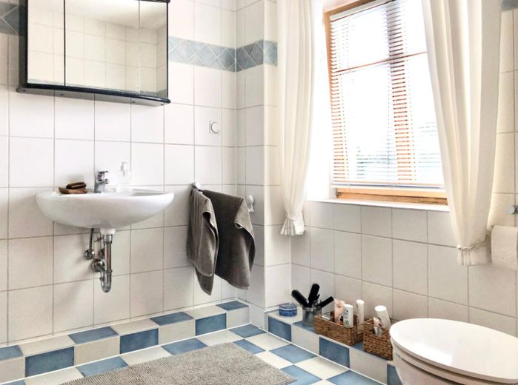
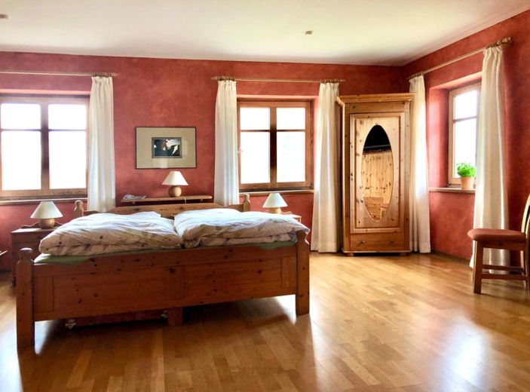
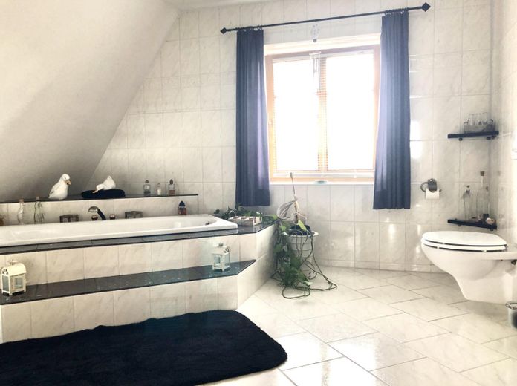
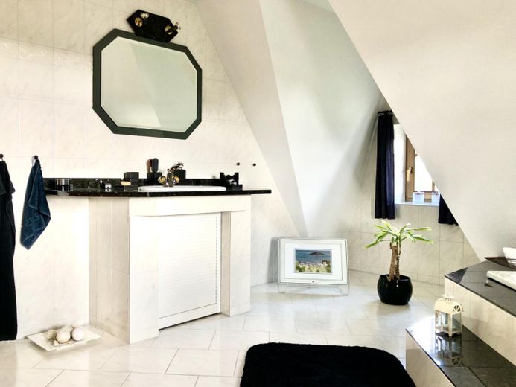
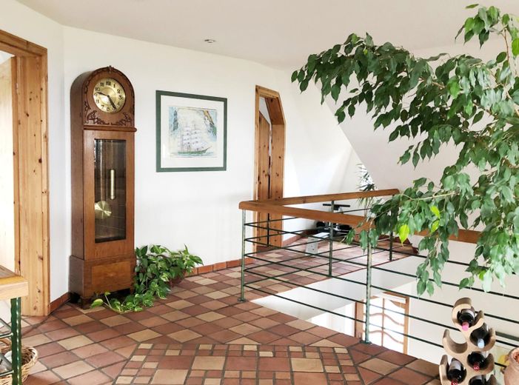
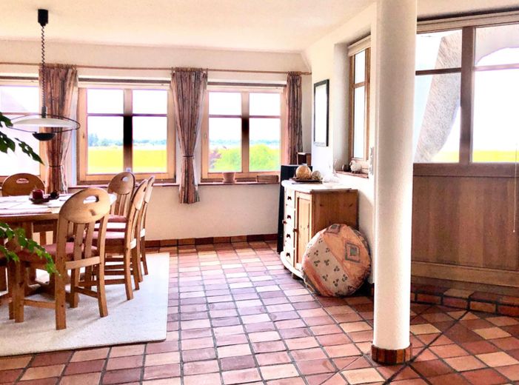
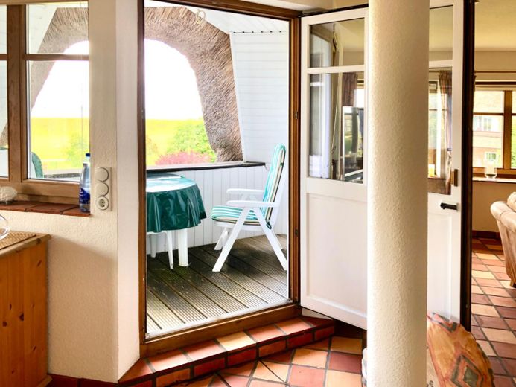
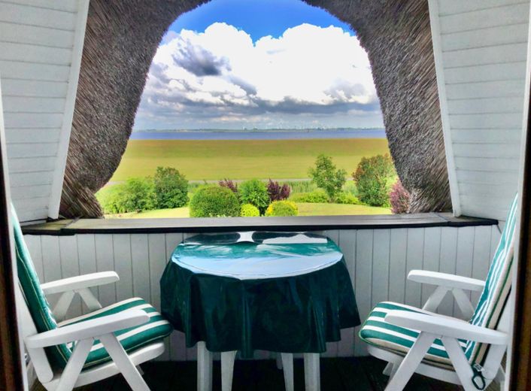
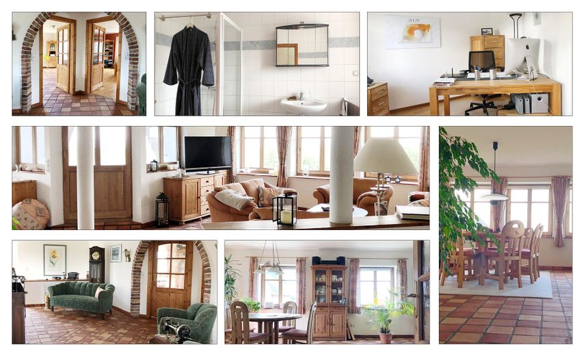
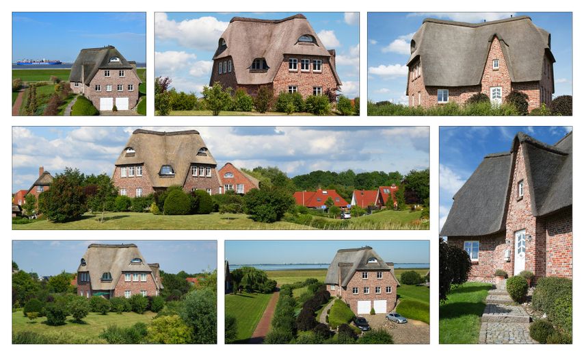
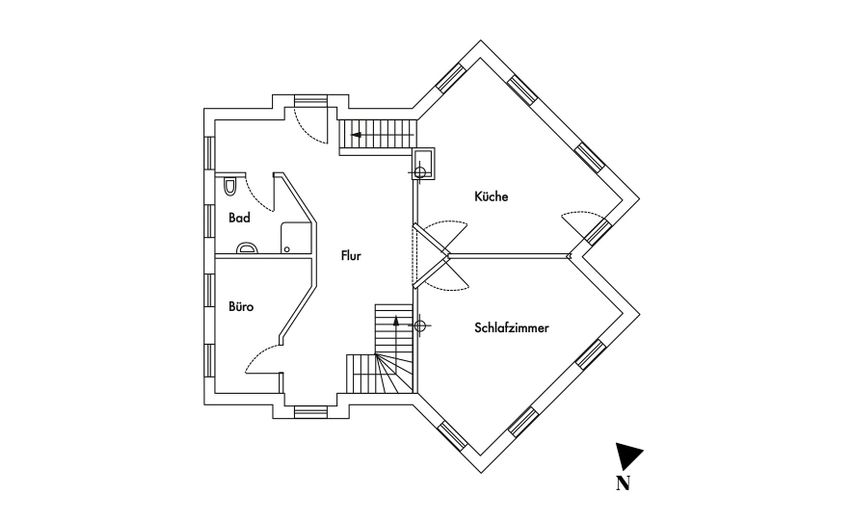
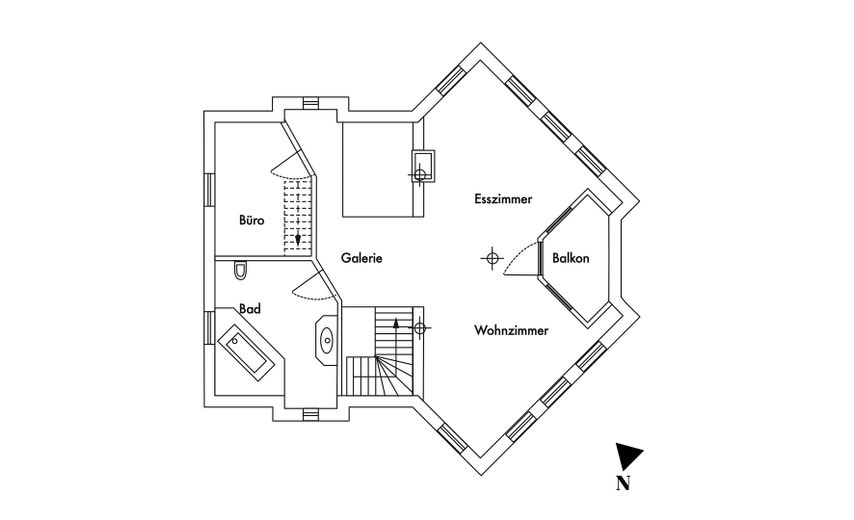
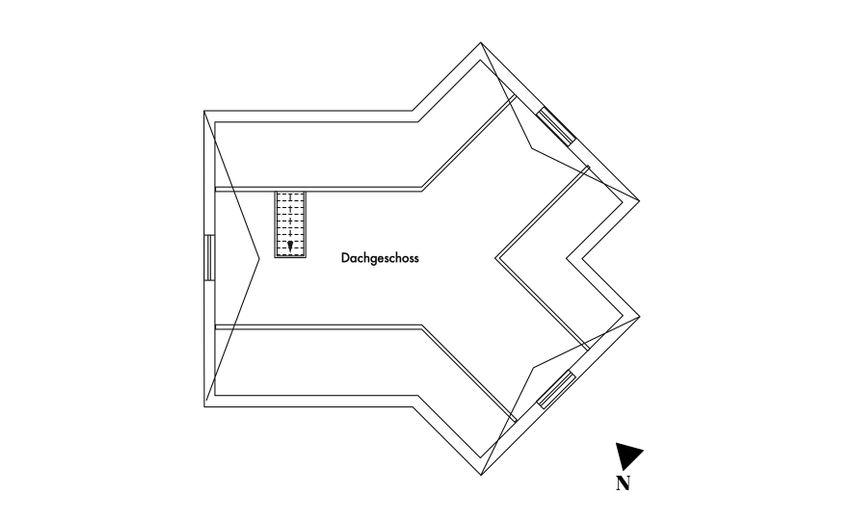
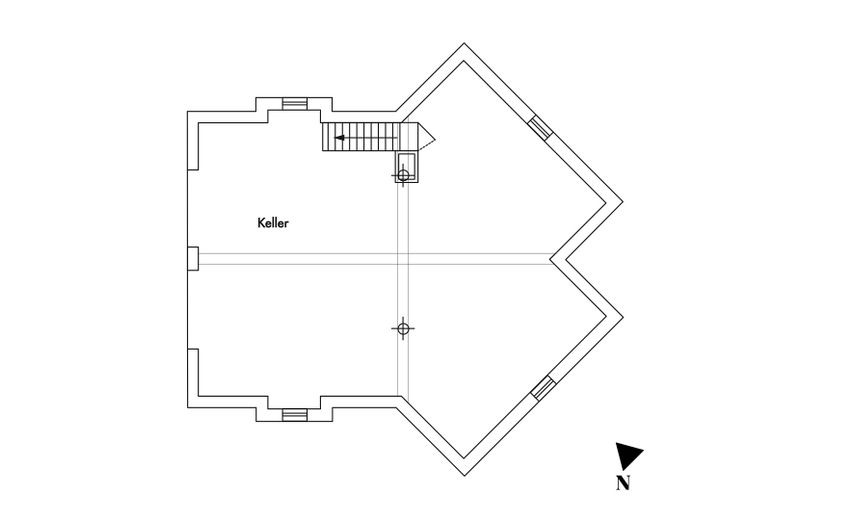
Welcome to Glückstadt! In this beautiful town is the bright and spacious property in a direct location on the Elbe dike on a Warft. The thatched-roof house is set within a generous plot and offers plenty of space to relax and enjoy in the warm season. The lovingly framed loggia with views of the water is another highlight of this property. Per floor (basement, ground floor, upper floor), approximately 120 m² of floor space is available in the house. The attic additionally offers room for your own creative design. The necessary connections for this in the form of water/wastewater/heating/electrics have been installed. The basement, accessible through two double gates, is self-supporting (parking space for up to 6 cars) and directly connected to the residential house, so that all shopping can be brought into the house dry. A freight elevator shaft from the basement to the kitchen (ground floor) and dining area (upper floor) is pre-installed. The ground floor impresses with a spacious entrance area from which the staircase leads to the upper floor. The kitchen with access to the terrace, a shower room and 2 further rooms complete the layout here. The pearl is the upper floor with its open gallery. The magnificent view over the dike to the water does the rest. The construction in the form of a Y enables a dreamlike 180° view of the Elbe. The living room and dining room flow into one another and a gallery bridge leads to two further rooms on the opposite side. A spacious bathroom as well as a small office are located here. The attic can be developed by preparing a fitted staircase and bathroom connections. The floor space of approx. 60 m² is divided into two rooms with views of the Elbe, a walk-in wardrobe and a possible shower room. The property is heated with a forward-looking ground-source heat pump, combined with underfloor heating (with radiators in the basement).
Location
Area and routes
Plan a route
Your destination goes to Google Maps only when you submit the form. TraumImmo neither stores nor logs it.
Location details
The picturesque small town of Glückstadt is located on the right bank of the Lower Elbe in Schleswig Holstein. With its approx. 11,000 inhabitants, it offers all supply options in the immediate area. Numerous specialist shops, a weekly market held twice a week, as well as pharmacies and doctors, are available to residents on site, just like daycare centers, a primary school and a community school, and the Detlefsengymnasium. Glückstadt is also an attractive home address for commuters. Thanks to the connection to the Hamburg Transport Association (HVV), there are good options to commute to work hourly, even without a car. Should you move to Lower Saxony, the Glückstadt - Wischhafen ferry connection is available in the immediate vicinity.