| Type | Block of flats |
|---|---|
| Living area approx. | 172 m² |
| Rooms | 11 |
|---|---|
| Bathrooms | 2 |
| Plot area | 320 m² |
|---|
| Purchase price | 549.000 € |
|---|---|
| Price per m² | 3,191.86 €/m² |
| Commission | no commission for buyers |
Calculate using this listing's purchase price. Every assumption is editable and all figures are non-binding estimates.
The initial payment is estimated as loan amount × (interest + repayment) ÷ 12. Individual lending terms, special repayments and further fees are not included. Tax, notary and agent costs may differ in your case. This is not a financing offer or financial advice.
Your inputs are calculated only in this browser and are not saved or sent to TraumImmo.
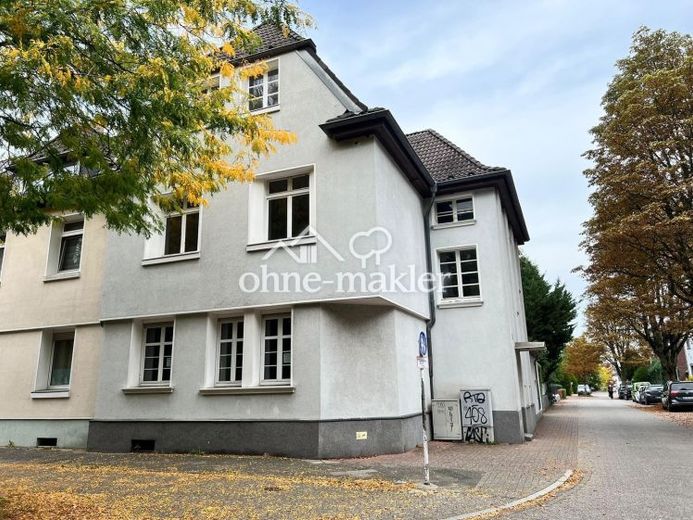
More financing calculators and assumptionsThis characterful multi-family house dating from 1910 combines the solid charm of the turn of the century with the flexible uses of modern living. The property is in a sought-after, central location in Ratingen, just a short walk from the popular Grüner See recreational park.
The property has been maintained and modernized over the decades—in particular in the 1970s and most recently in the 1990s. The building façade and roof are already fully insulated. However, the buyer must budget for further renovation work (windows on the upper floors, bathrooms, heating).
With its flexible layout, the house offers the perfect foundation for buyers with DIY skills, visionaries or investors looking for a property with real substance and potential for development.
________________________________________
Layout of the residential units
Ground floor (approx. 65 m²):
3 rooms + kitchen (currently no bathroom). All windows are fitted with modern double glazing.
Special highlight: Solid wood floorboards in three rooms
This unit could potentially also be used as an office, practice or commercial space.
1st floor (approx. 67 m²):
Light-filled apartment occupying an entire floor, with 3 rooms, kitchen and bathroom with shower. Living room with direct access to its own balcony.
Attic & upper attic (approx. 40 m² living space + usable space):
Cosy attic apartment with 3 rooms, bathroom with shower and open-plan kitchen.
Additional usable space in the already converted upper attic—ideal as a studio, atelier or private retreat.
Your destination goes to Google Maps only when you submit the form. TraumImmo neither stores nor logs it.
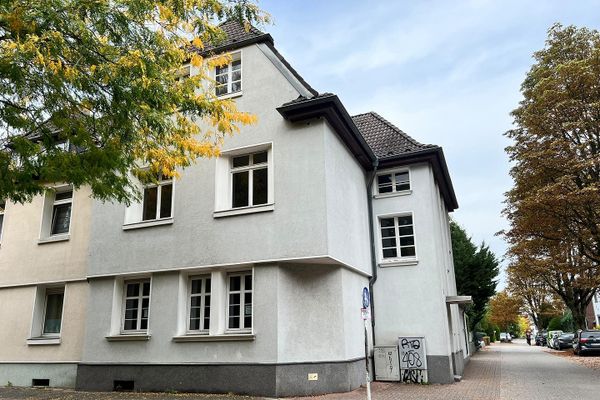 549.000 € For Sale by Owner: 3-Family House in the Centre of Ratingen40878 Ratingen– Ratingen
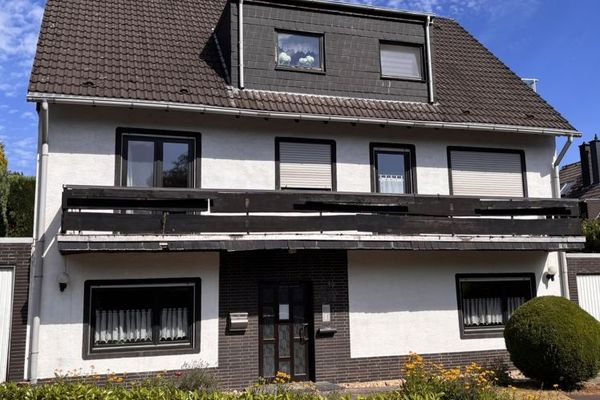 595.000 € Plenty of Space for Family and Ideas: Two-Family House with Large Garden in Ratingen-Homberg40882 Ratingen
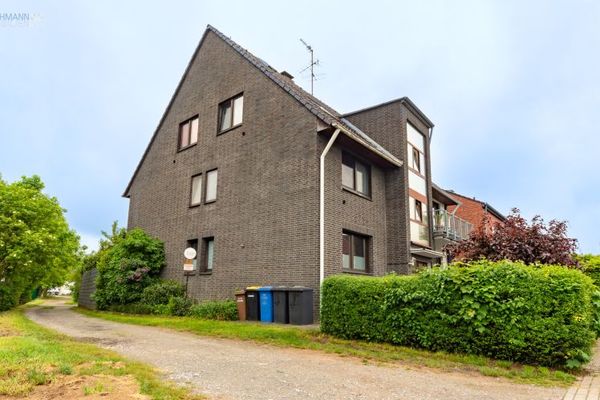 1.250.000 € Attractive multi-family house including building plot in a prime location in Ratingen-Lintorf40885 Ratingen

