Calculate using this listing's purchase price. Every assumption is editable and all figures are non-binding estimates.
The initial payment is estimated as loan amount × (interest + repayment) ÷ 12. Individual lending terms, special repayments and further fees are not included. Tax, notary and agent costs may differ in your case. This is not a financing offer or financial advice.
Your inputs are calculated only in this browser and are not saved or sent to TraumImmo.
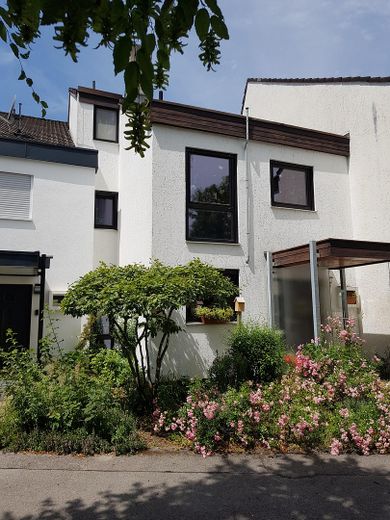
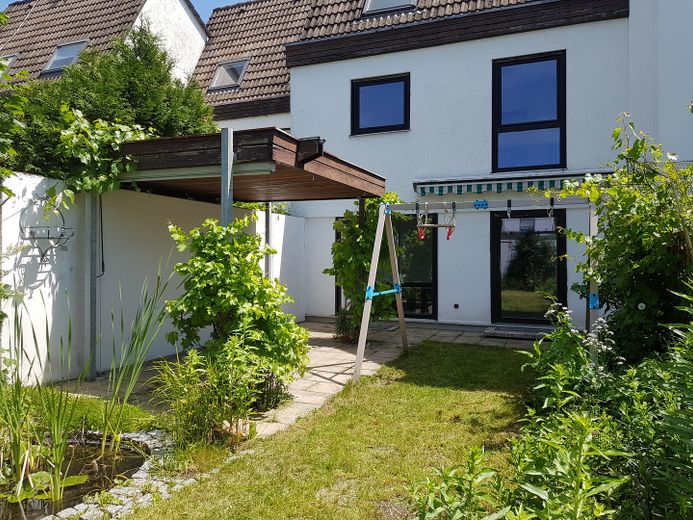
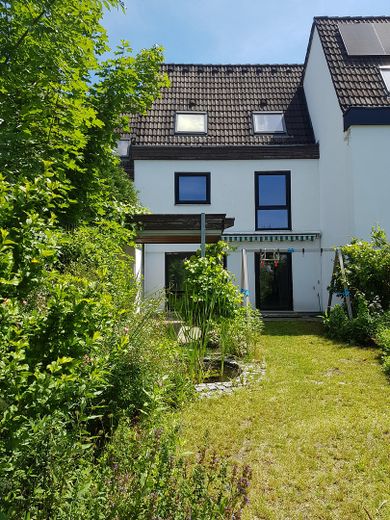
The quietly located terraced mid-terrace house in a green setting is situated near a traffic-calmed residential street.
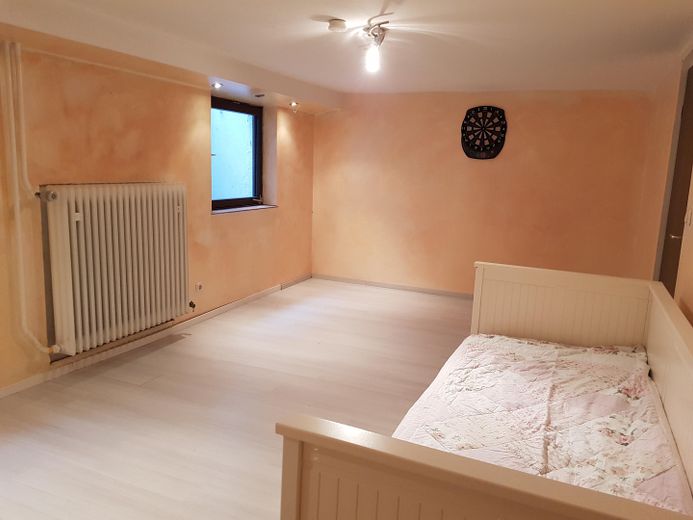
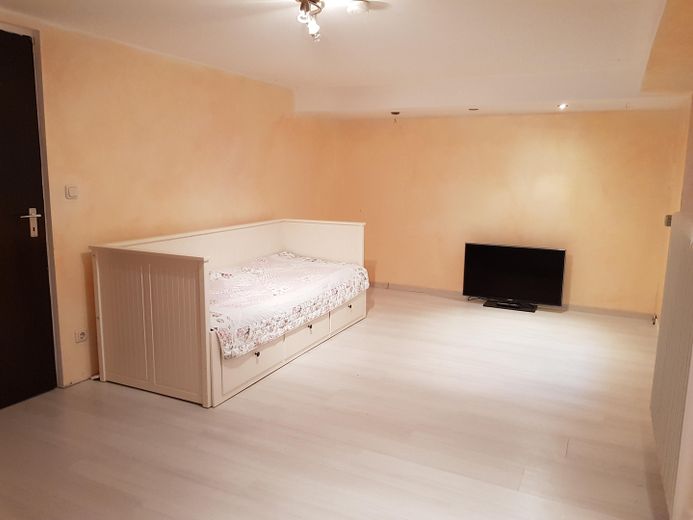
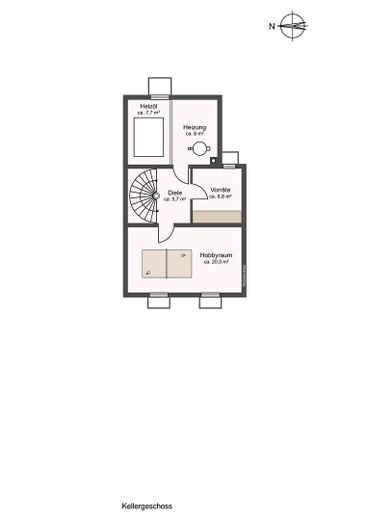
The approx. 127 m² of living space are distributed over 5 rooms. A hobby room of approx. 20.3 m² is also available.
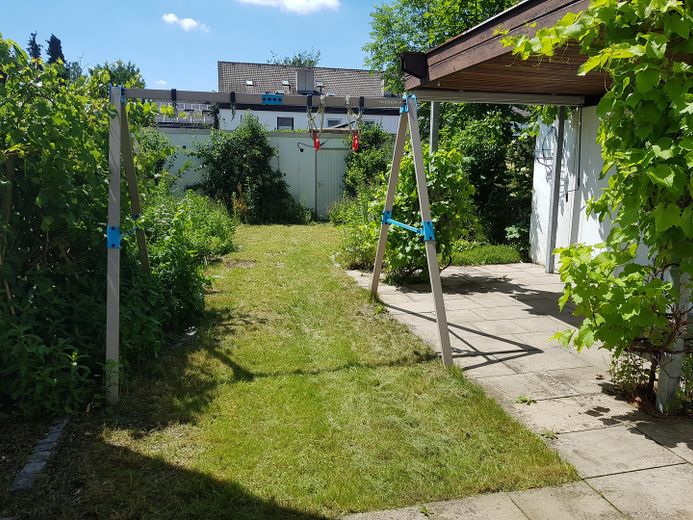
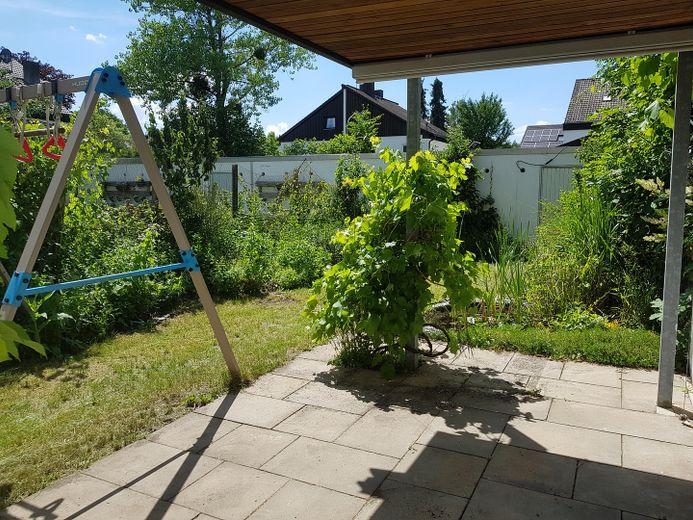

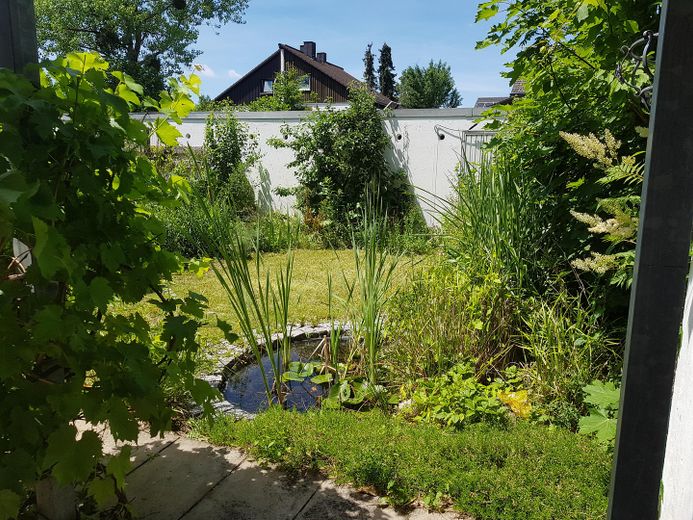
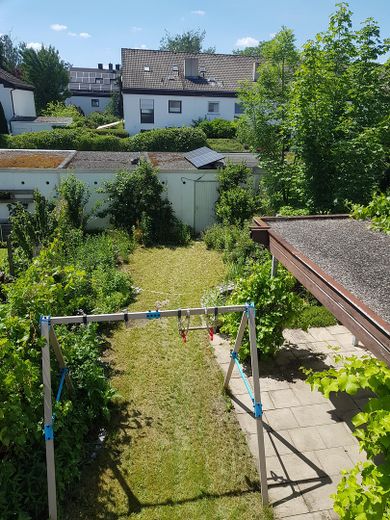
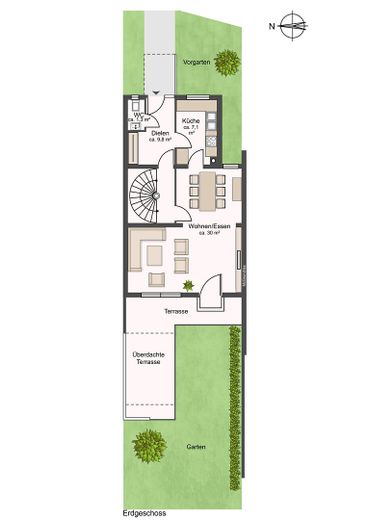
The garden is ideally west-facing, with a terrace that is partly covered. In addition, there is a small front garden by the house entrance on the east side.
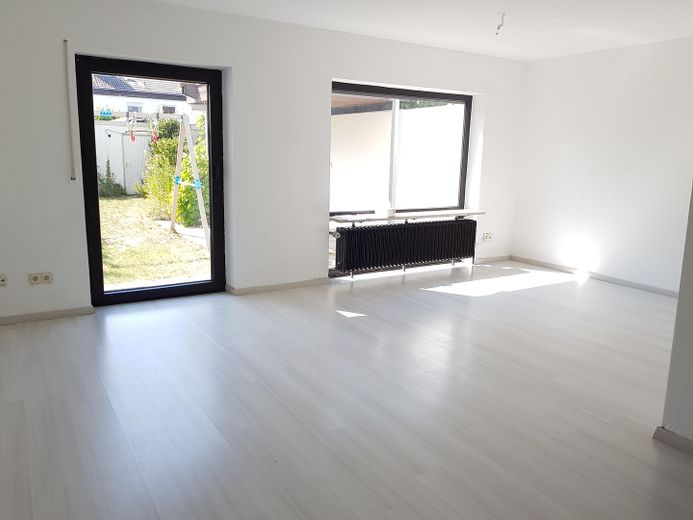
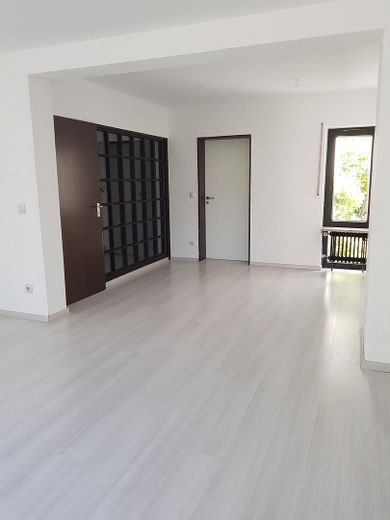
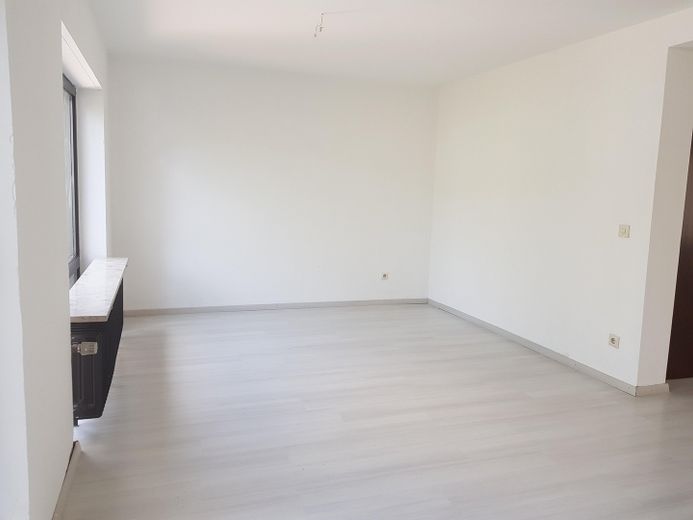
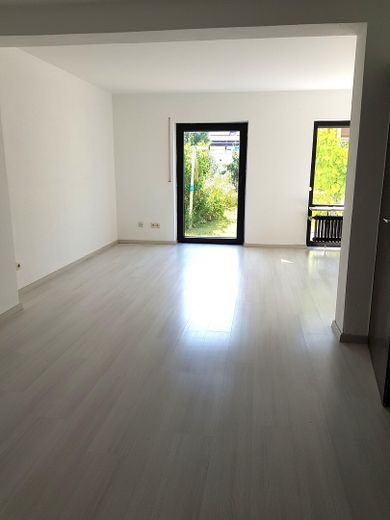
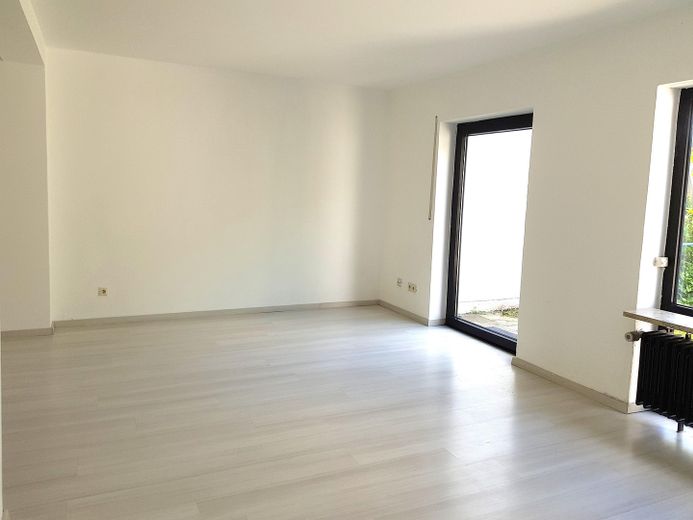
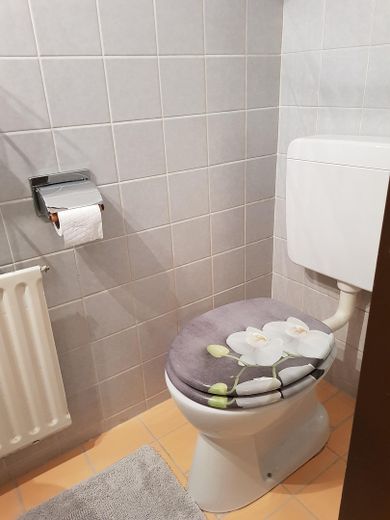
On the ground floor you will find a bright living room (large floor-to-ceiling window frontage) with access to the west terrace and the garden, as well as a dining area, a separate kitchen (without fitted kitchen), a hallway and the WC with a small window. The dining area is separated from the staircase by a charming wood-and-glass wall.

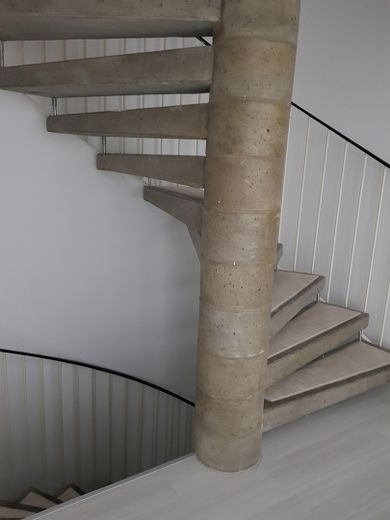
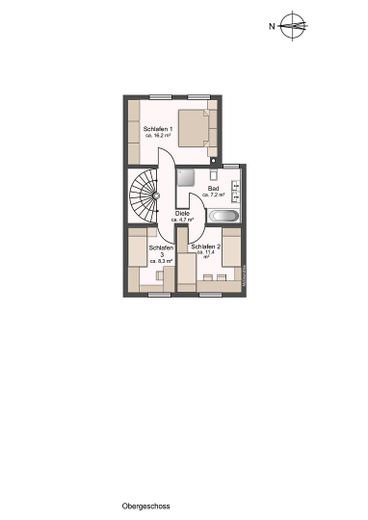
A spiral staircase with cantilevered steps and exposed fair-faced concrete leads to the upper and top floor as well as to the basement.
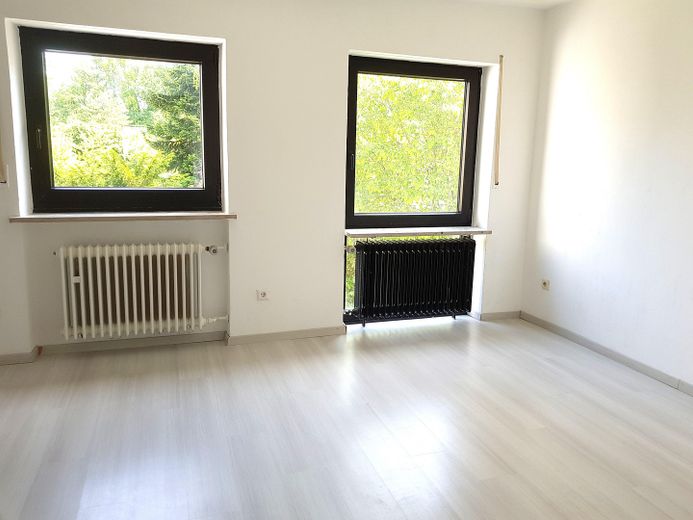
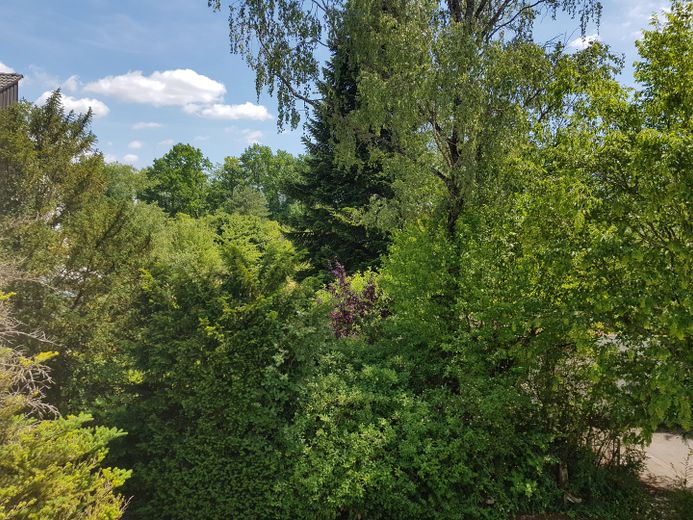
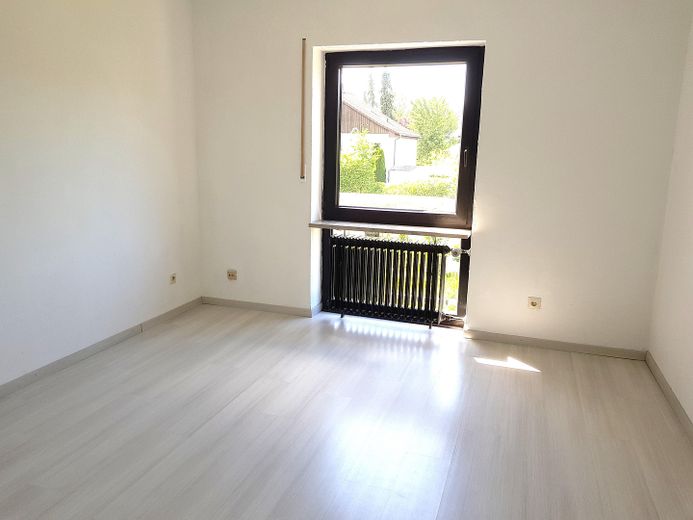
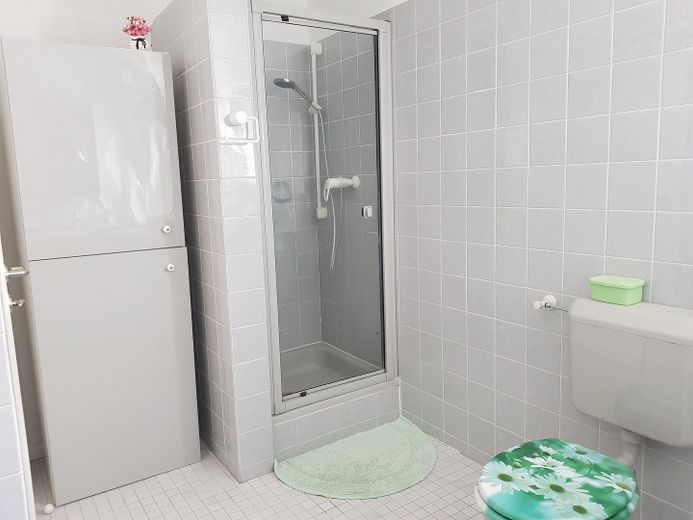
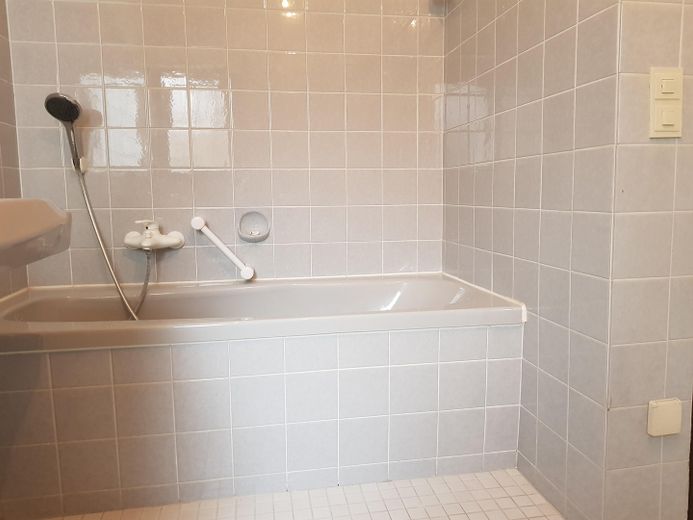
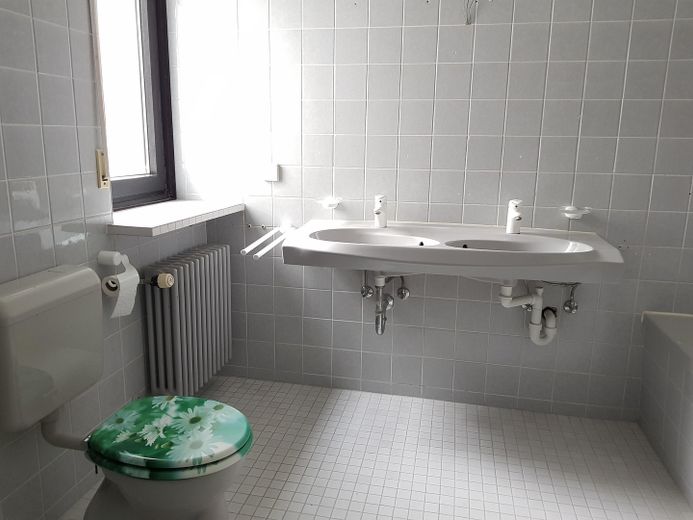
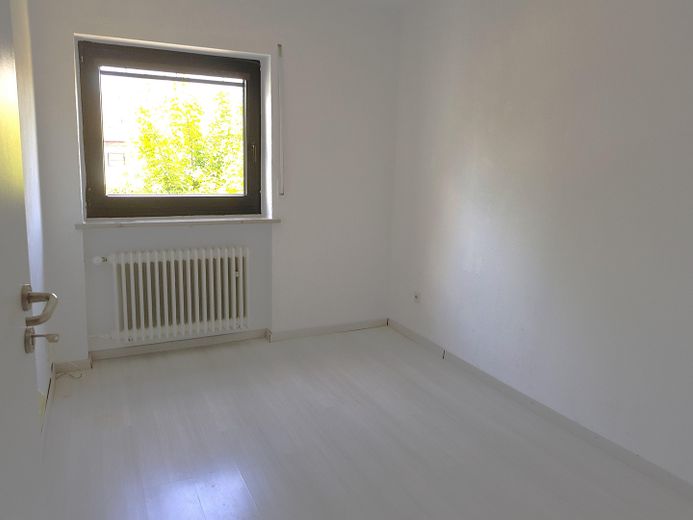
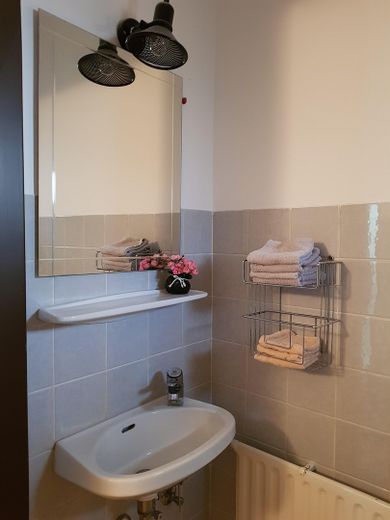
The upper floor comprises three bedrooms. Two of them with far-reaching views and the third with a view of forest and meadow. The bathroom with window is equipped with a bathtub, shower, two washbasins and WC. There is also space for a wardrobe.
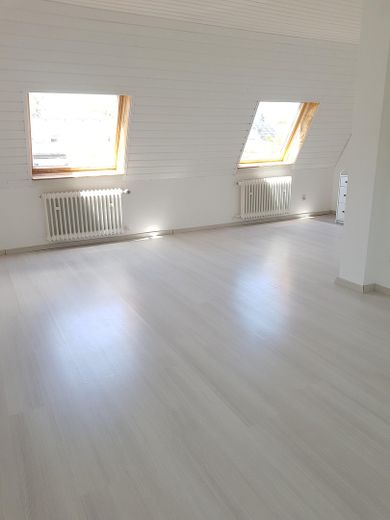
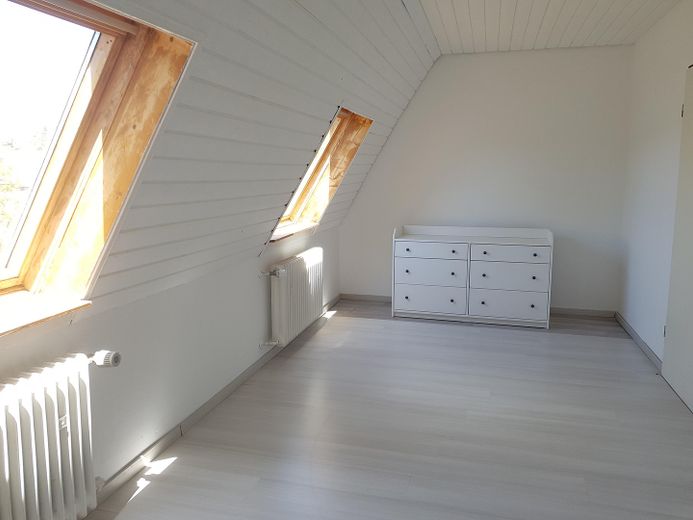
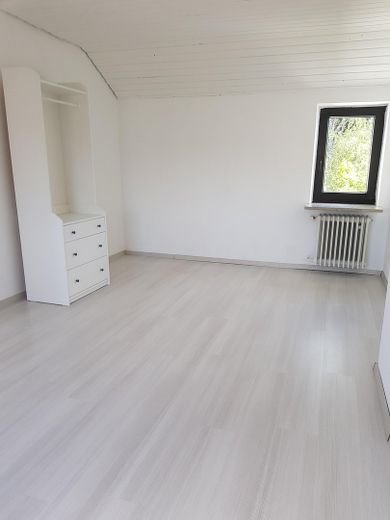
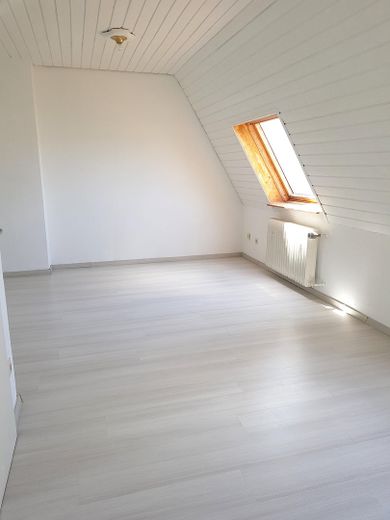
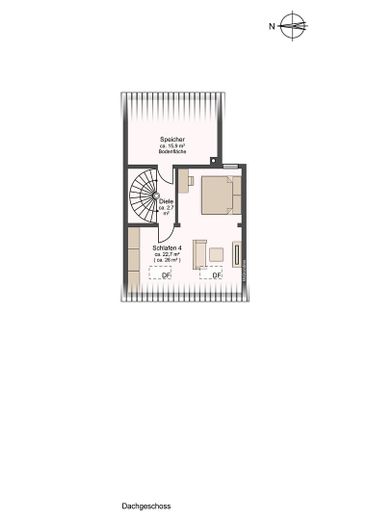
The top floor consists of another bedroom with a window to the east side and two Velux windows to the west side. A small hallway and a practical attic storage area are also available.
The house is fully basemented and has a hobby room with two windows, as well as a boiler room, hallway and a storage cellar. Spaces for washing machine and dryer are available.
A plug-in photovoltaic system is ready for use.
The single garage can be reached directly via the garden.
The condition of the house partly no longer corresponds to today’s residential standard, but it offers you the opportunity to realize your own living ideas and individual wishes.
Mid-terrace house with approx. 127 m² living space + approx. 49 m² usable space + storage = approx. 176 m² living/usable space plus storage. The property comprises approx. 261 m² and is made up as follows: Real divided plot approx. 172 m² -residential house and garden- approx. 16 m² -garage- approx. 24.73 m² -1/15 co-ownership share in the garage forecourt of 371 m² approx. 47.33 m² -1/15 co-ownership share in the path- of 710 m² approx. 0.76 m² -1/21 co-ownership share in garage for garbage bins of 16 m².
We look forward to hearing from you. We would be happy to arrange an appointment with you, provide further documents and answer any questions.
Fittings and features, as described
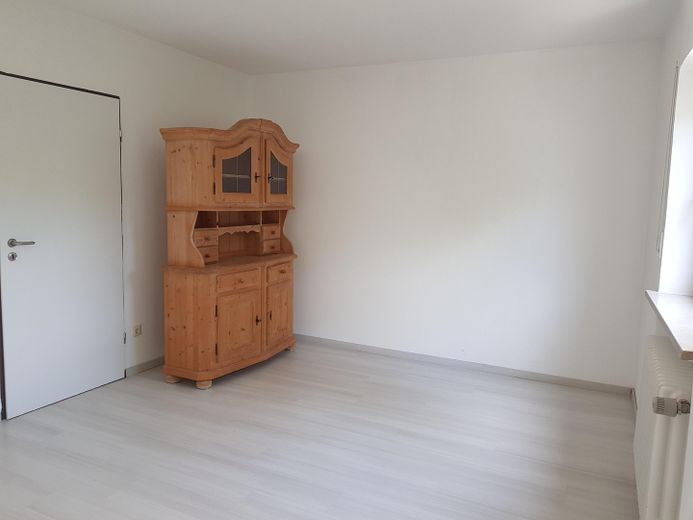
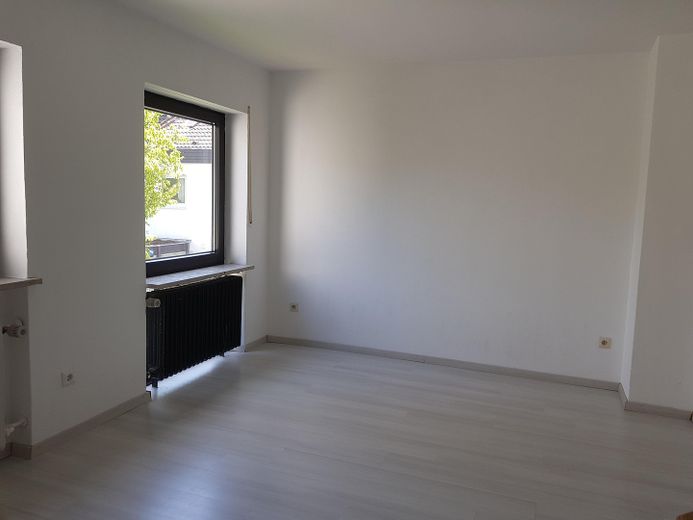
Features: -Laminate floors throughout the house -Design Pine Shell White-. -Window sills made of marble. -Spiral staircase with cantilevered steps and exposed concrete in its natural state. Steps with slip-resistant, durable porcelain stoneware tiles 5x5 cm in cream/white (Jasba Colours Secura). -Bathroom: mosaic floor tiles in white, wall tiles in gray, sanitary fixtures in gray. -Hallway and WC with porcelain stoneware floor tiles 20x20 cm (Interni) in apricot color. -Kitchen with porcelain stoneware floor tiles 20x20 cm in mint color and external venting for extractor hood, -Windows and French doors on the ground floor and upper floor made of dark brown plastic (2001) with double insulating glazing. -Roof windows made of light wood Velux (old, stiff). -Doors in white and in the basement in brown. -Wood-glass partition wall between dining area and staircase with door in brown. -Roll shutters on all windows and French doors on the ground floor and upper floor, except the small WC window. Electric at the large window in the living room. -Radiators in white and brown. -Hobby room in the basement with 2 windows to the light wells and radiator. -Awning and sun roller blind on the terrace. -Walls and ceilings freshly painted white. -Cable connection. -Oil low-temperature central heating (1986).
Location
Area and routes
Plan a route
Your destination goes to Google Maps only when you submit the form. TraumImmo neither stores nor logs it.
Location details
Neukeferloh is one of the preferred residential areas in Munich's southeast and is a district of the municipality of Grasbrunn. It is located approx. 5 km from the Munich city limits. The forest invites you to relaxing walks and moments of relaxation in nature. Approx. 6 minutes' walk to bus 240, 243. Approx. 6 minutes by bike or approx. 22 minutes' walk or approx. 1.6 km to the S 4 and S 6. From there only a few stops to the Trudering subway. Approx. 4 minutes by car to the A99 (Haar exit) In the town: bakery, Edeka, beverage market, restaurants, café, butcher, fitness studio, hairdresser, post office, ATM, primary school, kindergarten, after-school care, nursery, doctors, playgrounds, sports park, including beach volleyball, tennis, soccer and skate park. Approx. 2 minutes' walk to playground and forest. Approx. 4 km to the Haar high school, approx. 2.7 km to the Vaterstetten high school and approx. 2.2 km to the Baldham secondary school. In the neighboring town of Vaterstetten: Further shopping facilities, doctors, banks, restaurants, pharmacy and much more..