| Type | Detached house |
|---|---|
| Living area approx. | 150 m² |
| Bedrooms | 5 |
| Rooms | 8 |
|---|---|
| Bathrooms | 2 |
| Plot area | 163 m² |
|---|---|
| Usable floor area | 61 m² |
| Purchase price | 169.000 € |
|---|---|
| Price per m² | 1,126.67 €/m² |
| Commission | 3,57% (3,57% inkl. MwSt.) |
Calculate using this listing's purchase price. Every assumption is editable and all figures are non-binding estimates.
The initial payment is estimated as loan amount × (interest + repayment) ÷ 12. Individual lending terms, special repayments and further fees are not included. Tax, notary and agent costs may differ in your case. This is not a financing offer or financial advice.
Your inputs are calculated only in this browser and are not saved or sent to TraumImmo.
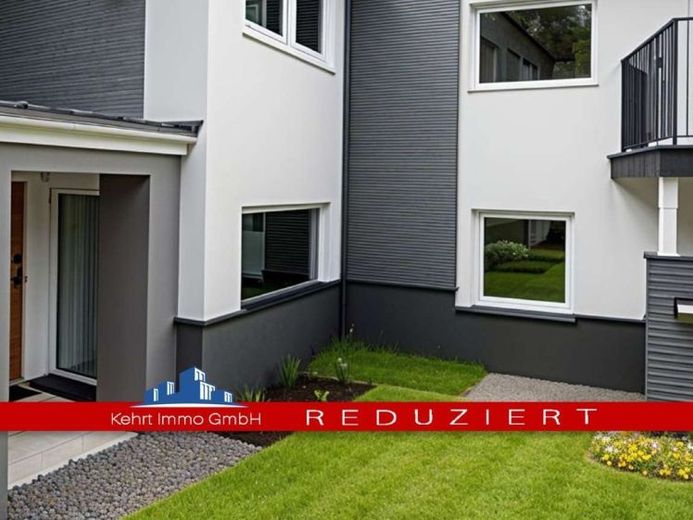
More financing calculators and assumptionsThis charming 1–2-family house in a sought-after old-town location in Otterberg combines historic character with a practical layout and versatile use. Originally built around 1910–1920, the house was extensively extended in 1963 and partially extended upward in 1980 (no further information is available regarding the roof insulation). It extends over three floors with a living area of approximately 150 m² and can be occupied quickly after only minor renovation work. The house is suitable both as a single-family home and for conversion into two separate residential units. Two separate entrances already exist or are conceivable. The ground floor comprises four rooms, a bathroom, and a kitchen or utility room. The floors in the house are finished with laminate, tiles, linoleum, and carpeting. The upper floor has two rooms, a kitchen, and a bathroom with bathtub, shower, and window. A particular highlight is the spacious living area with visible wooden-beam ceilings and access to a small balcony, promising cozy hours outdoors. The attic provides another room as well as additional storage space, ideal for storage or conversion. The house has a full basement with a total of three basement rooms, including a classic vaulted sandstone cellar. The basement has external access and allows for flexible use, e.g. as a bicycle cellar, workshop, or hobby space. Overview of modernizations: Plastic windows: 1998; front door and courtyard door: 2017; painting work, ground floor: 2020, upper floor: 2023; electrical system renewed from time to time. Gas condensing boiler (2006, last serviced in 2024), radiators from 1996, hot-water storage tank replaced around 2020, heating pipes from 1994, and water pipes from the 1980s. A small, low-maintenance outdoor area, a garage, and the central yet quiet location in the old town round off this interesting offer.
Your destination goes to Google Maps only when you submit the form. TraumImmo neither stores nor logs it.
 589.000 € Attractive multi-family house in Otterberg, 5 residential units67697 Otterberg– Otterberg
 620.463 € Otterberg - with a magnificent view67697 Otterberg
 774.429 € Contemporarily designed67697 Otterberg

