Calculate using this listing's purchase price. Every assumption is editable and all figures are non-binding estimates.
The initial payment is estimated as loan amount × (interest + repayment) ÷ 12. Individual lending terms, special repayments and further fees are not included. Tax, notary and agent costs may differ in your case. This is not a financing offer or financial advice.
Your inputs are calculated only in this browser and are not saved or sent to TraumImmo.
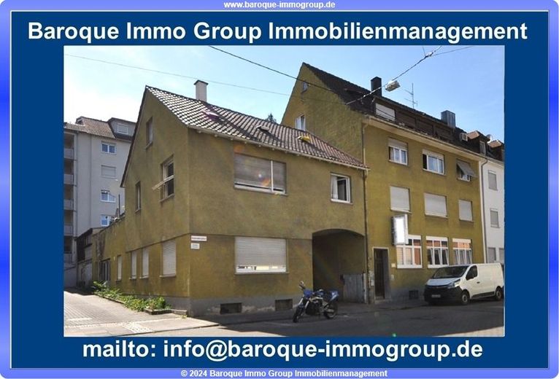
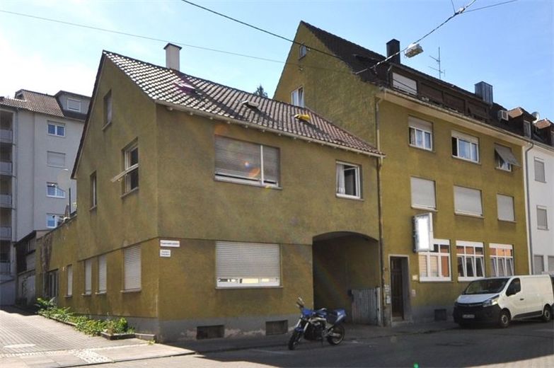
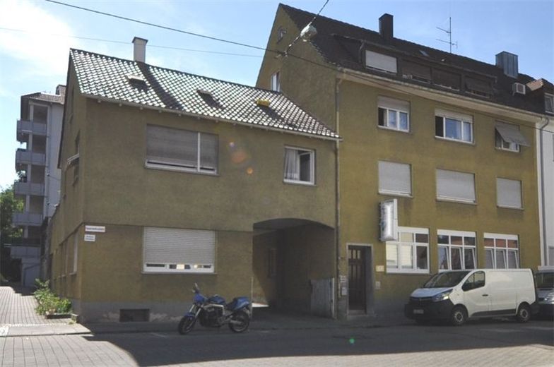
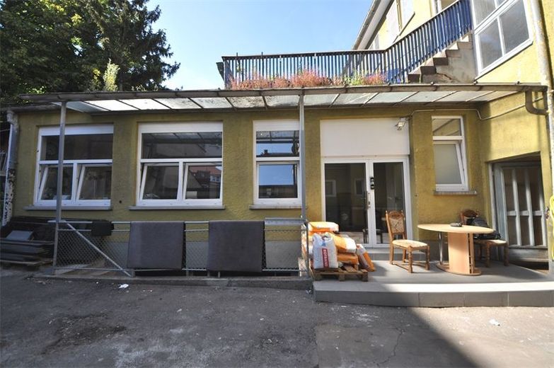
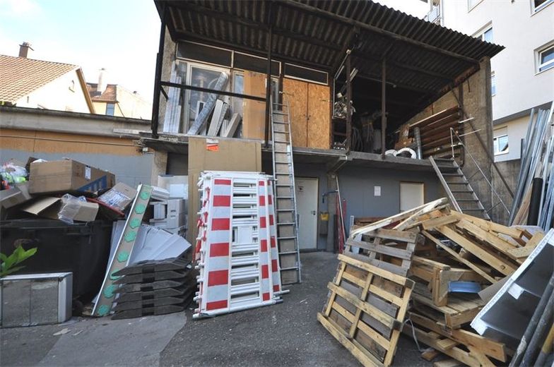
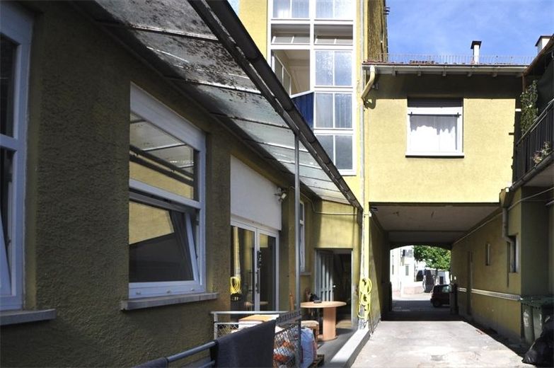
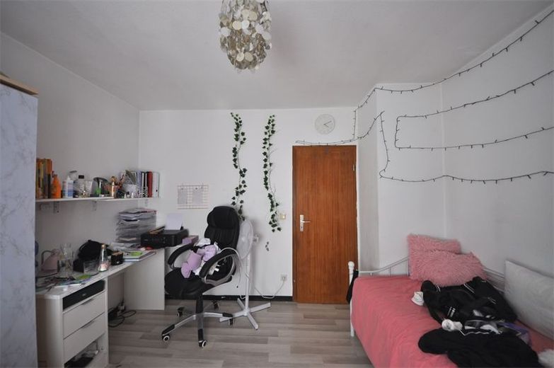
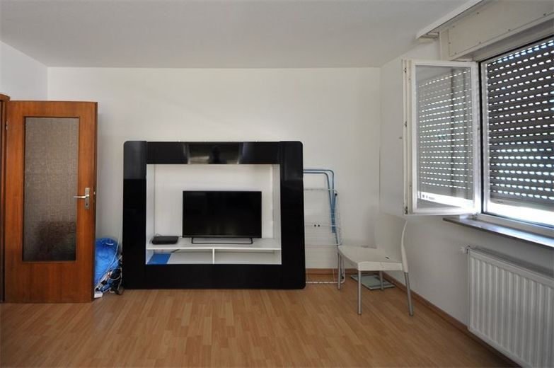
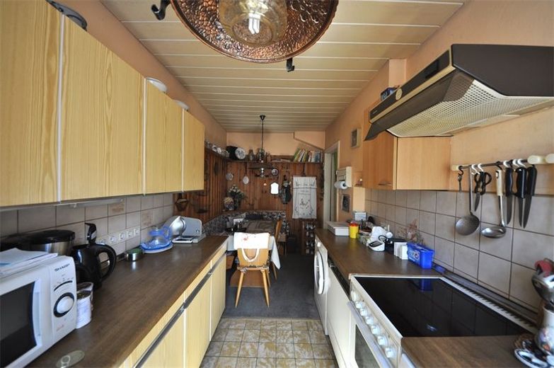
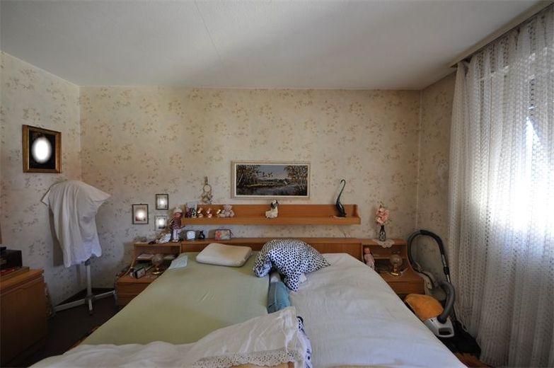
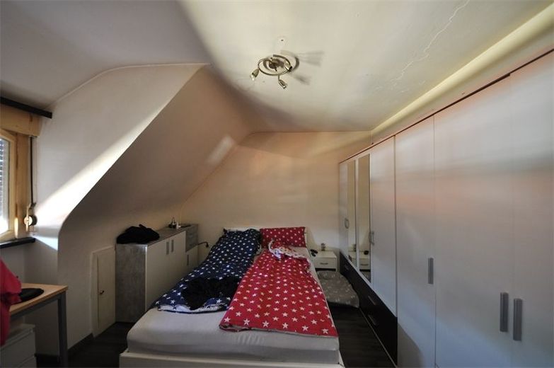
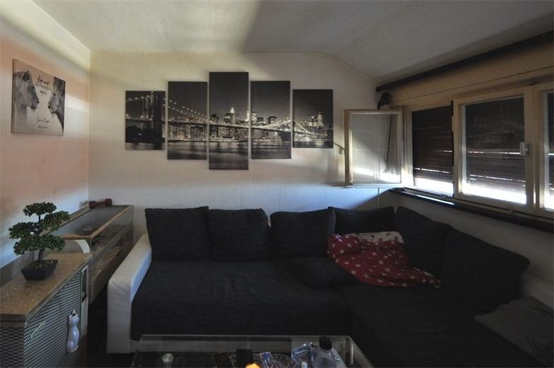
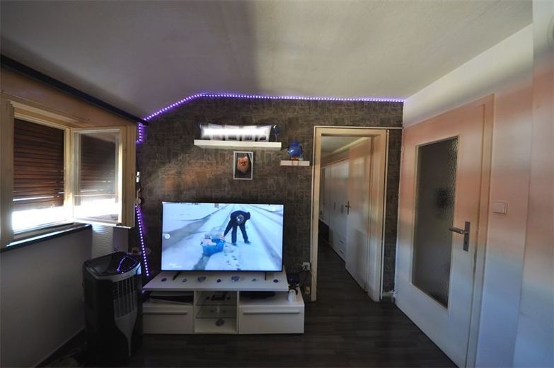
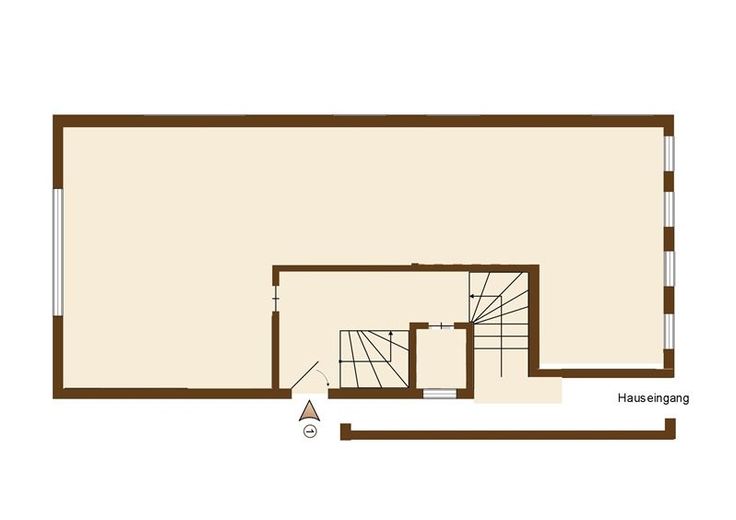
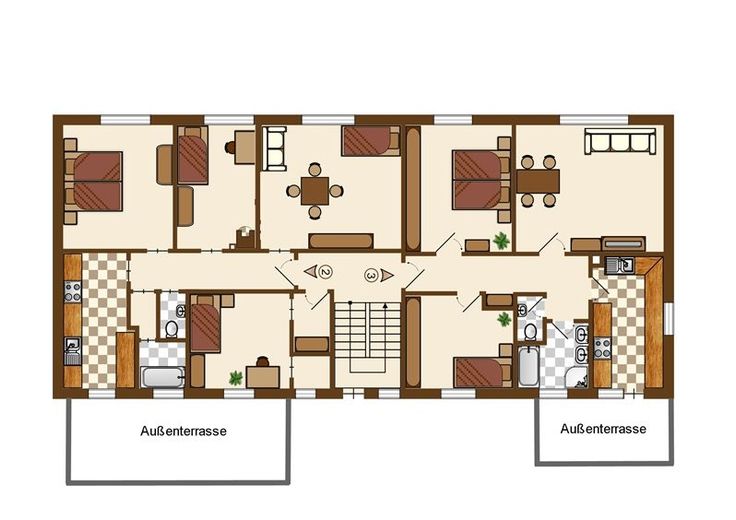
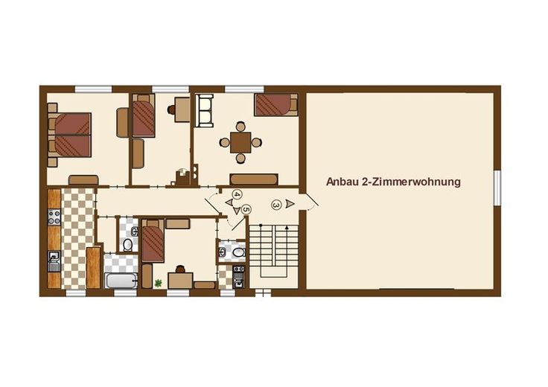
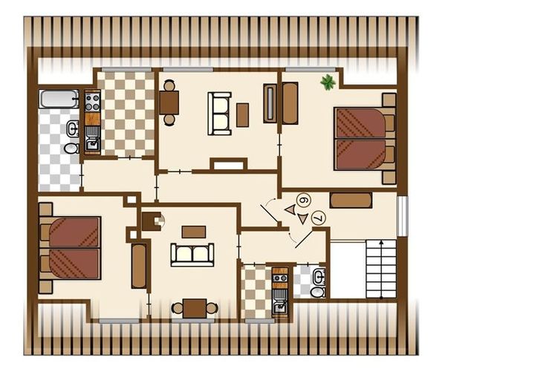
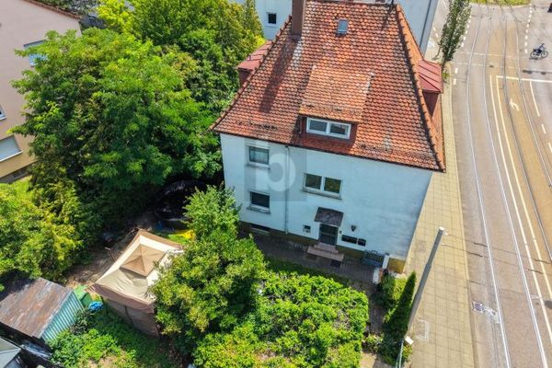
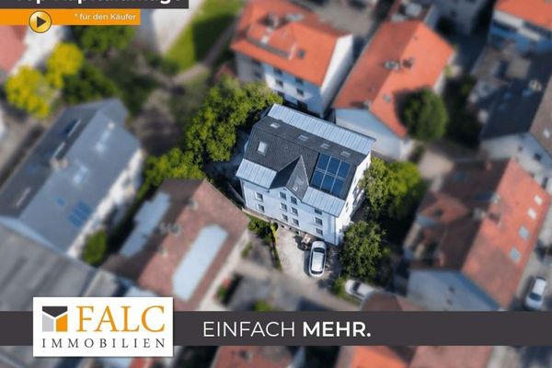
For sale in a prime location is a 6-family residential and commercial building in the center of Stuttgart-Zuffenhausen, offering plenty of scope for design possibilities. The residential building was constructed in 1949 and later extended; the extension is currently used as an office building. The ground floor of the residential building is used as a 187 m² workshop. The commercial space, including storage in the basement and the office extension, totals approx. 351 m². The outdoor parking areas are not included in this figure. On the 1st upper floor there is a large 4-room apartment with 80.51 m² of living space and a large roof terrace, as well as a 3-room apartment with 73.72 m² of living space. On the 2nd upper floor there is a 4-room apartment with 80.51 m² of living space and a 2-room apartment with approx. 45 m² of living space. The attic contains 2 smaller apartments— a 2-room apartment with 39.79 m² and a 1.5-room apartment with 27.15 m². The extension also contains 2 offices plus a kitchen and ancillary room with a total area of 46.32 m² The property is located in the center of Zuffenhausen on a one-way street that is not too heavily trafficked. Shops and everyday services are conveniently within walking distance. The S-Bahn station is approx. 3 to 5 minutes away on foot. Fitted kitchen, basement, terrace The redevelopment procedure has been initiated. Land register entry on 08.10.2009.
Current net rental income amounts to EUR 4,820.00 per month. Rent adjustments have not been made for a long time.
The property also includes, in part, another 1.08 are parcel (right of way and passage).
The floor plans shown may differ slightly from the current conditions and are merely intended as general information.
IMPORTANT! Please submit written direct inquiries only via the real estate portal, stating your full name, current address, telephone number (for arranging an appointment) and official email address.
NOTE: By submitting your inquiry, you commission us to broker the property and confirm that you have been informed about your right of withdrawal (as stated below). The buyer’s brokerage commission of 4.76% of the notarized purchase price, including the currently applicable VAT, is due for payment upon conclusion of the purchase agreement.
As we do not determine the aforementioned property details ourselves but receive them from third parties, we cannot accept any liability for their accuracy or completeness.
Location
Area and routes
Plan a route
Your destination goes to Google Maps only when you submit the form. TraumImmo neither stores nor logs it.