| Type | Detached house |
|---|---|
| Living area approx. | 185 m² |
| Bedrooms | 4 |
| Rooms | 5 |
|---|---|
| Bathrooms | 1 |
| Plot area | 437 m² |
|---|
| Purchase price | 550.000 € |
|---|---|
| Price per m² | 2,972.97 €/m² |
| Commission | 3,57% (3,57% inkl. MwSt.) |
Calculate using this listing's purchase price. Every assumption is editable and all figures are non-binding estimates.
The initial payment is estimated as loan amount × (interest + repayment) ÷ 12. Individual lending terms, special repayments and further fees are not included. Tax, notary and agent costs may differ in your case. This is not a financing offer or financial advice.
Your inputs are calculated only in this browser and are not saved or sent to TraumImmo.
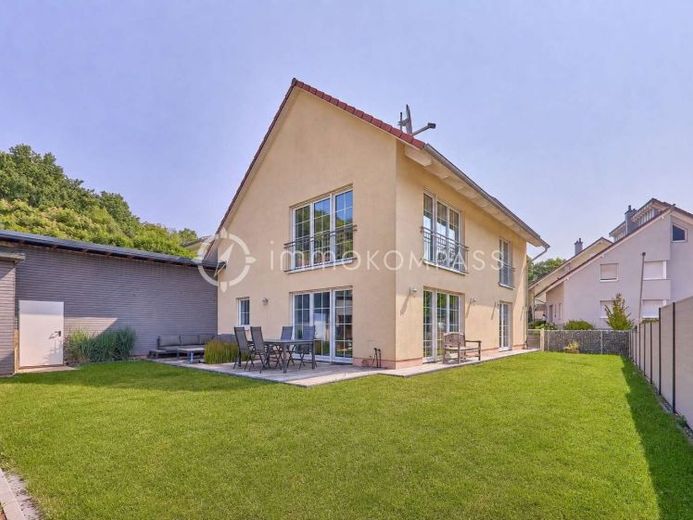
More financing calculators and assumptionsThis detached house, built in 2015, combines generous dimensions with a well-considered layout and modern building services. With around 180 m² of net living space—or approximately 185 m² of living space when the terrace is included proportionally—the property offers plenty of room for families, couples requiring space, or a combination of living and working.
The detached house impresses with its solid and energy-efficient construction. The exterior walls were built from 17.5 cm-thick vertically perforated brick masonry and fitted with an approximately 17 cm-thick external thermal insulation composite system. A reinforced-concrete ceiling above the ground floor and the solid foundation slab underscore the high-quality construction. The characteristic gable roof is constructed from timber, insulated with mineral wool, and covered with roof tiles.
The ground floor is defined by the spacious living area with adjoining dining area. The open sense of space and direct connection to the kitchen create a communicative focal point of the house and provide ideal conditions for living, cooking, and dining together. The kitchen has a particularly practical connection to the utility room. This also offers separate storage space, creating valuable storage directly beside the kitchen.
The living room provides direct access to the approximately 22 m² terrace and thus to the outdoor area. A further access point to the terrace is available via the carport area. A particular advantage is the outdoor area, which has been continuously renewed and upgraded by the current owners since 2020. The garden, outdoor facilities, and carport have been modernized successively and complement the generous living space.
An additional room on the ground floor can be used flexibly as a children's, guest, or study. A separate guest WC completes this living level. Existing space has also been used cleverly: The area under and alongside the staircase to the upper floor has been expanded with a custom-built fitted wardrobe and offers additional, discreetly integrated storage space.
An air-to-water heat pump combined with underfloor heating provides contemporary living comfort. The central hot-water supply is provided via the heat-pump system with an integrated hot-water storage tank. A photovoltaic system installed in 2015 with an output of 5.10 kWp and 20 high-quality glass-glass modules supports theenergy-efficient orientation of the house. The building services are complemented by a controlled residential ventilation system with heat recovery, which contributes to a pleasant indoor climate and efficient energy use.
The spacious living concept continues on the upper floor. One highlight is the exceptionally large room with skylights and a ceiling height open up to the roof structure. The combination of room size, natural light and the special ceiling height gives this area an individual character. Whether used as a studio, spacious home office, hobby area or additional living space – this opens up a wide range of possible uses. Another, smaller room complements the range of rooms on this floor.
The master bedroom has direct access to the bathroom. At the same time, the bathroom can also be accessed conventionally via the hallway and can therefore be used independently of the bedroom. A traditional attic is also located above part of the upper floor, providing additional storage space.
Your destination goes to Google Maps only when you submit the form. TraumImmo neither stores nor logs it.
 360.000 € Residential idyll with a sunny terrace and lovingly landscaped garden in a quiet location on the edge of the forest76857 Gossersweiler
 560.000 € Classics reinterpreted76857 Münchweiler am Klingbach
 911.238 € Modern Living at Its Best - Clean Lines & Natural Materials76857 Münchweiler am Klingbach

