| Type | Maisonette |
|---|---|
| Living area approx. | 215 m² |
| Rooms | 5 |
|---|---|
| Bathrooms | 2 |
| Purchase price | 1.370.000 € |
|---|---|
| Price per m² | 6,372.09 €/m² |
| Commission | no commission for buyers |
Calculate using this listing's purchase price. Every assumption is editable and all figures are non-binding estimates.
The initial payment is estimated as loan amount × (interest + repayment) ÷ 12. Individual lending terms, special repayments and further fees are not included. Tax, notary and agent costs may differ in your case. This is not a financing offer or financial advice.
Your inputs are calculated only in this browser and are not saved or sent to TraumImmo.
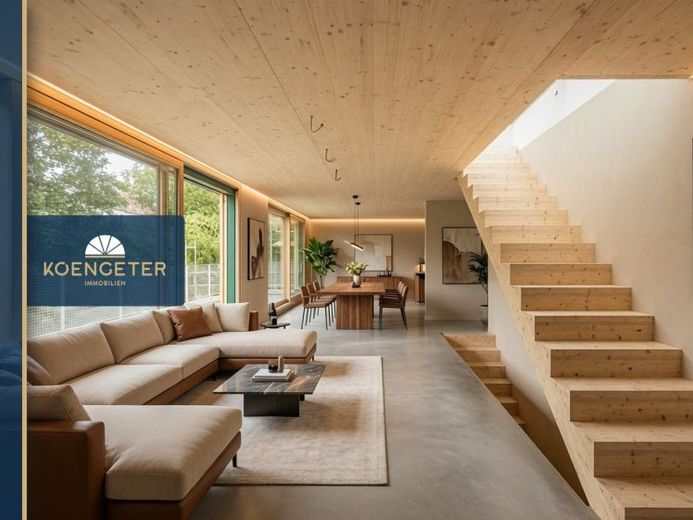
More financing calculators and assumptionsThis exceptional maisonette apartment in first occupancy combines generous living, sustainable architecture, and one of Leipzig’s most sought-after residential locations into a special home. In a quiet second row in Leipzig-Schleußig, a new-build project is being created that deliberately recedes from the street space and is embedded in a green, established plot environment. Surrounded by trees and protected in the inner courtyard setting, it offers a living atmosphere that combines privacy, peace, and closeness to nature in a rare way with urban comfort.
The features stand for modern, sustainable, and comfortable living. Underfloor heating ensures pleasant warmth in all living areas, while the concrete-look flooring adopts a clear, contemporary design language. Clay plaster contributes to a particularly pleasant indoor climate, has a moisture-regulating effect, and is also a sustainable and allergy-friendly solution for healthy living.
The approx. 215 m² 5-room apartment extends over the 1st upper floor and 2nd upper floor and is complemented by an impressive roof garden. The architecture follows a clear concept: the living, kitchen, and dining areas are mainly oriented to the southwest and open up to the sun and greenery with generous window and terrace areas. This creates a bright, spacious living center with a strong connection to the outdoors and a special link between indoor and outdoor space.
The centerpiece of the apartment is the approx. 70 m² open kitchen, living, and dining area. Spacious, flooded with light, yet clearly zonable, it offers plenty of room for shared living, cooking, dining, and relaxing. The openly integrated kitchen becomes the communicative focal point of everyday life and blends harmoniously into the modern room concept. From here, the approx. 29 m² southwest terrace extends the living space outdoors – ideal for sunny hours, sociable evenings, or a peaceful view into the green courtyard surroundings.
A particular highlight is the approx. 73 m² roof garden. As a private retreat above the treetops, it offers extraordinary open-space quality and makes this apartment a home of rare appeal. Whether as a green oasis, lounge area, urban garden, or quiet place to arrive – this roof garden gives the maisonette apartment impressive spaciousness and an exclusive character.
The private rooms are predominantly oriented to the northeast with more reduced openings. This createsan agreeable balance between brightness, retreat and privacy. Two daylight bathrooms, a practical storage room and minimized circulation areas underscore the well thought-out floor plan. The apartment is not only generous, but also efficiently planned: space is created where it provides tangible added value in everyday life.
The new building is being constructed in solid timber construction and thus follows an ecologically ambitious, forward-looking building concept. The green glazed wooden façade blends harmoniously into the landscaped inner courtyard and underscores the special architectural character of the project. This is not an ordinary new building, but a residential building with attitude: sustainable, high-quality and sensitively integrated into its surroundings.
A parking space with wallbox completes the offer and also makes the apartment future-proof in terms of modern mobility. Completion is scheduled for September 2026.
This maisonette apartment is aimed at people who appreciate generous living, architectural quality and sustainable construction - and at the same time are looking for a quiet, green retreat in the middle of the popular Leipzig-Schleußig.
Your destination goes to Google Maps only when you submit the form. TraumImmo neither stores nor logs it.
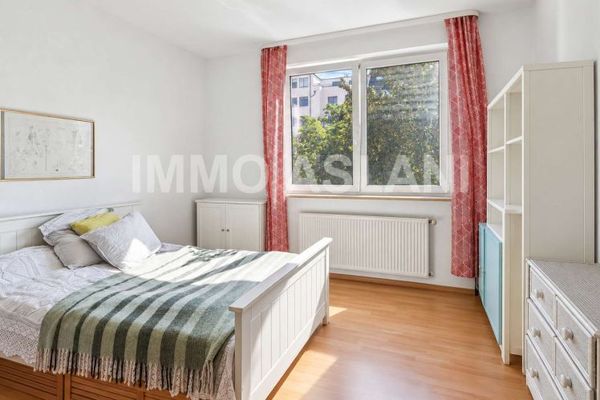 420 € Rented 2-room apartment with loggia & underground parking space in popular Leipzig-Plagwitz04229 Leipzig
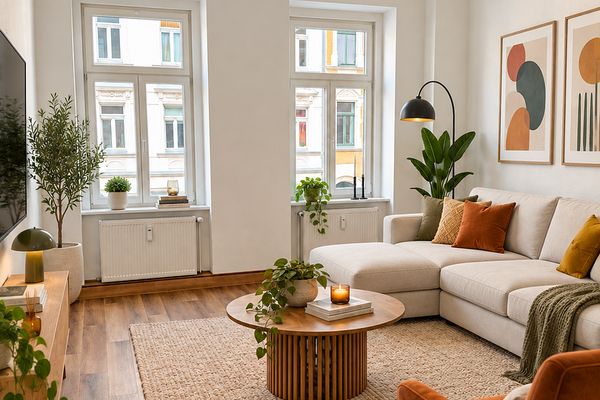 224.000 € Available for occupancy · 4 rooms · renovated in 2023 · new wooden windows & stairwell in 202504229 Leipzig– Kleinzschocher
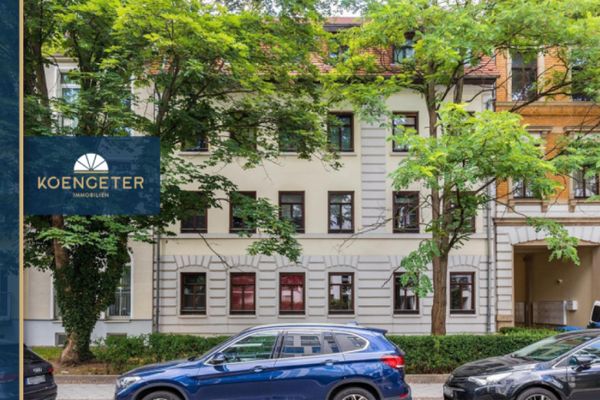 186.000 € NEW: Vacant condominium in Plagwitz04229 Leipzig

