| Type | Flat |
|---|---|
| Floor | 1 |
| Living area approx. | 77 m² |
| Year built | 1900 |
| Bedrooms | 3 |
| Available from | sofort |
|---|---|
| Rooms | 4 |
| Bathrooms | 1 |
| Heating | Central heating |
| Fuel type | Gas |
| Condition | Refurbished |
|---|---|
| Floors in the building | 5 |
| Purchase price | 224.000 € |
|---|---|
| Price per m² | 2,909.09 €/m² |
| Commission | no commission for buyers |
Calculate using this listing's purchase price. Every assumption is editable and all figures are non-binding estimates.
The initial payment is estimated as loan amount × (interest + repayment) ÷ 12. Individual lending terms, special repayments and further fees are not included. Tax, notary and agent costs may differ in your case. This is not a financing offer or financial advice.
Your inputs are calculated only in this browser and are not saved or sent to TraumImmo.
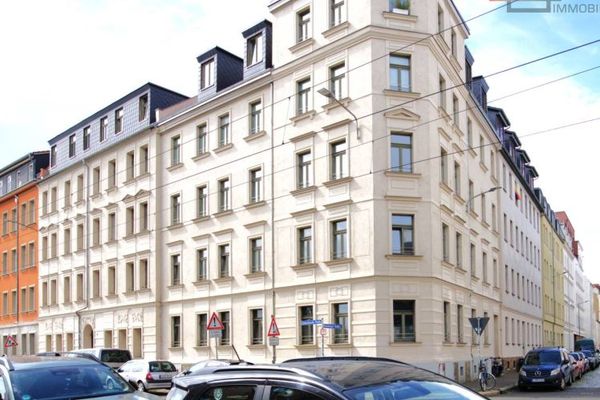
More financing calculators and assumptionsVacant, commission-free — 4-room period apartment of approximately 77 m² on the 1st floor of a Leipzig Gründerzeit building from around 1900. Directly from the owner, in Leipzig-Kleinzschocher.
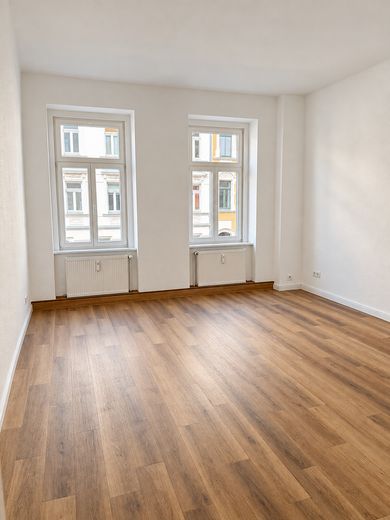
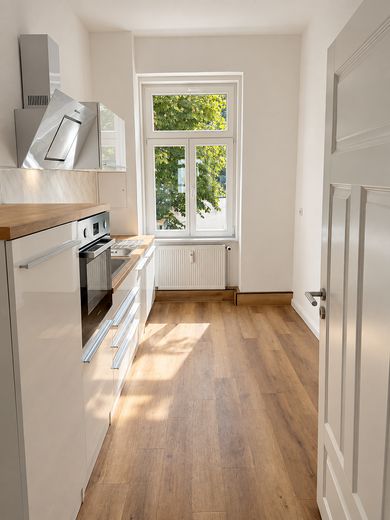
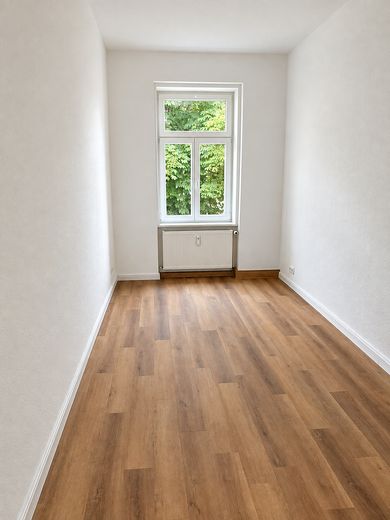
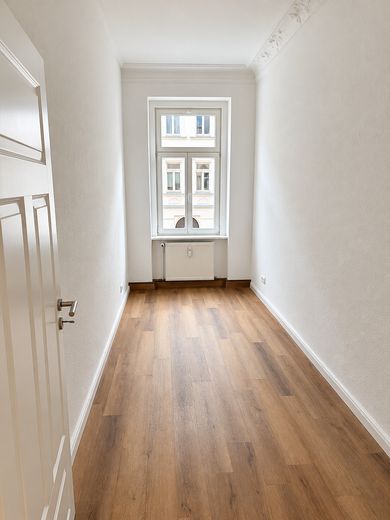
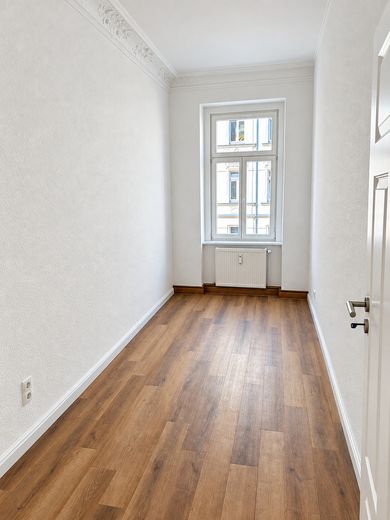
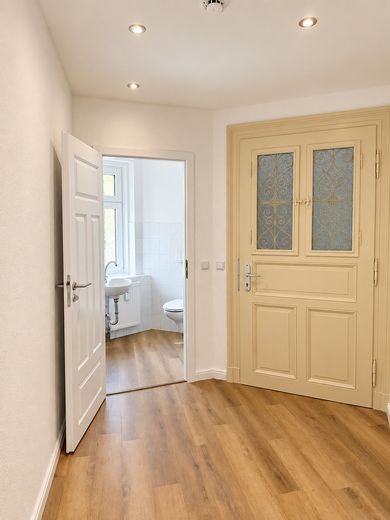
**The apartment was renovated in 2023 for approx. €42,000 — floors, walls, interior doors and fitted kitchen.** In addition, three value-preserving measures concerning the jointly owned property have been completed or financed: new wooden windows in keeping with the listed building (2025, approx. €14,000 for this apartment), renovation of the stairwell (2025), and the district-heating connection planned for 2028, the costs of which will be covered from the maintenance reserve.
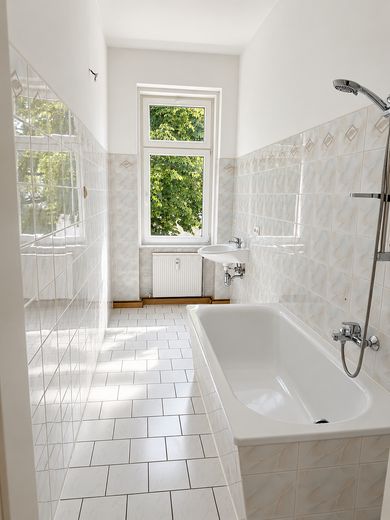
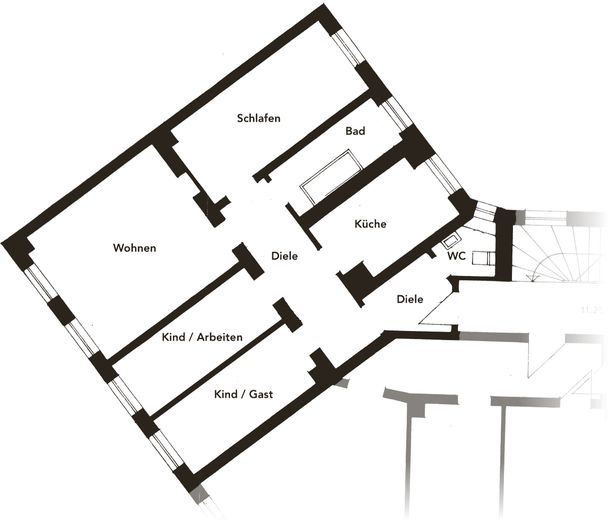
Family-friendly layout: living room and two children’s rooms facing the quiet residential street with a 30 km/h speed limit; bedroom, kitchen, bathroom and separate WC facing the landscaped courtyard. The bathroom with bathtub and the separate WC each have their own window. Fitted kitchen (included in the purchase price) and basement room as separate property.
The building was comprehensively renovated in 1995 (roof, façade and courtyard façade with thermal insulation, heating, electricity/water/sanitary systems). The façade and stairwell are listed.
Suitable for families, owner-occupiers and long-term investors.
Purchase price €224,000. Commission-free.
APARTMENT:
• **Renovated in 2023 — floors, walls, interior doors, fitted kitchen (approx. €42,000)**
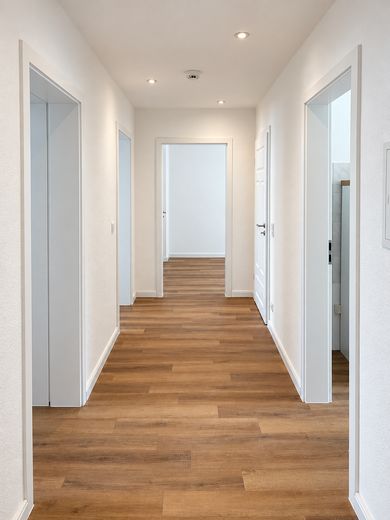
• 4 rooms, kitchen, bathroom, separate WC, hallway · approx. 77 m² (77.42 m²)
• Wooden windows in keeping with the listed building (renewed in 2025) — all apartment windows
• Dual aspect: living room and both children’s rooms facing the quiet residential street with a 30 km/h speed limit · bedroom, kitchen, bathroom and WC facing the landscaped courtyard
• Two children’s rooms with decorative stucco moulding (child / work, child / guest)
• Bathroom with natural light and bathtub, separate WC with window (both from the 1995 renovation)
• Fitted kitchen (2023) included in the sale (included in the purchase price)
• Own basement room as separate property
• Vacant immediately
BUILDING:
• Listed façade and stairwell
• Stairwell renovated in 2025 (walls, floors, wooden staircase)
• Comprehensive renovation of jointly owned property in 1995 (roof, façade and courtyard façade insulated, heating, electricity, water, sanitary systems)
• Historic stairwell and entrance retained
• Landscaped courtyard with mature trees
• 14 residential units
• No lift — apartment on the 1st floor
HEATING:
• Gas heating (built in 1995)
• District-heating connection planned for 2028 — connection costs from the maintenance reserve (pro rata approx. €1,925)
**Service charges** approx. €349/month (of which approx. €58 is allocated to the maintenance reserve), according to the 2026 budget plan. Minor repairs are included in the ongoing service charges. Apart from the planned district-heating connection, no extraordinary special assessments are planned.
**Co-ownership share** 77/1000. No heritable building right.
**Energy certificate (§ 87 GEG)**: consumption-based certificate, final energy consumption 92.9 kWh/(m²·a), energy source natural gas, energy efficiency class C, year of construction 1900, issued 26.05.2026, valid until 25.05.2036. The figure is based on the period before the window replacement (2025) and before the conversion to district heating.
**Living-area calculation**: according to II. BV (as of 07/1999). The rooms currently designated as children / office and children / guest are still shown as one room there; the two rooms divided by a partition wall are each calculated at half. Approximate figures; no warranted characteristics.
**Commission arrangement**: sale directly from the owner, no buyer’s commission.
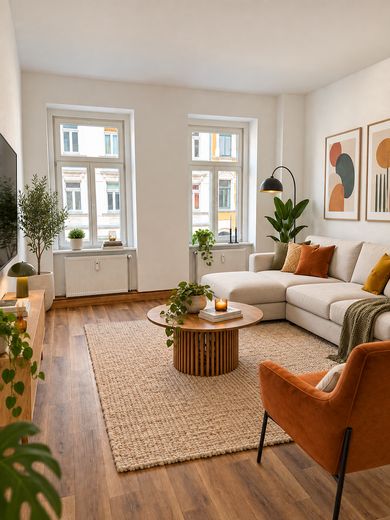
**Notes**: One living-room image shows virtually furnished rooms (AI-generated). The apartment will be handed over unfurnished (with fitted kitchen). All information provided without guarantee. The notarised purchase agreement is authoritative. Sale prior to completion reserved.
Your destination goes to Google Maps only when you submit the form. TraumImmo neither stores nor logs it.
Quiet residential location in Leipzig-Kleinzschocher, directly adjacent to the established Leipzig western districts of Plagwitz and Schleußig. Quiet residential street with a 30 km/h speed limit, no through traffic — short distances to the lively surrounding area.
Within walking distance:
• Volkspark Kleinzschocher
• Schwartzepark and Karl-Heine-Holz
• Karl-Heine-Straße Plagwitz — restaurants, bars, cafés
• Local amenities: REWE, ALDI, bakery
• All types of schools within walking distance — primary school (Schule am Grünen Gleis), secondary school (Schule am Adler), Johannes-Kepler-Gymnasium and Fritz-Gietzelt special education centre.
Tram stop approx. 3 minutes’ walk away. Tram 3 to the central station.
Kleinzschocher is one of the quiet, family-friendly neighbourhoods in western Leipzig — affordable while being directly close to the highly sought-after trendy districts.
Exact address gladly provided in personal contact.
 186.000 € NEW: Vacant condominium in Plagwitz04229 Leipzig
 165.000 € Sought-after location among tenants + Plagwitz/Schleußig + top-floor apartment with underground parking04229 Leipzig
 398.000 € CHARMING 4-ROOM APARTMENT WITH BALCONY, PARQUET FLOORING, GUEST WC, STORAGE ROOM, UNDERFLOOR HEATING IN THE POPULAR LEIPZIG-PLAGWITZ DISTRICT04229 Leipzig


