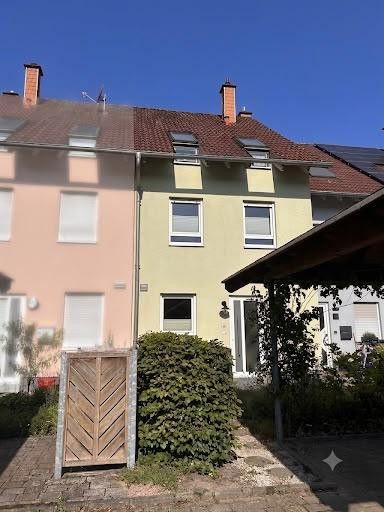
Hausansicht Straße
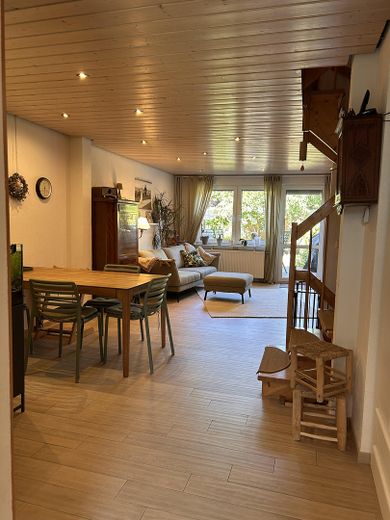
Blick von der Diele
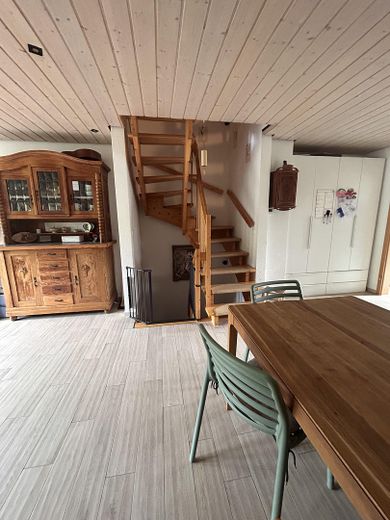
Treppe
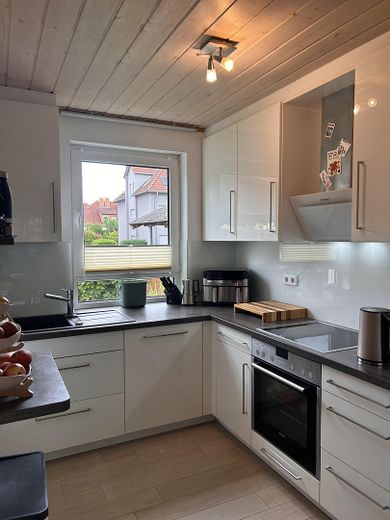
Küche
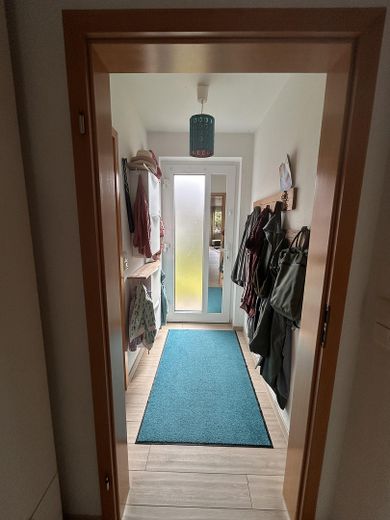
Eingangsbereich
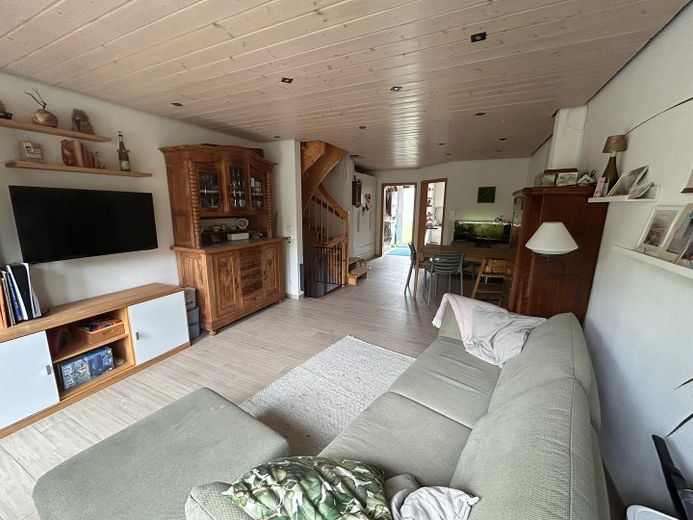
Wohnbereich
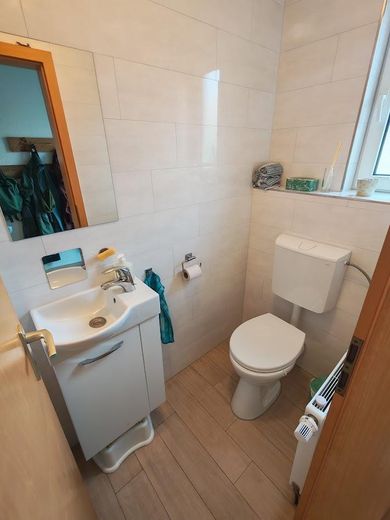
Gäste-WC
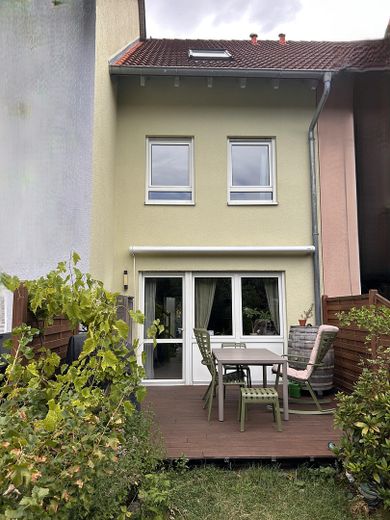
Gartenansicht
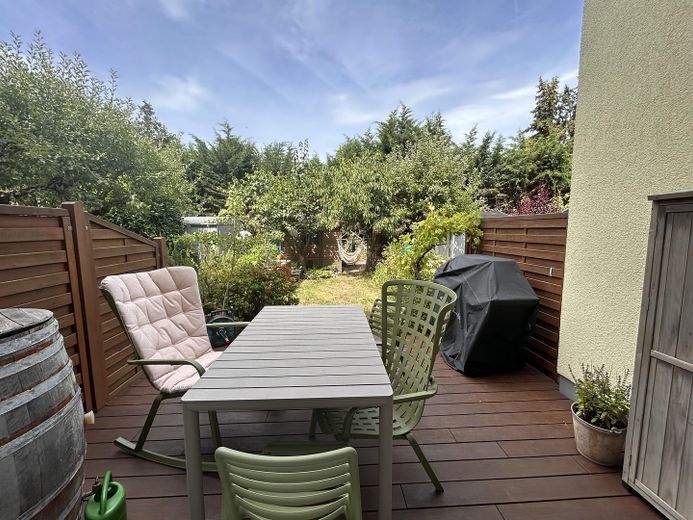
Terrasse
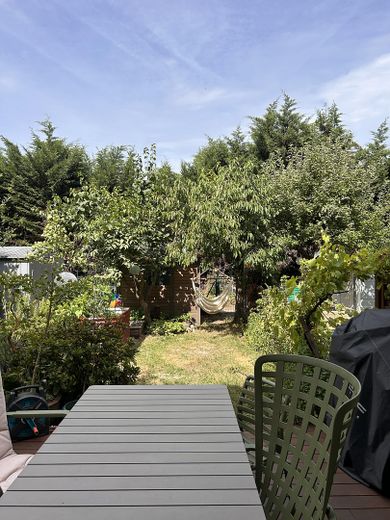
Garten
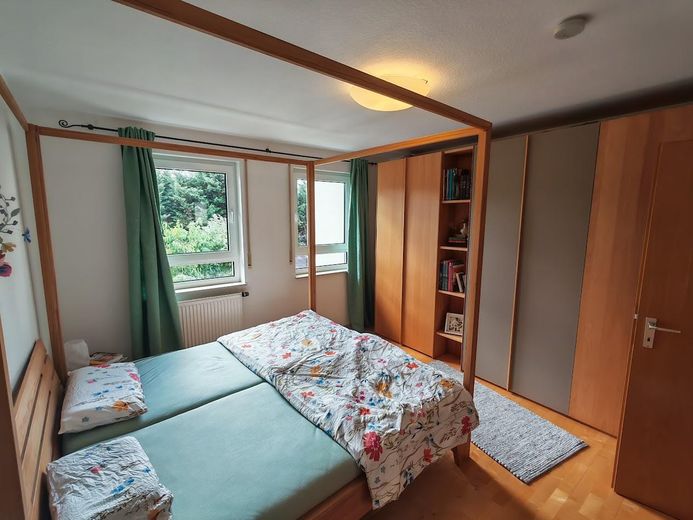
Schlafzimmer
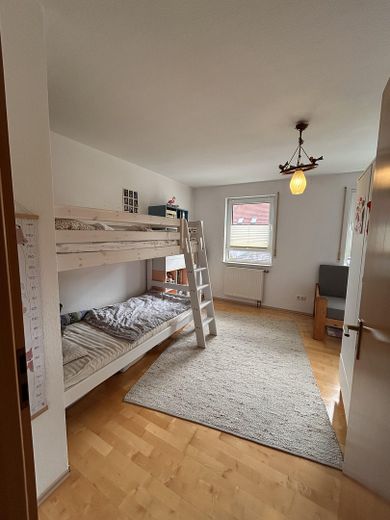
Kinderzimmer
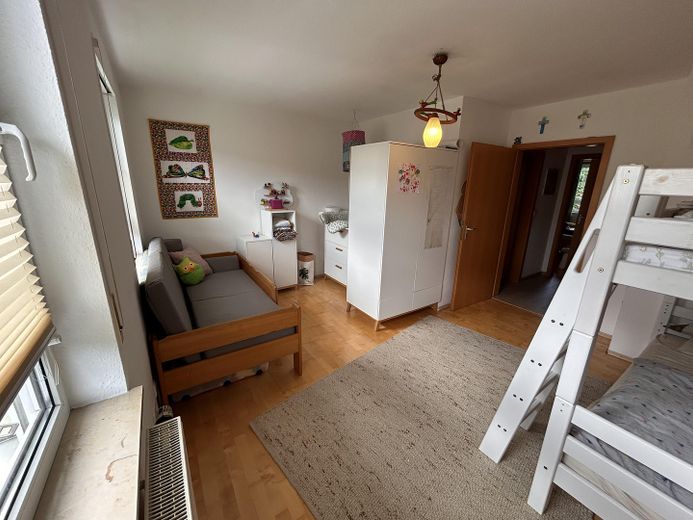
Kinderzimmer
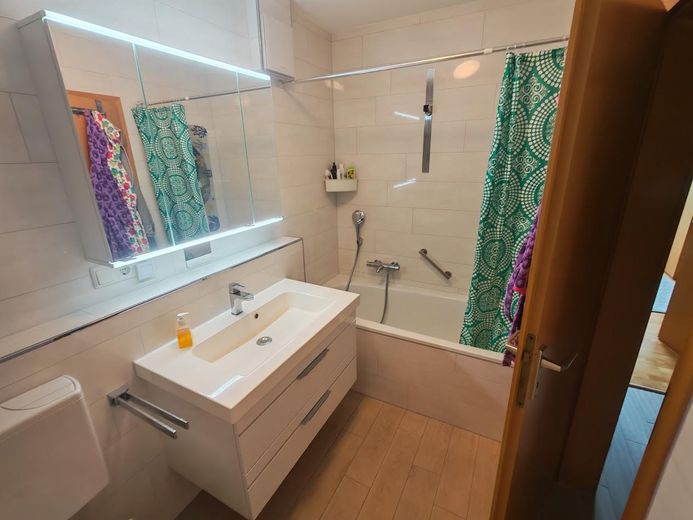
Bad
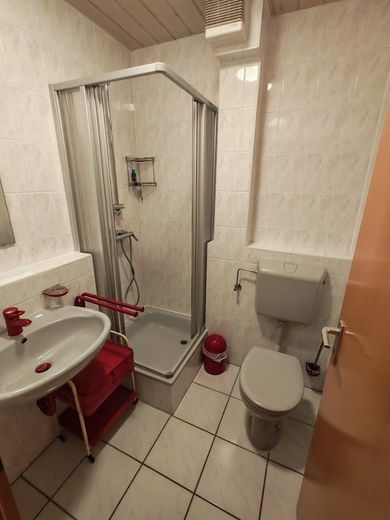
Bad DG
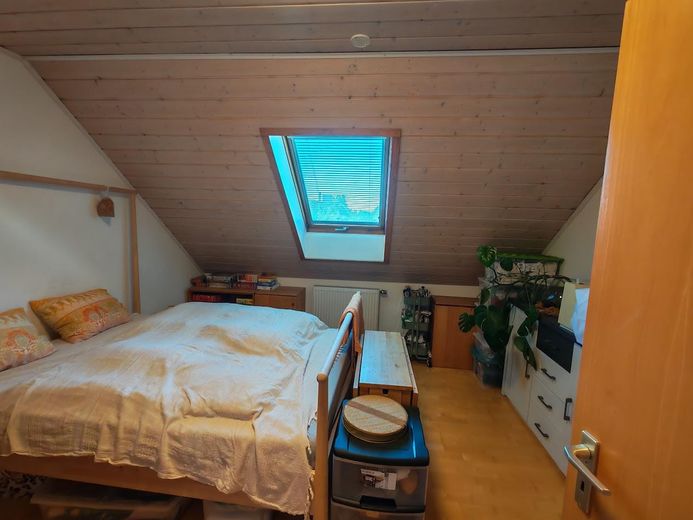
Gästezimmer DG
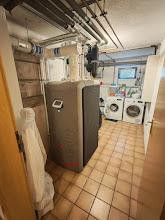
Keller/Heizung
| Type | Mid-terrace house |
|---|---|
| Living area approx. | 108 m² |
| Year built | 1993 |
| Bedrooms | 4 |
| Available from | 01.07.2026 |
|---|---|
| Rooms | 5 |
| Bathrooms | 3 |
| Heating | Central heating |
| Fuel type | Gas |
| Plot area | 110 m² |
|---|---|
| Parking spaces | 1 |
| Condition | Modernised |
| Floors in the building | 3 |
| Usable floor area | 37 m² |
| Purchase price | 389.000 € |
|---|---|
| Price per m² | 3,601.85 €/m² |
| Commission | no commission for buyers |
Calculate using this listing's purchase price. Every assumption is editable and all figures are non-binding estimates.
The initial payment is estimated as loan amount × (interest + repayment) ÷ 12. Individual lending terms, special repayments and further fees are not included. Tax, notary and agent costs may differ in your case. This is not a financing offer or financial advice.
Your inputs are calculated only in this browser and are not saved or sent to TraumImmo.
More financing calculators and assumptionsWe are privately selling our cozy terraced house in a family-friendly setting. The house is designed to optimize space and maintenance costs; on the lower floor are the living and dining room with kitchen, hallway, and guest bathroom. On the 1st floor and in the attic there are 2 rooms each that can be used as bedrooms and a compact bathroom. Four bedrooms and 2 bathrooms with shower/bath on this compact living area are rarely found and allow flexible use of the property with a separate home office and/or guest area.
The house has a carport as a parking space; an additional parking space is currently rented, and public parking spaces are also available on the street. The interior and the basement are in a well-maintained condition.
Via the bamboo terrace you enter the small, low-maintenance garden with a raised bed, side beds, and lawn. At the end of the garden there is a tool/bicycle shed.
The property can also be exited via the garden, and the entire neighborhood can be reached via paths, side streets, and play streets.
The price for the parking space with carport is an additional 15.000€.
Maple parquet or wood-look tiles are laid in the house. The renovated bathrooms are tiled floor-to-ceiling and are in very good condition. On the ground floor you will find electric roller shutters. The basement rooms are all tiled, have radiators, and one room can also be used as a hobby room. The insulated attic can be reached via a sliding staircase and offers additional storage space.
Renovation/refurbishment work in recent years:
Ground-floor renovation 2015 (floors, guest bathroom, kitchen)
New bathroom on the upper floor 2016
New exterior paint (2020)
Outdoor area (wooden terrace, awning, new garden house) 2020
Gas heating renewal 2021 (Solvis Ben)
Front door renewal 2022
Broker inquiries are expressly not welcome (§ 7 (2) No. 3 UWG).
The kitchen, the hallway cupboard and the cellar shelves will be handed over with the property. The usable floor area refers exclusively to the cellar.
Handover is not planned until June/July 2027.
We look forward to your inquiry.
Your destination goes to Google Maps only when you submit the form. TraumImmo neither stores nor logs it.
The property is located in the Horst district on a side street with no through traffic. The elementary school, kindergartens, and sports and playgrounds are within walking distance and can be reached without crossing streets.
The city center can be reached quickly by bicycle or public transport.
The shopping center at Hornbach is a few minutes’ drive away, as are the north and central highway/federal road access points.
 450.000 € Sehr schönes Einfamilienhaus mit 162 m² Wohnfläche76829 Landau in der Pfalz
 450.000 € Sehr schönes Einfamilienhaus mit 162 m² Wohnfläche76829 Landau in der Pfalz– Landau in der Pfalz
 474.000 € Listed historic property in the old town with building permit for 5 apartments – development project in Landau76829 Landau in der Pfalz– Landau in der Pfalz



