Published on 29/07/2026 · Last checked on 16/08/2026
| Type | Detached house |
|---|---|
| Living area approx. | 168 m² |
| Rooms | 5 |
|---|
| Plot area | 600 m² |
|---|---|
| Bedrooms | 3 |
| Bathrooms | 2 |
| Purchase price | 465.000 € |
|---|---|
| Price per m² | 2,767.86 €/m² |
| Commission | 0 |
Calculate using this listing's purchase price. Every assumption is editable and all figures are non-binding estimates.
The initial payment is estimated as loan amount × (interest + repayment) ÷ 12. Individual lending terms, special repayments and further fees are not included. Tax, notary and agent costs may differ in your case. This is not a financing offer or financial advice.
Your inputs are calculated only in this browser and are not saved or sent to TraumImmo.
More financing calculators and assumptionsProperty no.: 1072445
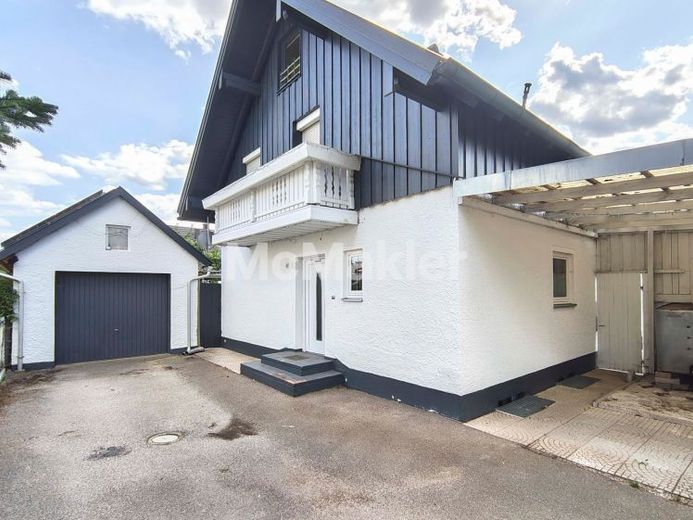
In a quiet side street in Unterneukirchen, this versatile residential house awaits you on a plot of approx. 600 m². With approx. 168 m² of living space spread over two floors, the property is suitable both for owner occupancy and for rental. The layout is particularly suitable for multi-generational households, offering the possibility of living under one roof while still having personal retreat areas.
A total of five rooms are available, including three bedrooms, which can alternatively also be used as an office, guest, or hobby room. Two bathrooms with shower or bathtub, as well as an additional guest WC, ensure everyday comfort. The interiors are in a well-kept condition and in some areas offer potential for an individual redesign.
As heat sources, there is a tiled stove on both the ground floor and the upper floor. A central heating system that was previously present has been removed; however, the radiators and the associated pipework network are still in place. This generally provides good conditions for the installation of a new central heating system. For example, a heat pump would be conceivable, the technical feasibility of which should be checked by a specialist company.
An attractive basis for this is provided by the photovoltaic system installed in 2025 with an output of approx. 19.4 kWp and a battery storage system with a capacity of approx. 7.7 kWh. It enables the use of self-generated energy and adds modern technical equipment to the house.
The garden with terrace and two balconies creates diverse opportunities for relaxation. A special highlight is the bathing pond with its own pumping technology and chlorine-based water treatment. For additional wellness moments, an electrically operated sauna from 2022 is available.
The basement offers practical storage options. A garage and two outdoor parking spaces provide sufficient space for cars.
Your destination goes to Google Maps only when you submit the form. TraumImmo neither stores nor logs it.


