Calculate using this listing's purchase price. Every assumption is editable and all figures are non-binding estimates.
The initial payment is estimated as loan amount × (interest + repayment) ÷ 12. Individual lending terms, special repayments and further fees are not included. Tax, notary and agent costs may differ in your case. This is not a financing offer or financial advice.
Your inputs are calculated only in this browser and are not saved or sent to TraumImmo.
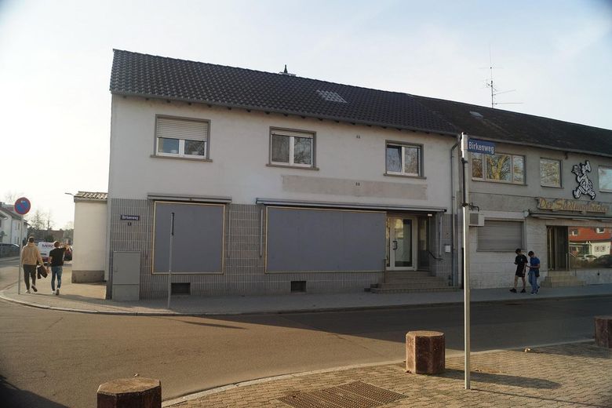
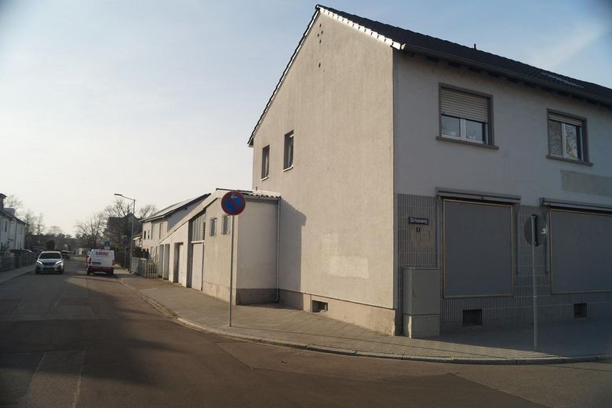
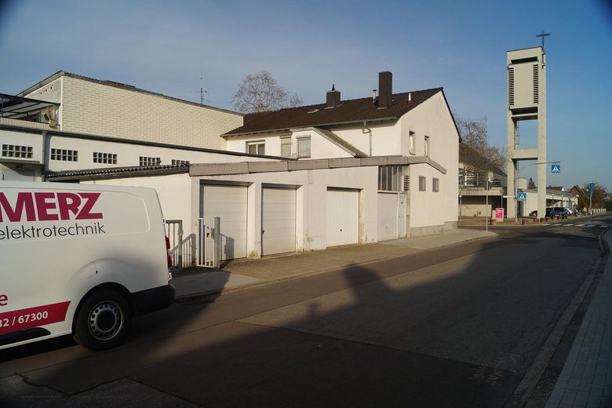
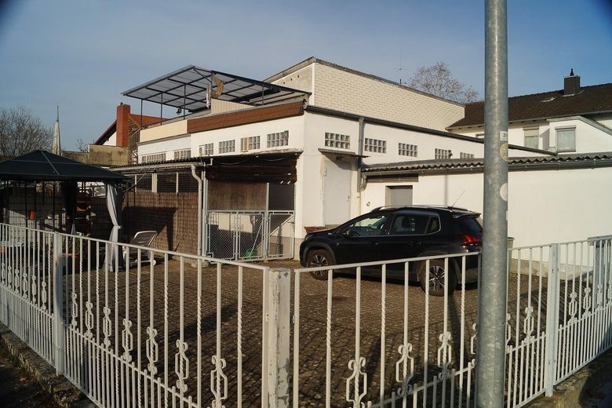
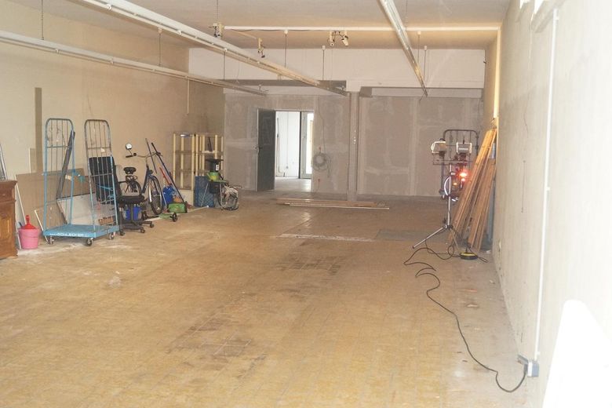
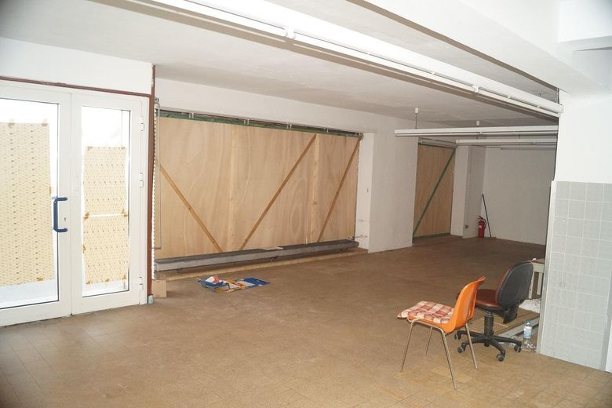
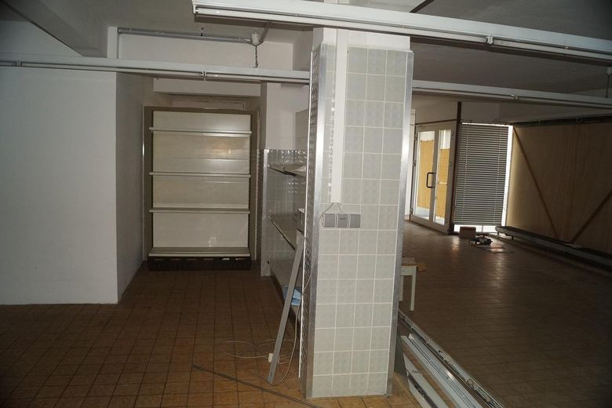
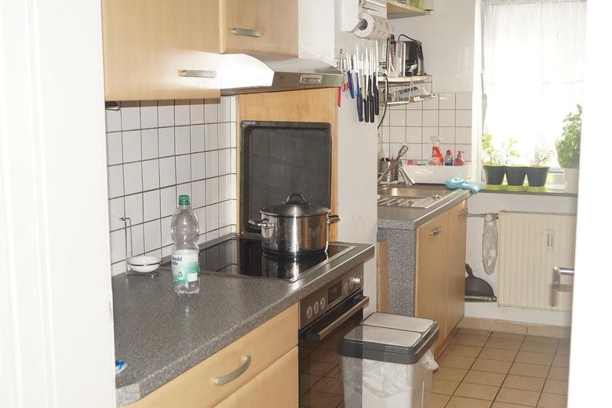
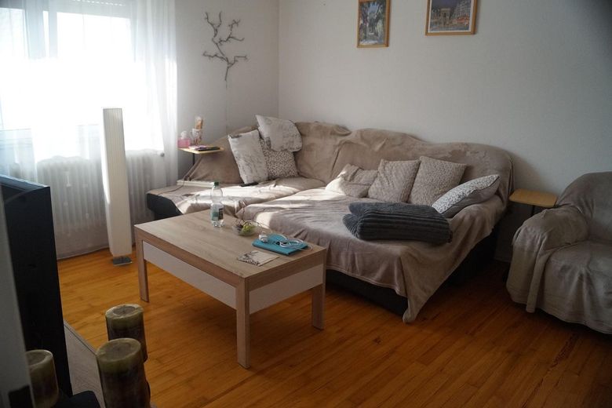
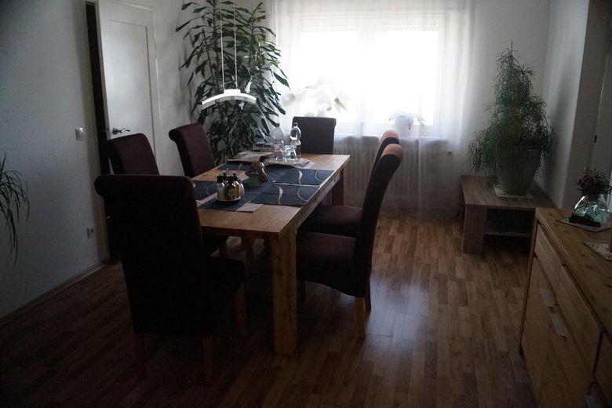
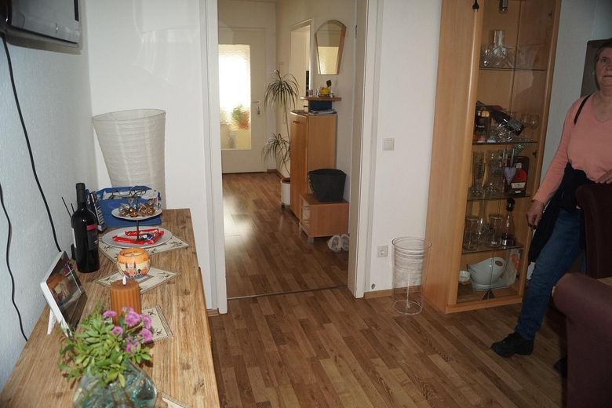
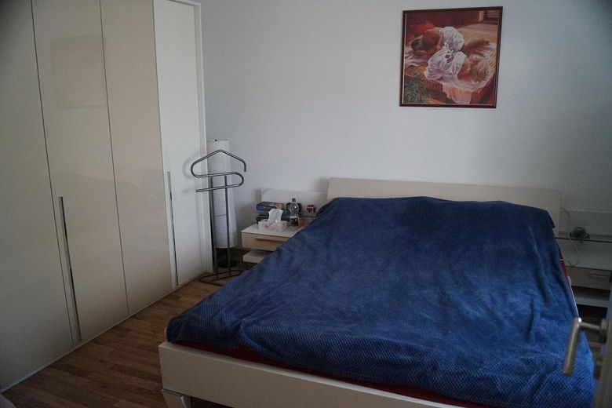
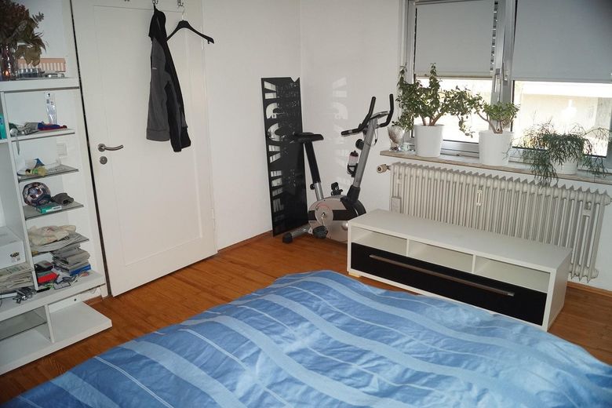
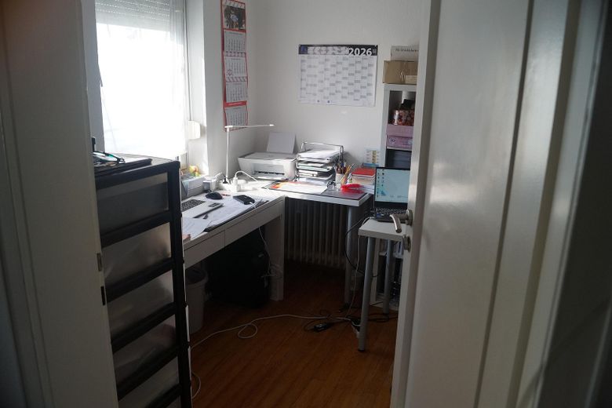
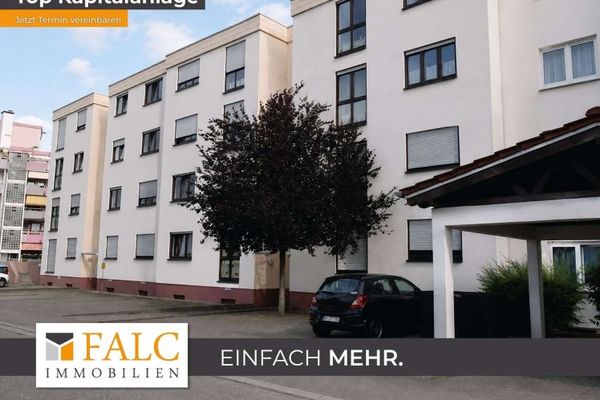
Spacious residential and commercial building: (corner building with 3 garages and covered courtyard and additional parking spaces in the courtyard next to the garages) Original year of construction 1935, conversion 1965 main building and shop, shop extension to its current floor area in 1972, shop premises on the ground floor (sales area and ancillary areas) with a total of approx. 213 m2 usable floor area. The L-shaped shop area is connected. The current lightweight plasterboard partition wall was installed to separate the front 100 m2 for the former post office branch. **2013 complete new wiring for the post office branch with sub-distribution board in the adjoining room. This also required new wiring in the basement.** **2018 installation of a new Bosch/Junkers gas condensing heating system** *****The sales area has a basement throughout.****** Spacious, bright apartment with a good layout on the upper floor, with 105 m2 of living space. The apartment is vacant, i.e. it is immediately available, as are the entire shop area and the approx. 200 m2 basement! !
During the 1990s, the renewal of the coverings on the three types of roof was commissioned by the previous owner: These were the roof tiles of the main building, the plastic roofing membranes on the shop extension facing west, and the asbestos-free corrugated sheets on the garage roofs.
Fittings and features, as described
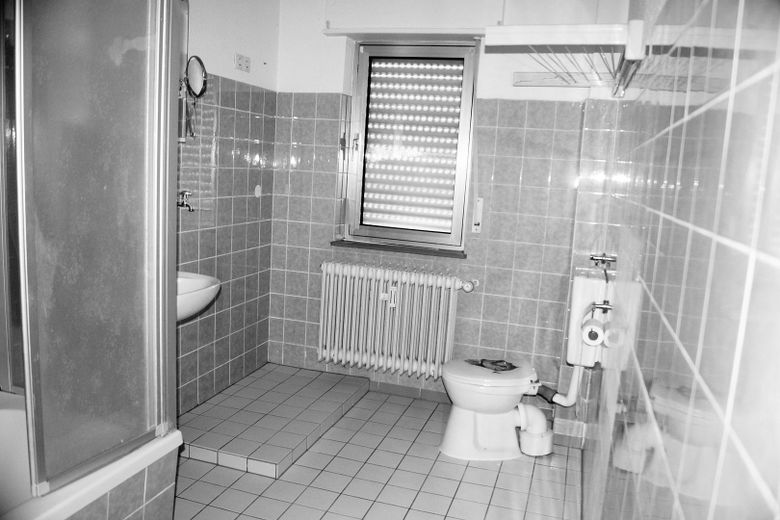
Bathroom (bathroom with natural light): modern gas instantaneous water heater, equipped with bathtub, washbasin, toilet, space for washing machine. ***In 2013, before the apartment was re-let, all electrical wiring including sockets and light switches was replaced and a sub-distribution board was installed in the hallway.*** Apartment windows with aluminium frames and insulating glazing, roller shutters
Other
****The actual energy consumption of the past years (as shown on invoices from Stadtwerke Speyer) is far lower than the theoretically calculated energy requirements from the energy demand certificate.****
Location
Area and routes
Plan a route
Your destination goes to Google Maps only when you submit the form. TraumImmo neither stores nor logs it.
Location details
Central, very good location in Speyer-Nord, at Heinrich-Lang-Platz, corner of Birkenweg/Nußbaumweg, in the surrounding area, typical infrastructure for meeting daily needs: discount supermarket, bakery branch, pharmacy, group medical practice, savings bank, day-care centre, secondary school, etc.