Calculate using this listing's purchase price. Every assumption is editable and all figures are non-binding estimates.
The initial payment is estimated as loan amount × (interest + repayment) ÷ 12. Individual lending terms, special repayments and further fees are not included. Tax, notary and agent costs may differ in your case. This is not a financing offer or financial advice.
Your inputs are calculated only in this browser and are not saved or sent to TraumImmo.
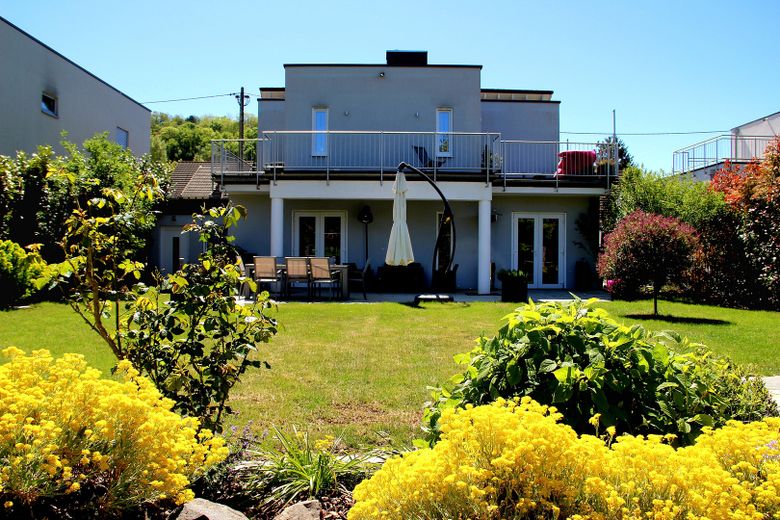
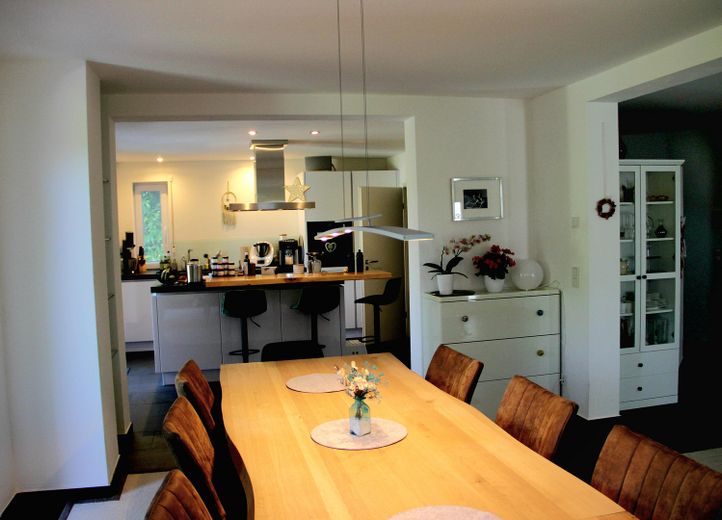
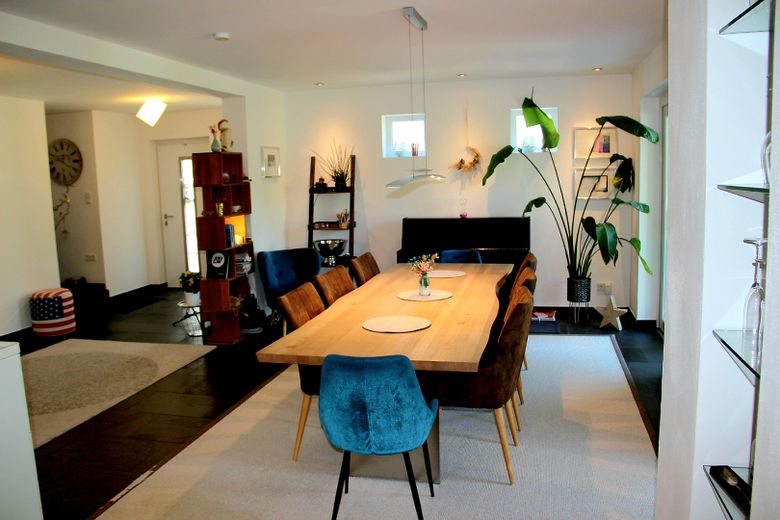
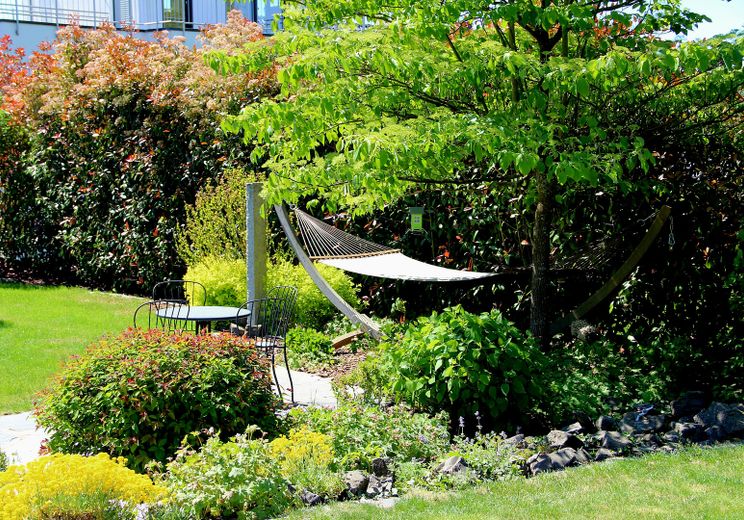
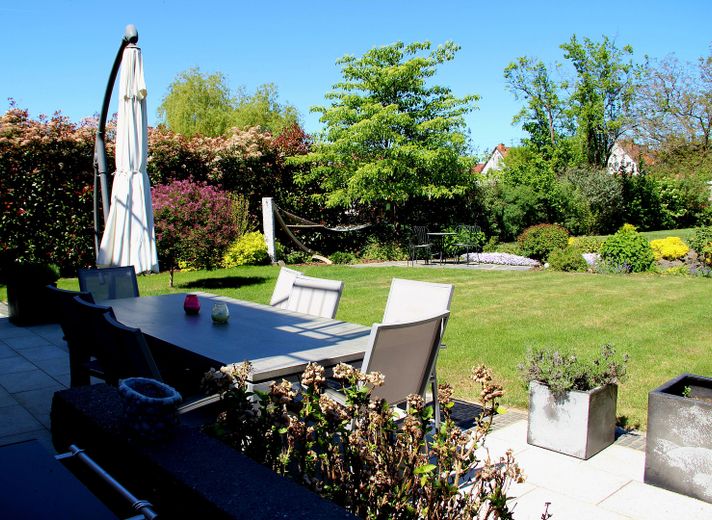
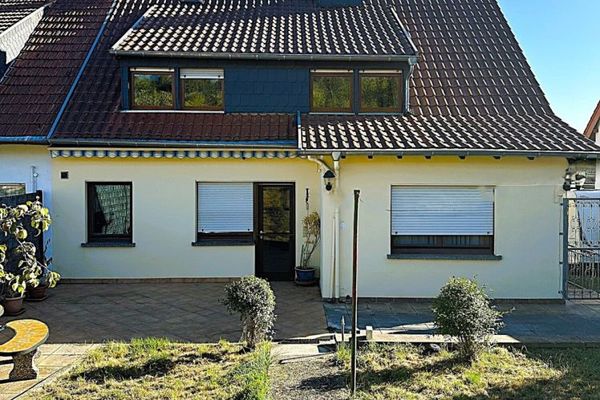
Stylish living with panoramic views: Modern KfW single-family home in Kleinblittersdorf In a quiet, sought-after location in Kleinblittersdorf, this thoughtfully designed architect’s house (built in 2013) awaits you. The property combines generous space, sustainability and exclusive living comfort on an approximately 1,119 m² beautifully landscaped garden plot with unobstructed views of the countryside.
Highlights at a glance:
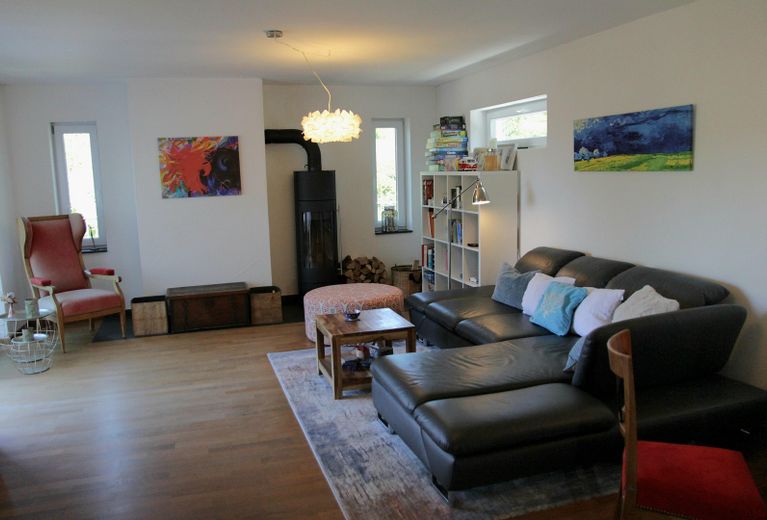
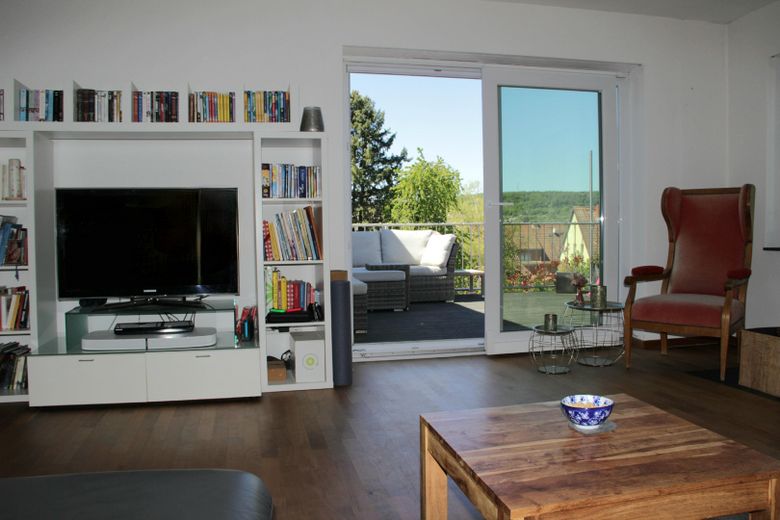
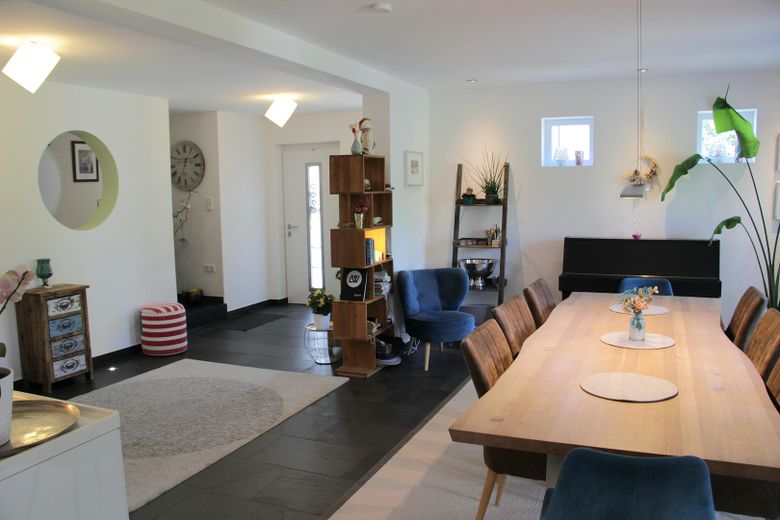
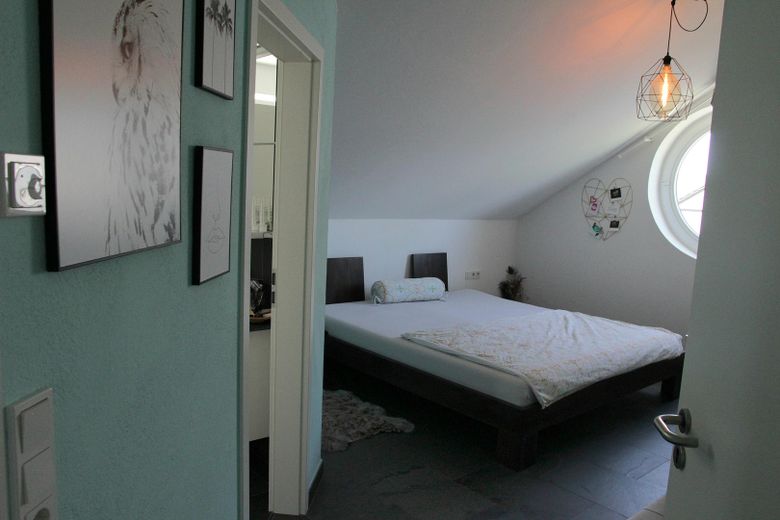
Main house (approx. 193.5 m²): A light-filled, open-plan living/dining area with a modern fireplace and floor-to-ceiling windows forms the centerpiece. High-quality natural stone slate in the living areas and bathrooms, as well as elegant genuine wood parquet flooring upstairs, create exclusive accents.
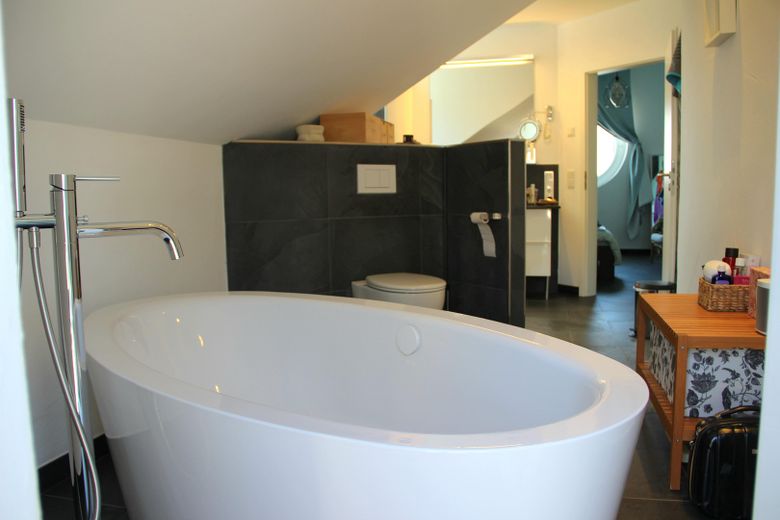
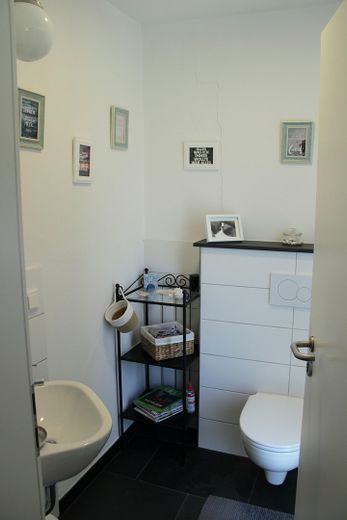
Comfort & wellness: Two bathrooms with natural light, walk-in showers and bathtubs (freestanding upstairs), plus a separate guest WC, provide maximum everyday comfort.
Auxiliary apartment (approx. 66 m²): Flexible use for family, guests, a home office or high-yield rental.
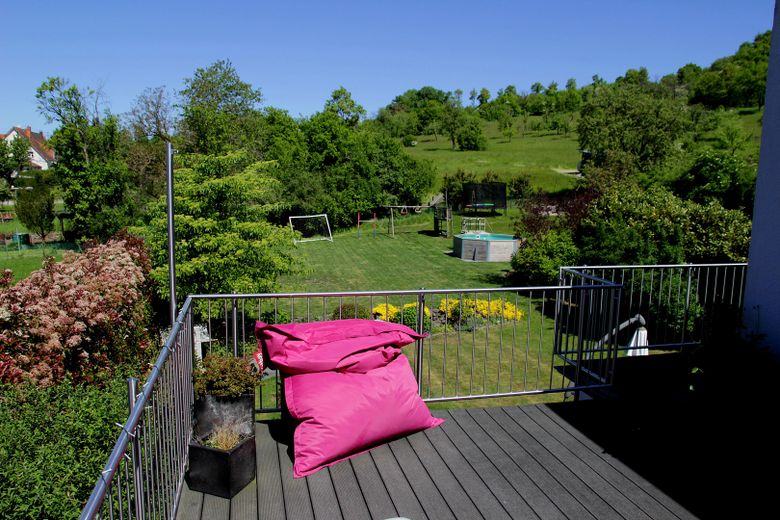
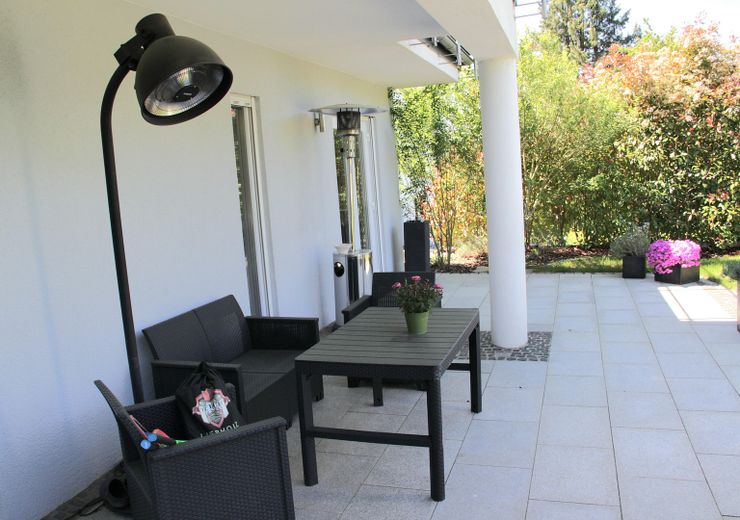
Outdoor area: An approximately 40 m² natural stone terrace with barrier-free access, an approximately 35 m² balcony and (partly) automatic garden irrigation supplied by its own well create a private oasis of well-being.
Technology & sustainability: Future-ready KfW standard with an efficient heat pump, underfloor heating, solar thermal system for hot water, mini PV system including storage, and a modern fiber-optic connection.
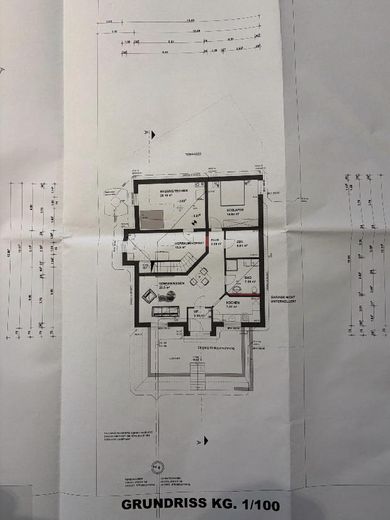
Storage & parking: Approximately 40 m² of versatile basement space. A garage with an electric door and direct access to the house, as well as three outdoor parking spaces, complete the offer.
This property is more than just living space—it is a future-proof statement for quality of life, energy efficiency and flexibility.
Other
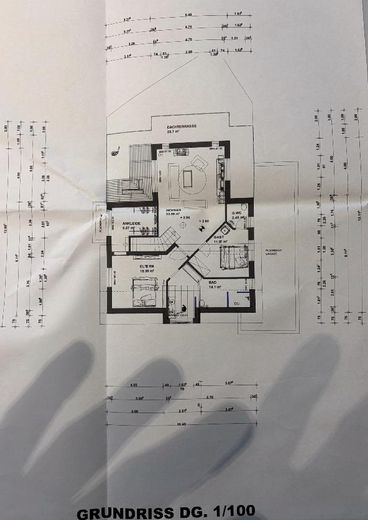
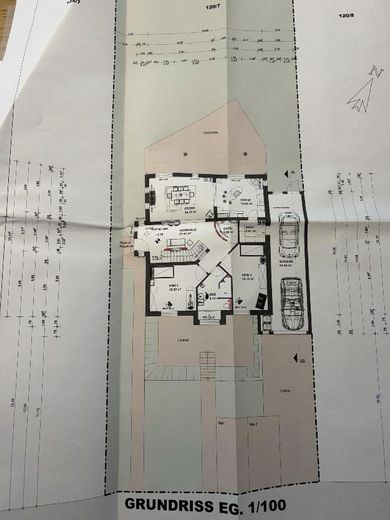
Additional documents such as the brochure, floor plans, site plans and energy certificate can be viewed during the viewing.
Location
Area and routes
Plan a route
Your destination goes to Google Maps only when you submit the form. TraumImmo neither stores nor logs it.
Location details
The house is located on a central yet quiet street near the forest and orchards. Kleinblittersdorf combines living close to nature with good connections to Saarbrücken. - Pleasantly quiet residential setting - Close to nature - Short distances to the city - Saarbahn stop within walking distance, with very good connections towards Saarbrücken This property is particularly suitable for families, commuters and anyone who wants to live quietly without sacrificing good accessibility.