| Type | Detached house |
|---|---|
| Living area approx. | 128 m² |
| Bedrooms | 2 |
| Rooms | 5 |
|---|---|
| Bathrooms | 2 |
| Plot area | 543 m² |
|---|
| Purchase price | 349.000 € |
|---|---|
| Price per m² | 2,726.56 €/m² |
| Commission | no commission for buyers |
Calculate using this listing's purchase price. Every assumption is editable and all figures are non-binding estimates.
The initial payment is estimated as loan amount × (interest + repayment) ÷ 12. Individual lending terms, special repayments and further fees are not included. Tax, notary and agent costs may differ in your case. This is not a financing offer or financial advice.
Your inputs are calculated only in this browser and are not saved or sent to TraumImmo.
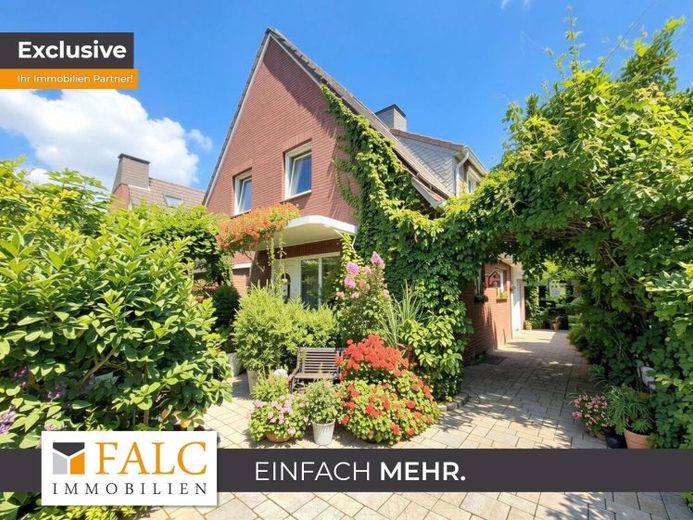
More financing calculators and assumptionsSpace is allowed to make an impression. Everyday life is allowed to become easier. Retreat and togetherness find their own rhythm. In this solidly built house, this creates a harmonious living experience across two levels.
Built in 1966 and comprehensively modernized and converted in 2016, the house now offers approx. 128 m² of living space. The approx. 543 m² leasehold plot features a garden that is considered a distinctive signature. A terrace, balcony, basement and parking spaces complete the ensemble and give the home a pleasant sense of natural ease.
The current condition combines substance and renewal: in 2016, the electrical system in the newly designed kitchen and the electrical distribution box in the basement were modernized. The heating system was replaced in 2017. Double-glazed windows from 1991 complement the solid structure. In 2024 and 2025, a PV system with 10.3 kW, storage and a wallbox was added, while the entrance area, renewed in 2020, clearly and neatly frames the first impression.
On the ground floor, the living area opens up as a calm focal point from which the rooms are logically accessed. The kitchen and adjoining functional areas are integrated in such a way that cooking, arriving and spending time together flow seamlessly into one another. The connection to the outdoors is created via the terrace leading into the garden – an interplay of openness, tranquility and everyday practicality.
The upper floor adds privacy and flexibility to the spatial concept. Several rooms and two bathrooms create structure for family, guests or a home office without compromising the character of the house. In 2022, the floors, ceilings and doors on the upper floor were renewed, giving this level a calm and orderly appearance. As an additional perspective, there remains the option of converting the house back into two residential units.
The leasehold is also clearly defined: the current annual ground rent is approx. 2,043.34 euros, with approx. 40 years remaining on the term. This home thus combines character, structure and room for development. This is not simply living space; it is a place for tranquility, openness and privacy.
Your destination goes to Google Maps only when you submit the form. TraumImmo neither stores nor logs it.
 360.000 € YOUR BETTER HALF CLOSE TO THE CITY CENTER48249 Dülmen
 360.000 € YOUR BETTER HALF CLOSE TO THE CITY CENTER48249 Dülmen
 498.500 € Spacious detached house on a 1,400 m² plot – Plenty of space for your residential dreams48249 Dülmen / Hausdülmen

