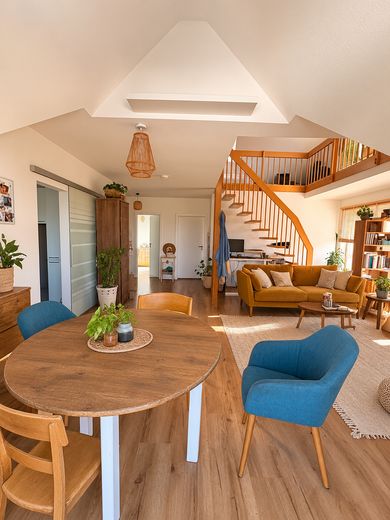
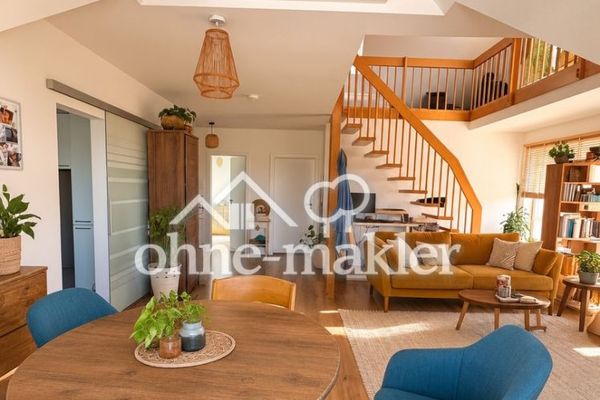
Wohnzimmer
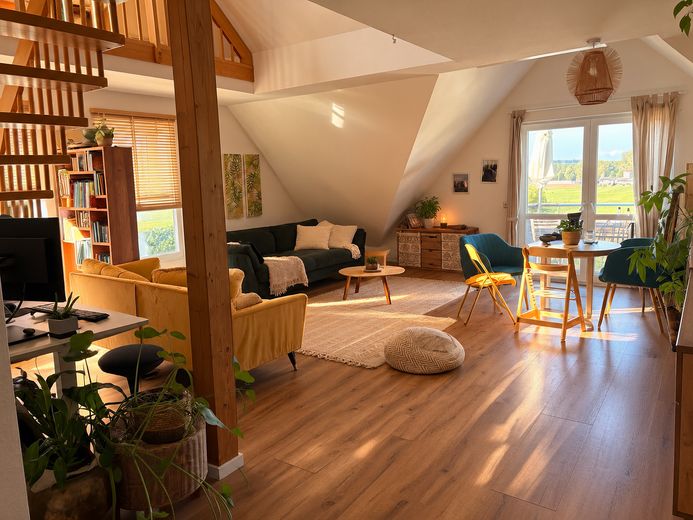
Wohnzimmer
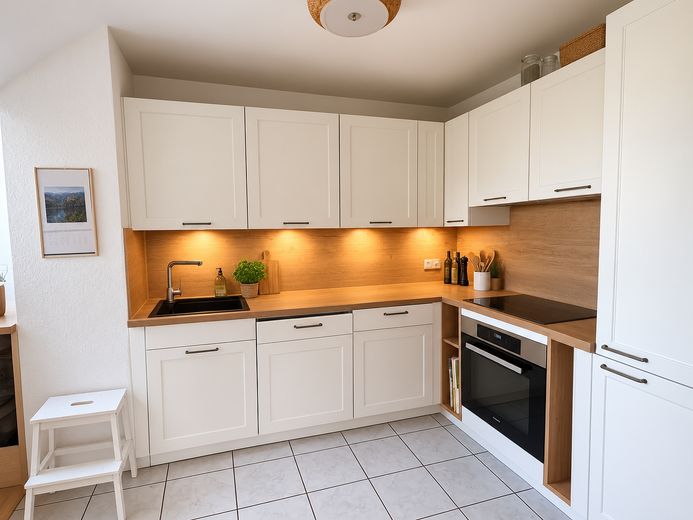
Küche
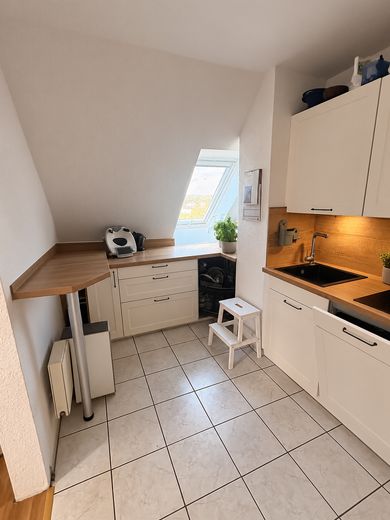
Küche
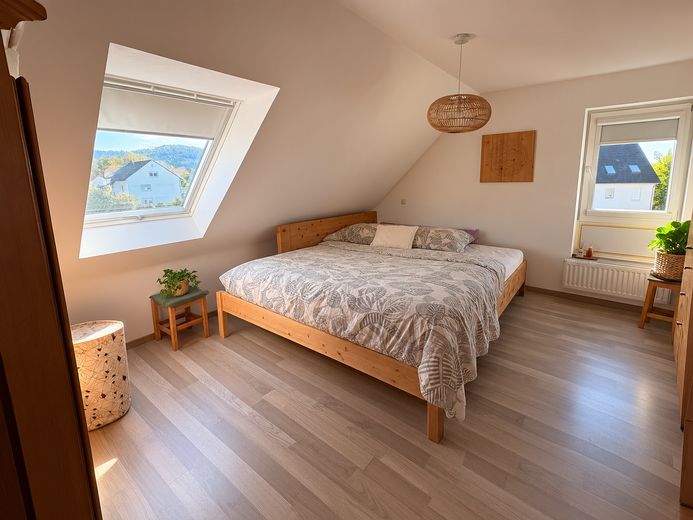
Schlafzimmer
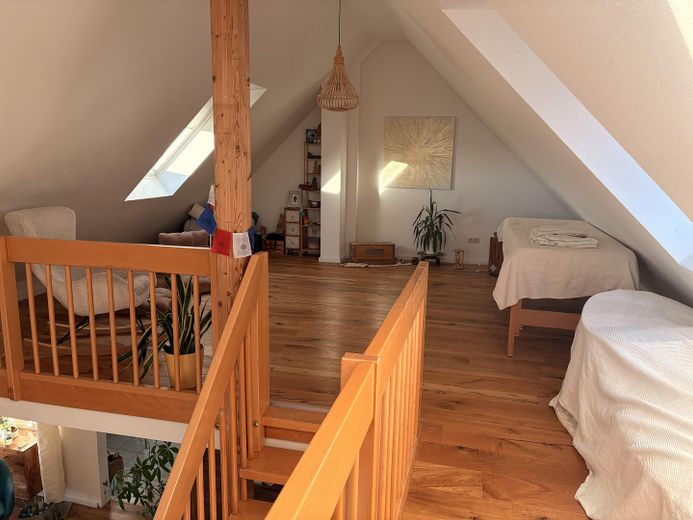
Galerie
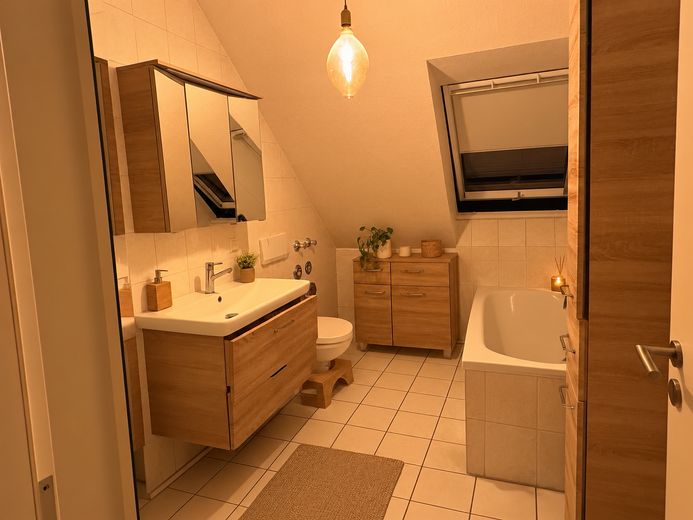
Bad
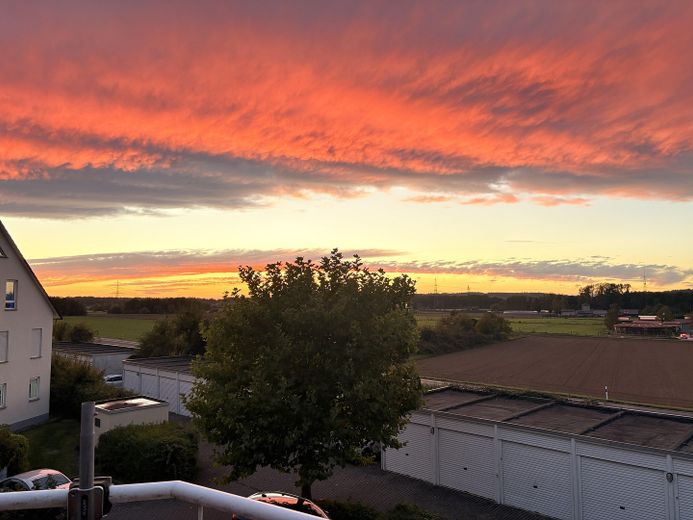
Blick vom Balkon
| Type | Maisonette |
|---|---|
| Floor | 2 |
| Living area approx. | 89 m² |
| Year built | 1994 |
| Bedrooms | 1 |
| Available from | Nach Vereinbarung |
|---|---|
| Rooms | 2,5 |
| Bathrooms | 1 |
| Heating | Central heating |
| Fuel type | Gas |
| Condition | Modernised |
|---|---|
| Floors in the building | 1 |
| Purchase price | 245.000 € |
|---|---|
| Price per m² | 2,752.81 €/m² |
| Commission | no commission for buyers |
Calculate using this listing's purchase price. Every assumption is editable and all figures are non-binding estimates.
The initial payment is estimated as loan amount × (interest + repayment) ÷ 12. Individual lending terms, special repayments and further fees are not included. Tax, notary and agent costs may differ in your case. This is not a financing offer or financial advice.
Your inputs are calculated only in this browser and are not saved or sent to TraumImmo.
More financing calculators and assumptionsSome properties simply offer more than just square metres: they offer quality of life. This maisonette apartment impresses with its unique layout, featuring an open gallery, generous windows and a loft-like ambience.
With 89 m² of living space, you can look forward to a well-designed living concept that leaves nothing to be desired. The living and dining area of more than 36 m² is the heart of the apartment and offers plenty of space for cosy evenings with family or friends. The adjoining gallery offers a range of possible uses – whether as a quiet home office, creative studio, reading nook or additional sleeping area.
The bright bathroom with natural light, bathtub and shower, as well as the separate guest WC, ensure the utmost everyday comfort.
The sunny balcony invites you to relax and offers lovely views of greenery. Far-reaching views of a horse farm and many sunsets.
The well-maintained complex, with just six residential units, guarantees a peaceful and neighbourly living environment.
A garage parking space, a private cellar room, and shared laundry, drying and bicycle rooms round off this attractive offering perfectly.
Your highlights at a glance
• 89 m² of thoughtfully designed living space with an exceptional layout
• light-filled open gallery
• living/dining area of over 36 m²
• high-quality fitted kitchen
• sunny balcony with green views – enjoy many sunsets. (unobstructed)
• bathroom with natural light, bathtub and shower, with high-quality furniture from Höffner
• separate guest WC for added comfort
• flexible gallery – perfect as a home office, hobby room or retreat
• garage parking space included
• private cellar room for additional storage
• small, quiet residential complex with just 6 units
• central gas heating (natural gas H)
• energy performance certificate available (consumption-based certificate, final energy consumption: 115 kWh/(m²*a))
All roof windows were replaced in 2024. High-quality country-style fitted kitchen installed in 2023.
No broker fees
Your destination goes to Google Maps only when you submit the form. TraumImmo neither stores nor logs it.
63571 Gelnhausen, Main-Kinzig District – Meerholz
Quiet yet central: This maisonette is located in a well-maintained residential complex in Gelnhausen-Meerholz. All everyday amenities are within walking distance, while you also benefit from excellent transport links.
Travel times by car (approx., depending on traffic):
Hanau: approx. 20 minutes (~20 km)
Frankfurt am Main: approx. 40 minutes (~45 km)
Gießen: approx. 50 minutes (~60 km)
Motorway access:
A66 (Gelnhausen-West or Gelnhausen-Ost junction): approx. 1–2 km
Public transport:
Train: RE 50 (Fulda–Frankfurt), RB 51 (Wächtersbach–Frankfurt), RB 46 (Gießen–Gelnhausen) from Gelnhausen Central Station
Bus: Municipal bus routes connect the town center with all districts
 245.000 € Bright, open attic apartment with views of greenery63571 Gelnhausen
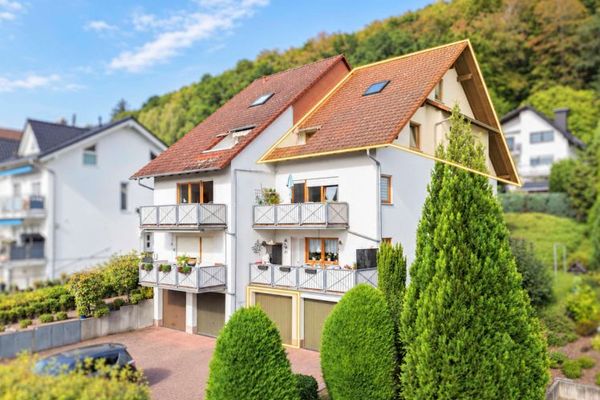 235.000 € Plenty of Space on Two Levels – 4-Room Maisonette with Balcony, Garage & Basement in Gelnhausen-Haitz63571 Gelnhausen


