Published on 24/07/2026 · Last checked on 10/08/2026


| Living Area ca. | 150 m² |
|---|
| Property Area | 660 m² |
|---|
| Selling Price | 419.000 € |
|---|---|
| Price per m² | 2,793.33 €/m² |
| Courtage | 5.95 |
Residential and commercial building in Aurich - prominent location with exceptional potential for expansion
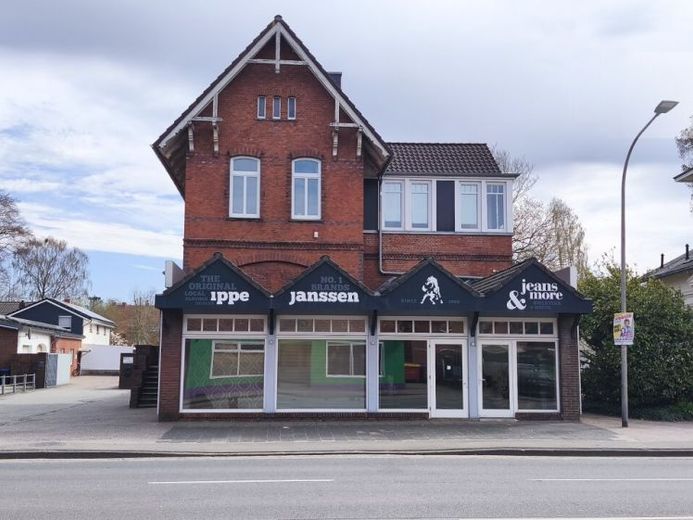
This striking residential and commercial building on Esenser Straße in Aurich combines historic substance with exceptional visibility and great development potential. At first glance, it is clear: this is not an ordinary property, but a location with real presence - and with a rare opportunity: the entire ground floor including the basement is available as a conversion area for free design.
The building was constructed around 1890 and today offers a grown building structure with clearly separated usage units.
Ground floor and basement: Your space, your ideas
The heart of this property is the spacious area on the ground floor with approx. 197 m², which was most recently used as a textile retail space and is now available for free use. That is exactly where the opportunity lies: instead of taking over an existing use, you can design this space entirely according to your own ideas.
The wide shop window frontage facing the street ensures maximum attention - ideal for anyone who wants to re-establish retail, a showroom, or a service business here. It is also conceivable to convert it into attractive living space: the flexible building structure with high ceilings offers excellent conditions for division into several residential units or a combination of living and working.
The entrance area initially leads into a first zone at parterre level. From there, the spacious main area is accessed via a few steps. The space is supplemented by a separate office area, two WC facilities in the souterrain, a kitchen with social room, as well as a second entrance that allows a clear separation of different areas. An existing alarm system is already installed.
The generous partial basement, directly accessible from the building, is also part of the development potential. It offers extensive storage and usable space and can be integrated depending on the concept as storage, technical, archive, or supplementary operational space - so the future main rooms on the ground floor remain optimally usable.
Upper floor: Income already being generated today
On the upper floor there are two units with a size of approx. 70 m² and approx. 90 m². One apartment is currently rented and already provides ongoing rental income. The second unit can be used flexibly as an apartment, office, or practicewill be.
The rooms present themselves as bright and welcoming. The bathroom of the front unit has already been modernized. Another staircase leads to the spacious attic, which is ideally suited as storage space and - subject to the required permits - offers further development potential, for example for residential or holiday rental purposes.
The property includes a total of nine private parking spaces - a clear location advantage in this central setting.
Opportunities & development potential
The location on one of Aurich's busiest traffic arteries gives this property an exceptional advertising and visibility advantage. Every day, numerous vehicles pass the site and ensure consistently high attention.
An existing advertising space is already generating additional income today. Due to the excellent visible location, there are also further opportunities to integrate additional advertising spaces and thereby generate extra income.
The following are among the possible uses for the development potential on the ground floor and in the basement:
Conversion into one or more apartments - possibly with attractive funding (see funding tip)
Creation of a holiday apartment
Revival as retail or showroom space with high visibility
Practice or office use
Combination of living and working
Multi-tenant concept with several separately rentable units
The separate rental of individual parking spaces can also create additional sources of income.
Initial building-law inquiries regarding additional apartments, a holiday apartment and further advertising spaces have already been made and were basically assessed positively. So anyone looking to develop here is not starting from scratch - a significant advantage over comparable properties.
Funding tip: Up to EUR 30,000 grant per new apartment
Particularly interesting for the conversion of the former commercial space into residential space: Under certain conditions, the federal funding program "Commercial to Residential" (KfW grant 266) can be used. For each newly created residential unit, grants of up to EUR 30,000 are currently possible. The funding amounts to up to 30% of the eligible conversion costs and does not have to be repaid.
Especially with a property with this flexible building structure and the large, freely designable ground floor, this funding can significantly improve the profitability of a conversion and open up additional return opportunities.
Important Requirements:
Submit funding application before concluding any trades contracts
Energy-efficient renovation to at least the Efficiency House 85 EE standard
Support by a certified energy efficiency expert
The funding program is currently planned through the end of 2026
Of course, we are happy to support interested parties with the first steps and, upon request, establish contact with the responsible authorities as well as experienced energy consultants from the region.
Note: The change of use is subject to approval. There is no legal entitlement to funding. Only the respectively valid funding conditions of the KfW are decisive.
Renovation and adaptation potential
The property already offers a solid foundation today and has been partially modernized in recent years.
On the upper floor, mostly new windows were installed, the rear dormer was renewed, and the gutters were replaced.
On the ground floor, there is potential for renewal of the windows, especially in the rear area as well as in the office. In addition, further energy measures can realize additional savings potential - measures that can ideally be combined with a planned conversion.
Particularly appealing is the characterful old-building charm with its high ceilings and nostalgic entrance door. Historic architecture and modern usage ideas can be attractively combined here.
This residential and commercial building is among the rare properties that combine location, visibility, ongoing rental income and such extensive freely designable conversion potential in this form.
Whether owner-occupiers with their own conversion plans, entrepreneurs or investors - here you acquire not only a building, but the freedom to develop a distinctive location in the heart of Aurich according to your own ideas.
Take the opportunity to see for yourself the many possibilities of this exceptional location.
Please feel free to arrange a personal viewing appointment. We look forward to presenting this special property to you on site.
Location data is currently unavailable for this area.
The destination is sent to Google Maps only after submission and is not stored or logged by TraumImmo.