| Type | Farmhouse |
|---|---|
| Living area approx. | 284 m² |
| Bedrooms | 3 |
| Rooms | 6 |
|---|---|
| Bathrooms | 2 |
| Plot area | 5962 m² |
|---|---|
| Usable floor area | 310 m² |
| Purchase price | 679.000 € |
|---|---|
| Price per m² | 2,390.84 €/m² |
| Commission | 3,57% (3,57 % vom Kaufpreis) |
Calculate using this listing's purchase price. Every assumption is editable and all figures are non-binding estimates.
The initial payment is estimated as loan amount × (interest + repayment) ÷ 12. Individual lending terms, special repayments and further fees are not included. Tax, notary and agent costs may differ in your case. This is not a financing offer or financial advice.
Your inputs are calculated only in this browser and are not saved or sent to TraumImmo.
More financing calculators and assumptionsA house with character, craftsmanship and heart
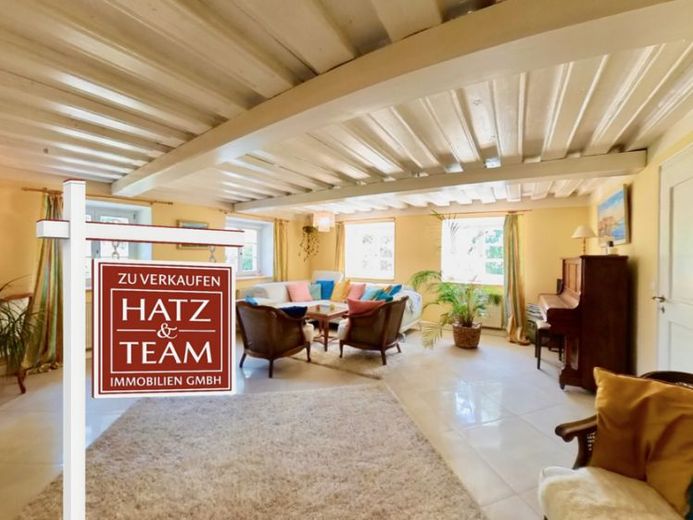
In a quiet, idyllic location near Büchlberg, this exceptional main house offers a successful combination of Mediterranean flair and Bavarian tradition. Its approx. 284 m² of living space is distributed across six living and sleeping rooms, offering plenty of space for family, guests or creative living concepts.
Renovated with attention to detail
The house was renovated with great dedication and exclusively with tradespeople from the nearby area. Great importance was placed on high-quality, partly original materials:
• 2019: Replacement of the water and electrical lines, renewal of all ground-floor flooring, complete renovation of the bathrooms (ground floor with underfloor heating), installation of original Andalusian wall tiles.
• 2020: New Haidl wooden mullion windows (double glazing), installation of a Mediterranean solid-wood country-style kitchen with Smeg oven, Siemens stove, Siemens dishwasher and Villeroy & Boch sink.
• 2023: New stone wall in front of the house with antique wrought iron and new wooden shutters.
Original wooden floorboards, wooden doors and a solid wooden staircase on the upper floor bear witness to the craftsmanship of bygone times – carefully complemented by modern, durable components.
Large barn – potential with prospects
The approx. 200 m² barn can be used in many ways – whether as parking space for motorhomes or classic cars, as a pool house, for keeping animals, as a workshop and storage space or according to your own personal ideas.
Important note: The barn needs renovation – but for precisely this reason, it offers enormous development potential for individual ideas.
A high-voltage electricity connection and water connection are already available.
A small barn of approx. 80 m² serves as a carport/storage space – roof renovated in 2020.
Layout
Ground floor (approx. 132 m²)
• Entrance hall, hallway, utility room
• Living room with Swedish stove
• Kitchen-living room with solid-wood country-style kitchen
• Fireplace room, garden room
• Bathroom with original wood-burning stove,
Upper floor (approx. 152 m²)
• Bedroom with dressing room
• Three further living/sleeping rooms, one with its own bathroom & WC
• Original wooden floorboards, original wooden doors
Attic
• Suitable for conversion (rough floorboards)
Basement
• Small vaulted cellar (approx. 20 m²)
Have we sparked your interest?
We are happy to make ourselves available to you at any time for an on-site viewing appointment!
Please note that the pictures were taken with a wide-angle lens!
Further interior pictures are available at www.hatz-team.de!
Your destination goes to Google Maps only when you submit the form. TraumImmo neither stores nor logs it.
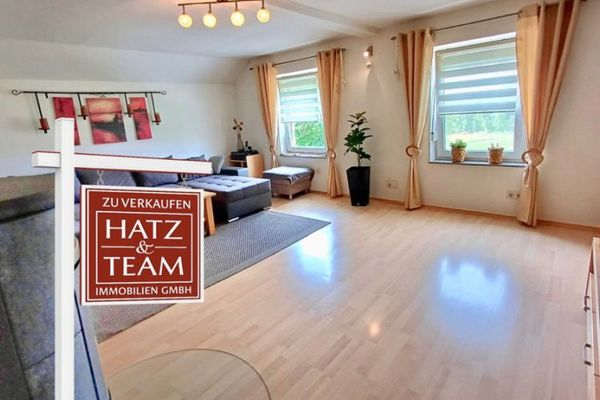 159.000 € Residential house in the resort town of Büchlberg – rented, with right of residence and potential in a quiet location94124 Büchlberg
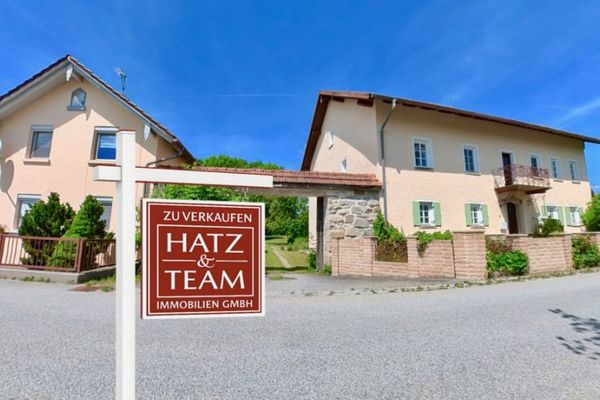 789.000 € Modernized farmhouse with neighboring house in a quiet location within the village on a plot of approximately 6,370 m²94124 Büchlberg
 300.000 € Detached house with commercial-use option in the basement, garage and potential for conversion in the attic in Büchlberg94124 Büchlberg

